
23672 Wellington, Warren, MI 48089
Local realty services provided by:CENTURY 21 Northland
23672 Wellington,Warren, MI 48089
$185,000
- 3 Beds
- 2 Baths
- 1,053 sq. ft.
- Single family
- Active
Listed by: jeff kermath
Office: kermath realty llc.
MLS#:60996438
Source:MI_REALSOURCE
Price summary
- Price:$185,000
- Price per sq. ft.:$119.12
About this home
Discover the hidden footprint of 23672 Wellington Avenue. This brick ranch is officially assessed as a 3-bedroom, 1-bathroom home, but the fully finished basement changes the equation by adding a bonus room and a second full bathroom. This layout provides the daily utility of a 3-bedroom, 2-bathroom property, offering distinct spaces for remote work or guest quarters. The main level features a practical, flowing design, while the exterior boasts a rare, deep 0.42-acre lot and a detached garage. Complete with central air and a durable exterior, this property is primed for immediate occupancy or a rental portfolio. Schedule your walkthrough today!
Contact an agent
Home facts
- Year built:1958
- Listing ID #:60996438
- Added:57 day(s) ago
- Updated:July 24, 2026 at 10:16 AM
Rooms and interior
- Bedrooms:3
- Total bathrooms:2
- Full bathrooms:2
- Rooms Total:11
- Dining Description:On Entry Level
- Kitchen Description:On Entry Level
- Bedroom Description:Bedroom 1 on Entry Level, Bedroom 2 on Entry Level, Bedroom 3 on Entry Level
- Basement Description:Partially Finished
- Living area:1,053 sq. ft.
Heating and cooling
- Cooling:Ceiling Fan(s), Central A/C
- Heating:Forced Air, Natural Gas
Structure and exterior
- Year built:1958
- Building area:1,053 sq. ft.
- Lot area:0.42 Acres
- Architectural Style:Ranch
- Construction Materials:Brick
- Exterior Features:Patio, Porch
- Foundation Description:Basement
- Levels:1 Story
Utilities
- Water:Public Water
Finances and disclosures
- Price:$185,000
- Price per sq. ft.:$119.12
- Tax amount:$2,754
Features and amenities
- Laundry features:On Basement Level
Parking
- Parking description:Detached Garage, Electric in Garage
- Garage spaces:2
 Provided through IDX via MiRealSource. Courtesy of MiRealSource Shareholder. Copyright MiRealSource. The information published and disseminated by MiRealSource is communicated verbatim, without change by MiRealSource, as filed with MiRealSource by its members. The accuracy of all information, regardless of source, is not guaranteed or warranted. All information should be independently verified. Copyright 2026 MiRealSource. All rights reserved. The information provided hereby constitutes proprietary information of MiRealSource, Inc. and its shareholders, affiliates and licensees and may not be reproduced or transmitted in any form or by any means, electronic or mechanical, including photocopy, recording, scanning or any information storage and retrieval system, without written permission from MiRealSource, Inc. MI_REALSOURCE Member Broker: Brad Platt
New listings near 23672 Wellington
- New
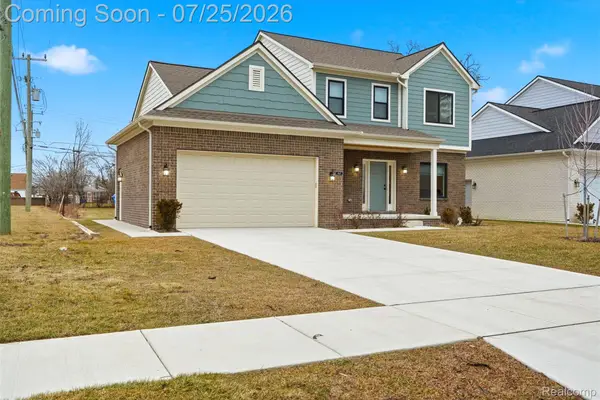 $409,000Active3 beds 3 baths1,899 sq. ft.
8117 Vermont Avenue, Warren, MI 48093
MLS# 20261056154Listed by: AMIN REALTY - New
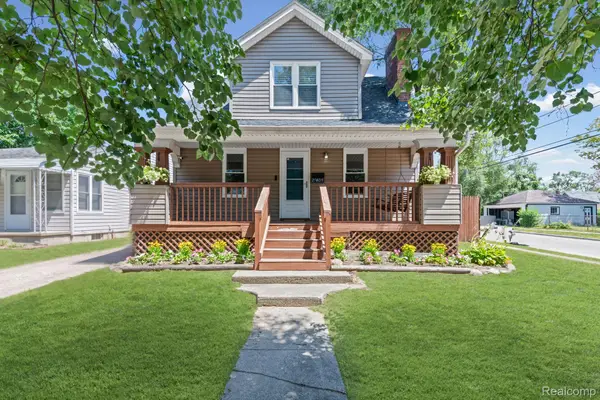 $145,000Active2 beds 1 baths1,536 sq. ft.
21408 Panama Street, Warren, MI 48091
MLS# 20261056838Listed by: SANGER. LUXURY REAL ESTATE - New
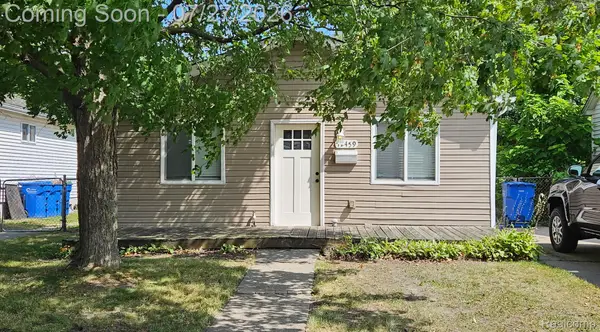 $130,000Active3 beds 1 baths960 sq. ft.
12459 Georgiana Avenue, Warren, MI 48089
MLS# 20261056956Listed by: REALTEAM REAL ESTATE - New
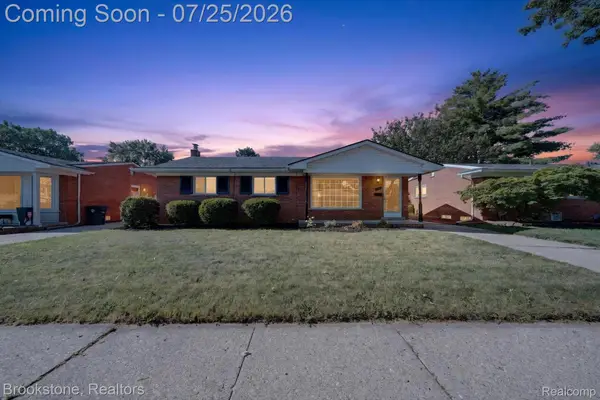 $259,900Active3 beds 2 baths2,026 sq. ft.
4940 Stanley Avenue, Warren, MI 48092
MLS# 20261057620Listed by: BROOKSTONE, REALTORS LLC - New
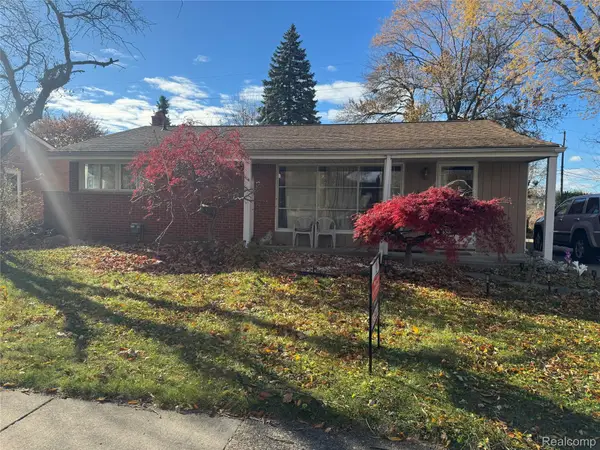 $250,000Active3 beds 2 baths1,460 sq. ft.
32075 Saint Annes Dr Drive, Warren, MI 48092
MLS# 20261057679Listed by: MY REALTY LLC - New
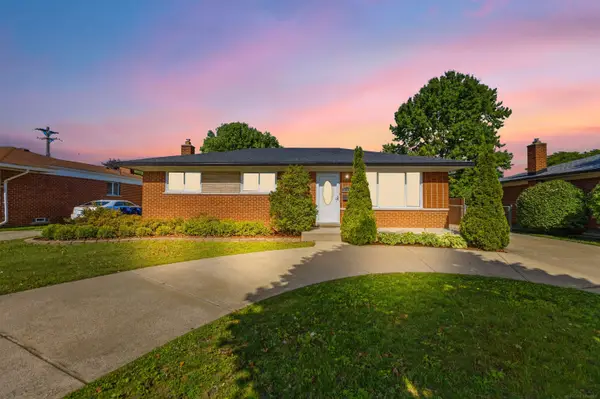 $289,900Active3 beds 2 baths1,200 sq. ft.
30121 Gloede, Warren, MI 48088
MLS# 50216077Listed by: GREAT LAKES REALTY AND PROPERTY MANAGEMENT - New
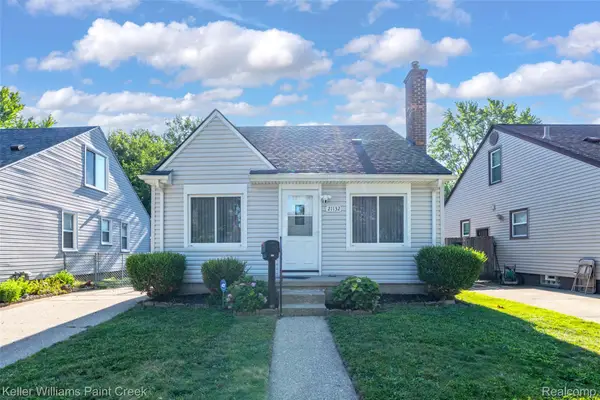 $135,000Active3 beds 1 baths1,150 sq. ft.
21132 Syracuse Avenue, Warren, MI 48091
MLS# 20261057060Listed by: KELLER WILLIAMS PAINT CREEK - New
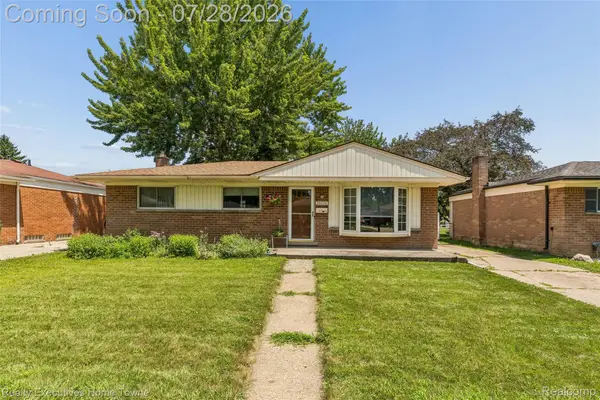 $189,000Active3 beds 1 baths1,603 sq. ft.
26256 Patricia Avenue, Warren, MI 48091
MLS# 20261057534Listed by: REALTY EXECUTIVES HOME TOWNE - Open Sun, 12 to 2pmNew
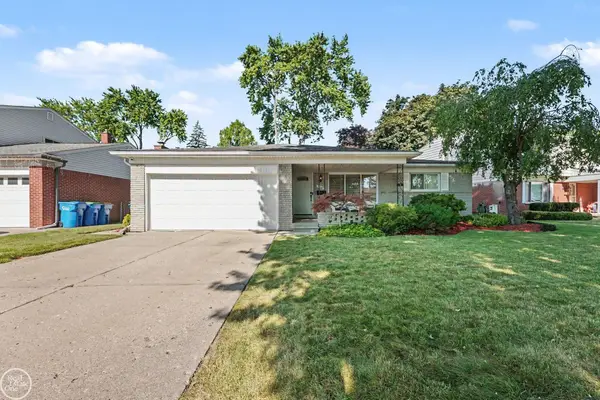 $325,000Active3 beds 3 baths3,100 sq. ft.
29609 Tropea DR, Warren, MI 48092
MLS# 58050216043Listed by: REAL ESTATE ONE CLINTON - New
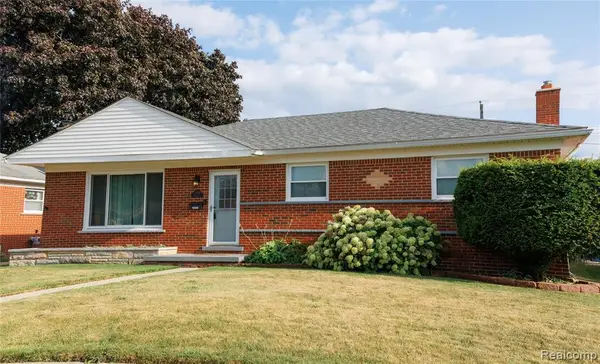 $235,000Active3 beds 2 baths1,259 sq. ft.
11096 Busch, Warren, MI 48089
MLS# 61014376Listed by: BERKSHIRE HATHAWAY HOMESERVICES KEE REALTY CLINTON


Protect your home and budget from life's surprises with an Assurant Home Warranty, backed by a partner that supports you through every step of homeownership. Explore Plans.
©2026 Century 21 Real Estate LLC. All rights reserved. CENTURY 21®, the CENTURY 21 Logo and C21® are service marks owned by Century 21 Real Estate LLC. Century 21 Real Estate LLC fully supports the principles of the Fair Housing Act and the Equal Opportunity Act. Each office is independently owned and operated. Listing information is deemed reliable but not guaranteed accurate.