
23862 Woodrow Wilson AVE, Warren, MI 48091
Local realty services provided by:CENTURY 21 Metro Brokers
23862 Woodrow Wilson AVE,Warren, MI 48091
$175,000
- 3 Beds
- 1 Baths
- 1,022 sq. ft.
- Single family
- Active
Listed by: cole bremer
Office: good company
MLS#:20261086061
Source:MI_REALCOMP
Price summary
- Price:$175,000
- Price per sq. ft.:$171.23
About this home
Rare Double Lot with two Driveways, Two-Car Garage and additional Parking Pad. This three Bedroom Warren Ranch features updated Furnace, Hot Water Tank, Windows and Roof. Unique opportunity for an expansive lot with abundant parking. Buying agent to verify all information. All measurements are approximate.
Contact an agent
Home facts
- Year built:1960
- Subdivision & Development:MINOCK GARDENS SUB
- Listing ID #:20261086061
- Added:1 day(s) ago
- Updated:October 23, 2026 at 07:03 PM
Rooms and interior
- Bedrooms:3
- Total bathrooms:1
- Full bathrooms:1
- Rooms Total:6
- Living area:1,022 sq. ft.
Heating and cooling
- Cooling:Central Air
- Heating:Forced Air, Natural Gas
Structure and exterior
- Roof:Asphalt
- Year built:1960
- Building area:1,022 sq. ft.
- Lot area:0.2 Acres
- Architectural Style:Ranch
- Construction Materials:Aluminum Siding, Block
- Exterior Features:Covered, Porch
- Foundation Description:Crawl Space
- Levels:One
Utilities
- Water:Public
- Sewer:Public Sewer
Finances and disclosures
- Price:$175,000
- Price per sq. ft.:$171.23
- Tax amount:$3,556
Features and amenities
- Appliances:Dryer, Free Standing Gas Range, Free Standing Refrigerator, Microwave, Washer
Parking
- Parking description:Detached, Driveway, Garage Door Opener, Parking Pad, Two Car Garage
- Garage spaces:2

New listings near 23862 Woodrow Wilson AVE
- New
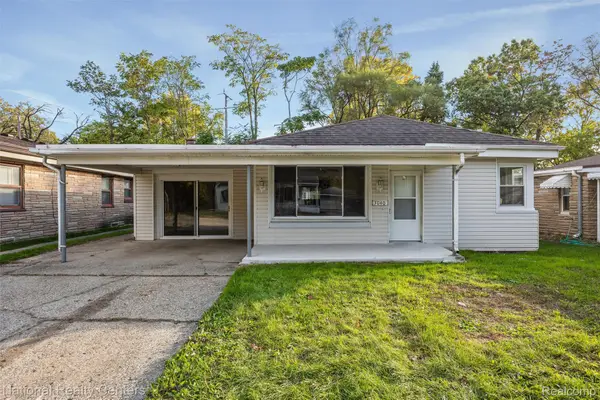 $179,900Active5 beds 1 baths1,556 sq. ft.
3040 Alvina AVE, Warren, MI 48091
MLS# 20261086145Listed by: NATIONAL REALTY CENTERS, INC - New
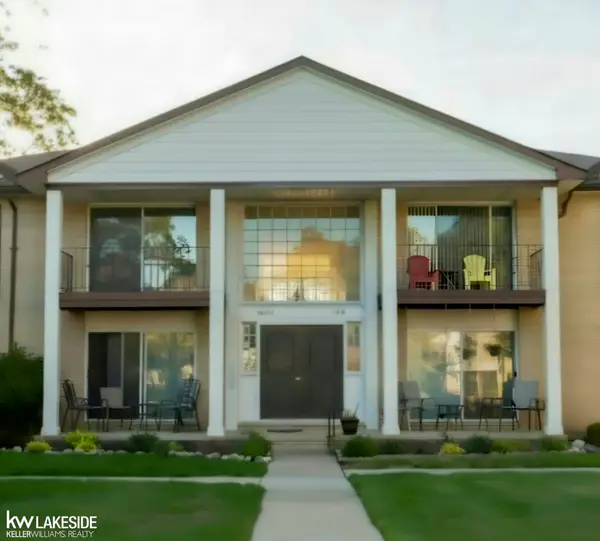 $75,000Active1 beds 1 baths696 sq. ft.
29233 HAYES #61 RD, Warren, MI 48088
MLS# 58050225823Listed by: KELLER WILLIAMS REALTY LAKESIDE - New
 $175,000Active5 beds 2 baths1,386 sq. ft.
8700 Continental AVE, Warren, MI 48089
MLS# 20261082969Listed by: EXP REALTY ROMEO - New
 $159,900Active3 beds 2 baths1,053 sq. ft.
25103 Rayburn, Warren, MI 48089
MLS# 50225785Listed by: REALTY EXECUTIVES HOME TOWNE SHELBY - New
 $2,500Active2 beds 2 baths1,450 sq. ft.
29822 Heritage PKWY, Warren, MI 48092
MLS# 20261084598Listed by: COLDWELL BANKER PROFESSIONALS-BIRM - New
 $169,000Active3 beds 1 baths1,110 sq. ft.
22214 Logue Avenue, Warren, MI 48091
MLS# 20261058068Listed by: IKONIK REALTY - New
 $229,999Active4 beds 2 baths2,098 sq. ft.
23835 Panama AVE, Warren, MI 48091
MLS# 58050225661Listed by: BERKSHIRE HATHAWAY HOMESERVICES KEE REALTY - New
 $254,900Active4 beds 2 baths1,792 sq. ft.
11164 Madeline DR, Warren, MI 48093
MLS# 58050225733Listed by: BERKSHIRE HATHAWAY HOMESERVICES KEE REALTY NB - New
 $110,000Active3 beds 2 baths1,152 sq. ft.
20890 Elroy AVE, Warren, MI 48089
MLS# 20261085766Listed by: KELLER WILLIAMS SOMERSET


Protect your home and budget from life's surprises with an Assurant Home Warranty, backed by a partner that supports you through every step of homeownership. Explore Plans.
©2026 Century 21 Real Estate LLC. All rights reserved. CENTURY 21®, the CENTURY 21 Logo and C21® are service marks owned by Century 21 Real Estate LLC. Century 21 Real Estate LLC fully supports the principles of the Fair Housing Act and the Equal Opportunity Act. Each office is independently owned and operated. Listing information is deemed reliable but not guaranteed accurate.