24261 Eleanor AVE, Warren, MI 48089
Local realty services provided by:CENTURY 21 Curran & Oberski
24261 Eleanor AVE,Warren, MI 48089
$129,000
- 3 Beds
- 1 Baths
- 1,140 sq. ft.
- Single family
- Active
Listed by: ariel radtke johns
Office: kw platinum
MLS#:58050209168
Source:MI_REALCOMP
Price summary
- Price:$129,000
- Price per sq. ft.:$113.16
About this home
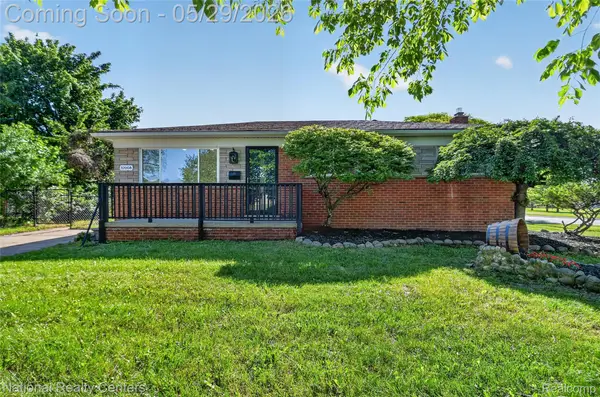
Welcome to this charming 3-bedroom property filled with natural light throughout! One bedroom features dual closets, offering extra storage and functionality. Outside, you'll find a spacious fenced-in backyard along with a 2-car detached garage and an additional shed/workshop space perfect for hobbies, storage, or projects. The roof was completely torn off and replaced in 2024, giving added peace of mind for years to come. Move right in and bring your vision to make this home truly your own with your personal touches!
Contact an agent
Home facts
- Year built:1956
- Listing ID #:58050209168
- Added:1 day(s) ago
- Updated:May 28, 2026 at 05:58 PM
Rooms and interior
- Bedrooms:3
- Total bathrooms:1
- Full bathrooms:1
- Rooms Total:3
- Living area:1,140 sq. ft.
Heating and cooling
- Cooling:Ceiling Fans, Central Air
- Heating:Forced Air, Natural Gas
Structure and exterior
- Year built:1956
- Building area:1,140 sq. ft.
- Lot area:0.2 Acres
- Architectural Style:Ranch
- Construction Materials:Aluminum Siding
- Exterior Features:Porch
- Foundation Description:Crawl Space
- Levels:One
Utilities
- Water:Public
- Sewer:Public Sewer
Finances and disclosures
- Price:$129,000
- Price per sq. ft.:$113.16
- Tax amount:$1,503
Features and amenities
- Appliances:Dishwasher, Dryer, Oven, Range, Refrigerator, Washer
Parking
- Parking description:Attached, Two Car Garage
- Garage spaces:2

New listings near 24261 Eleanor AVE
- New
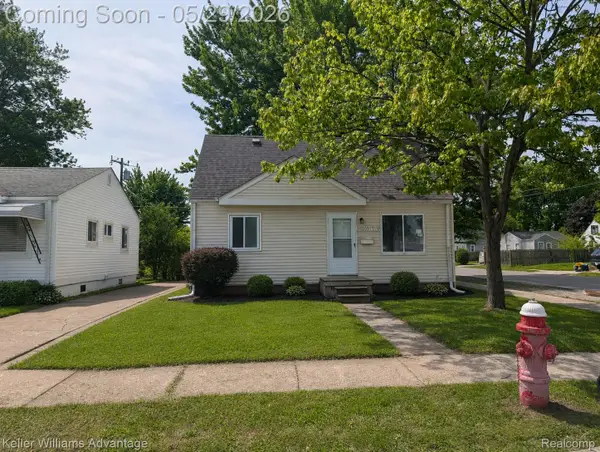 $125,000Active4 beds 1 baths870 sq. ft.
13006 Sherman Avenue, Warren, MI 48089
MLS# 20261038995Listed by: KELLER WILLIAMS ADVANTAGE - New
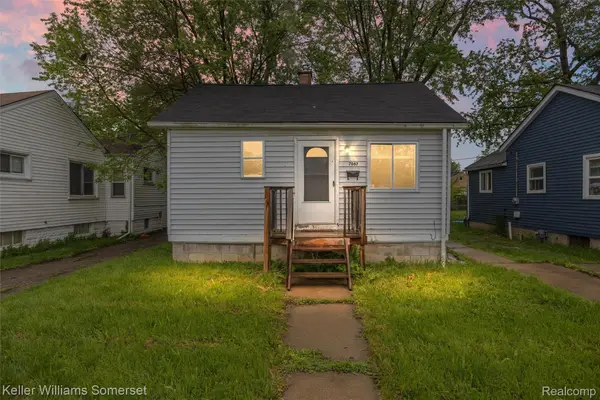 $94,500Active2 beds 1 baths561 sq. ft.
7067 Studebaker Avenue, Warren, MI 48091
MLS# 20261033892Listed by: KELLER WILLIAMS SOMERSET - New
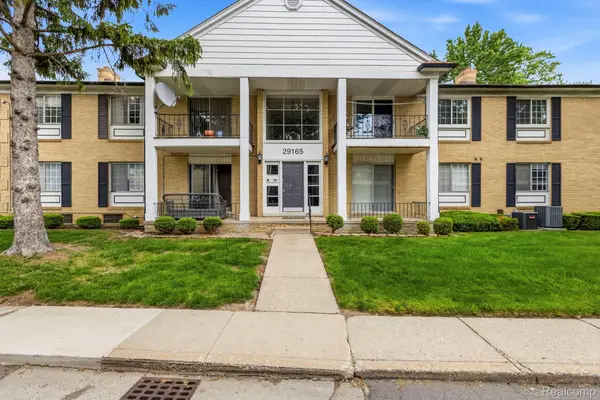 $97,000Active2 beds 1 baths900 sq. ft.
29165 Hayes Road, Warren, MI 48088
MLS# 20261038906Listed by: KELLER WILLIAMS LAKESIDE - New
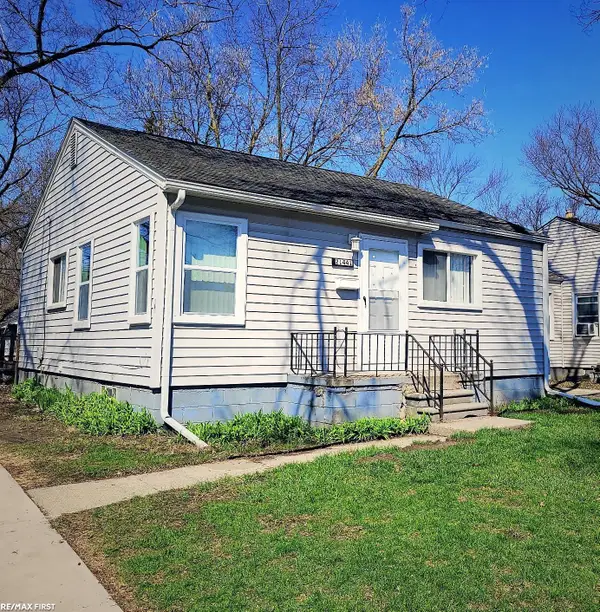 $95,000Active2 beds 1 baths780 sq. ft.
21441 Atlantic Av AVE, Warren, MI 48091
MLS# 58050209230Listed by: RE/MAX FIRST - New
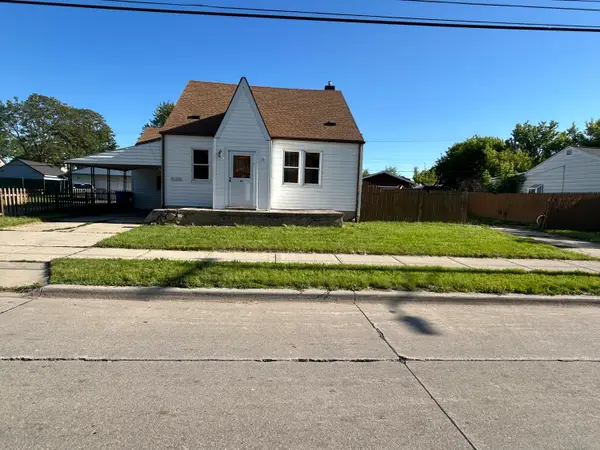 $140,000Active4 beds 3 baths1,396 sq. ft.
8105 Toepfer, Warren, MI 48089
MLS# 81026025270Listed by: MICHAEL GROUP REALTY LLC 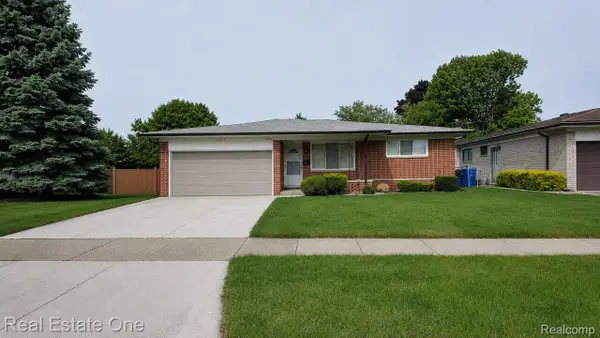 $275,000Pending3 beds 2 baths1,468 sq. ft.
27553 Newport Drive, Warren, MI 48088
MLS# 20261037393Listed by: REAL ESTATE ONE-TROY- New
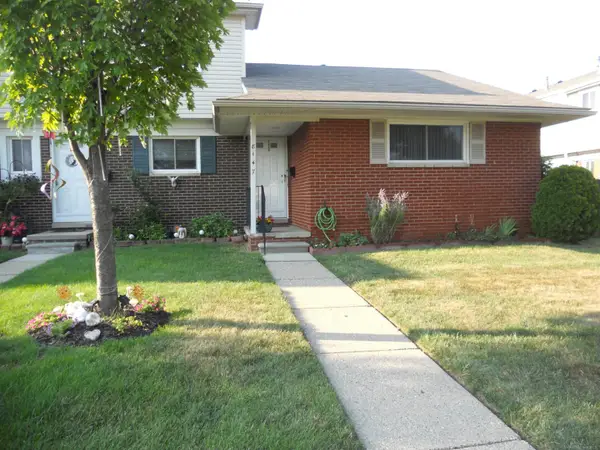
 $77,000Active1 beds 1 baths700 sq. ft.
8147 Busko, Warren, MI 48093
MLS# 50209041Listed by: CENTURY 21 PROFESSIONALS - New
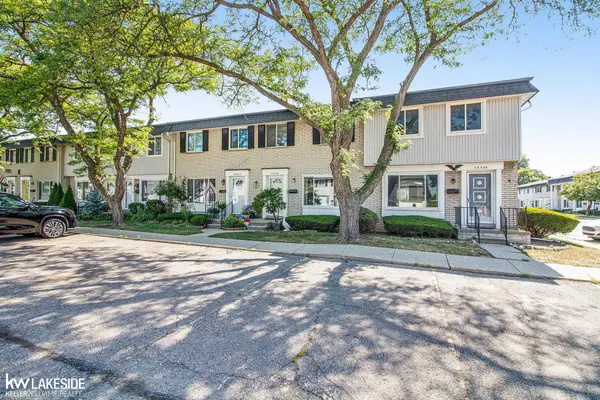 $180,000Active2 beds 3 baths1,280 sq. ft.
28306 Universal, Warren, MI 48092
MLS# 50209113Listed by: KELLER WILLIAMS REALTY LAKESIDE - Open Sun, 1 to 3pmNew
 $300,000Active3 beds 2 baths1,686 sq. ft.
32008 Bunert Road, Warren, MI 48088
MLS# 20261038745Listed by: NATIONAL REALTY CENTERS, INC


Protect your home and budget from life's surprises with an Assurant Home Warranty, backed by a partner that supports you through every step of homeownership. Explore Plans.
©2026 Century 21 Real Estate LLC. All rights reserved. CENTURY 21®, the CENTURY 21 Logo and C21® are service marks owned by Century 21 Real Estate LLC. Century 21 Real Estate LLC fully supports the principles of the Fair Housing Act and the Equal Opportunity Act. Each office is independently owned and operated. Listing information is deemed reliable but not guaranteed accurate.