
24503 Campbell, Warren, MI 48089
Local realty services provided by:CENTURY 21 Northland
24503 Campbell,Warren, MI 48089
$190,000
- 3 Beds
- 1 Baths
- 1,119 sq. ft.
- Single family
- Active
Listed by: marci burk, greg burk
Office: caldera real estate group
MLS#:61014760
Source:MI_REALSOURCE
Price summary
- Price:$190,000
- Price per sq. ft.:$169.79
About this home
3 Bedroom Brick Ranch extra large back yard is a park like setting. 2 car garage This home has been lovingly cared for and it shows. Roof approx. 2020, custom addition off the kitchen in 2000 for a formal dining room, updated electric. hardwood in in the bedrooms. Custom cedar storage closet on main floor.
Contact an agent
Home facts
- Year built:1958
- Listing ID #:61014760
- Added:1 day(s) ago
- Updated:July 25, 2026 at 07:35 PM
Rooms and interior
- Bedrooms:3
- Total bathrooms:1
- Full bathrooms:1
- Rooms Total:7
- Dining Description:On Entry Level
- Kitchen Description:On Entry Level
- Bedroom Description:Bedroom 1 on Entry Level, Bedroom 2 on Entry Level, Bedroom 3 on Entry Level
- Basement Description:Unfinished
- Living area:1,119 sq. ft.
Heating and cooling
- Cooling:Central A/C
- Heating:Forced Air, Natural Gas
Structure and exterior
- Year built:1958
- Building area:1,119 sq. ft.
- Lot area:0.3 Acres
- Architectural Style:Ranch
- Construction Materials:Brick
- Foundation Description:Basement
- Levels:1 Story
Utilities
- Water:Public Water
Finances and disclosures
- Price:$190,000
- Price per sq. ft.:$169.79
- Tax amount:$1,696
Parking
- Parking description:Detached Garage
- Garage spaces:2
 Provided through IDX via MiRealSource. Courtesy of MiRealSource Shareholder. Copyright MiRealSource. The information published and disseminated by MiRealSource is communicated verbatim, without change by MiRealSource, as filed with MiRealSource by its members. The accuracy of all information, regardless of source, is not guaranteed or warranted. All information should be independently verified. Copyright 2026 MiRealSource. All rights reserved. The information provided hereby constitutes proprietary information of MiRealSource, Inc. and its shareholders, affiliates and licensees and may not be reproduced or transmitted in any form or by any means, electronic or mechanical, including photocopy, recording, scanning or any information storage and retrieval system, without written permission from MiRealSource, Inc. MI_REALSOURCE Member Broker: Brad Platt
New listings near 24503 Campbell
- New
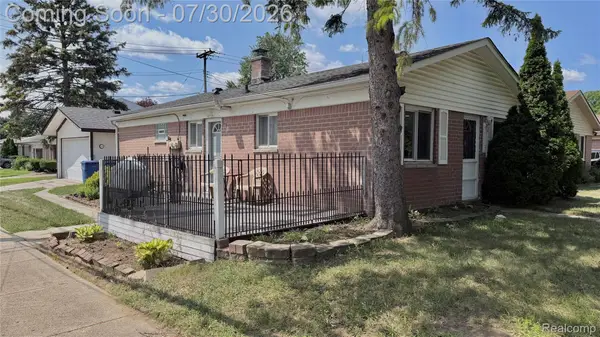 $225,500Active3 beds 1 baths1,000 sq. ft.
8856 E 14 Mile Road, Warren, MI 48093
MLS# 20261057859Listed by: AMERICAN REALTORS - New
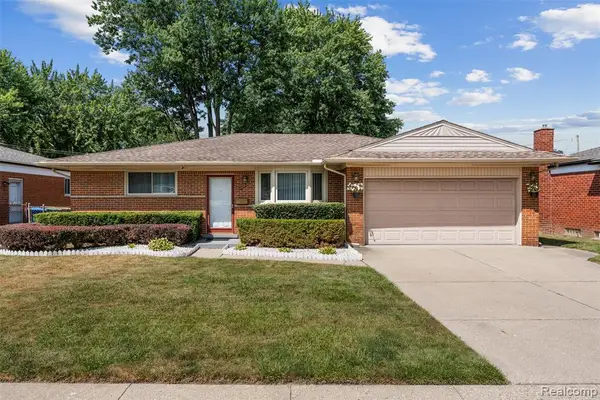 $310,000Active3 beds 2 baths1,318 sq. ft.
31717 Tecla, Warren, MI 48088
MLS# 61014813Listed by: KVK REALTY GROUP LLC - New
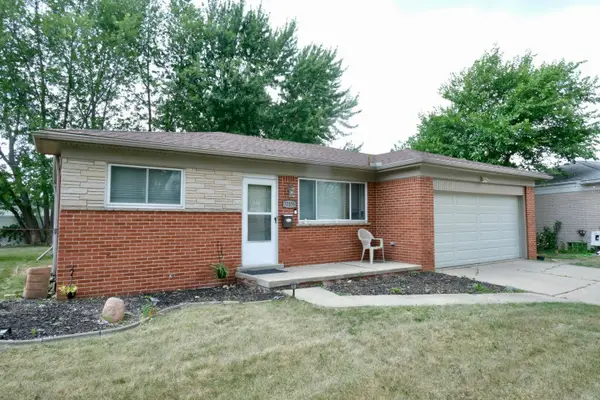 $250,000Active3 beds 2 baths1,155 sq. ft.
32155 Columbus Drive, Warren, MI 48088
MLS# 26037732Listed by: GOOD COMPANY - Open Sun, 12:30 to 3:30pmNew
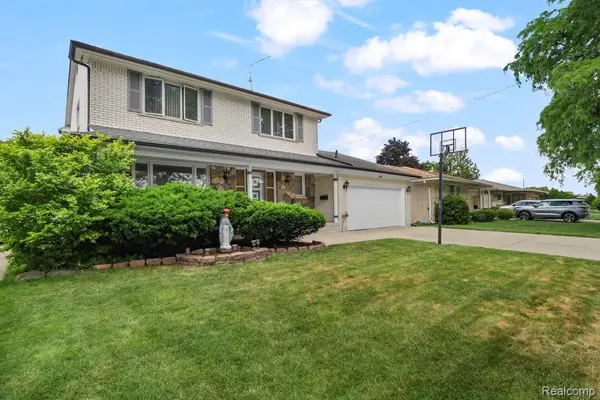 $379,900Active3 beds 4 baths2,100 sq. ft.
26449 Haverhill Drive, Warren, MI 48091
MLS# 20261057732Listed by: HOME PRIDE REALTY - New
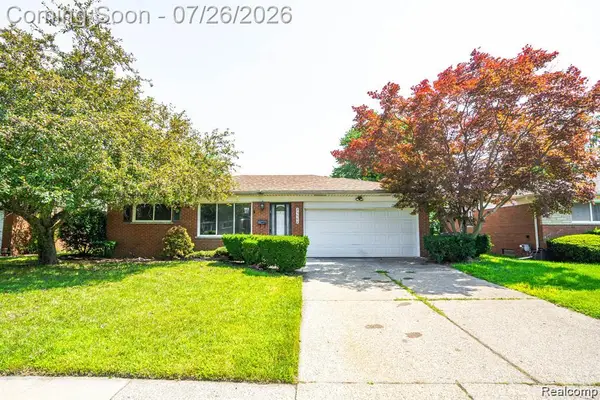 $259,000Active3 beds 2 baths2,546 sq. ft.
25568 Thomas Drive, Warren, MI 48091
MLS# 20261057795Listed by: GOLDEN KEY REALTY GROUP LLC - Coming Soon
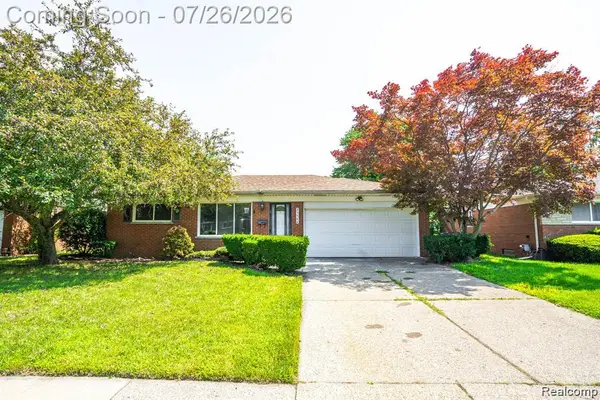 $259,000Coming Soon3 beds 2 baths
25568 Thomas, Warren, MI 48091
MLS# 61014796Listed by: GOLDEN KEY REALTY GROUP LLC - New
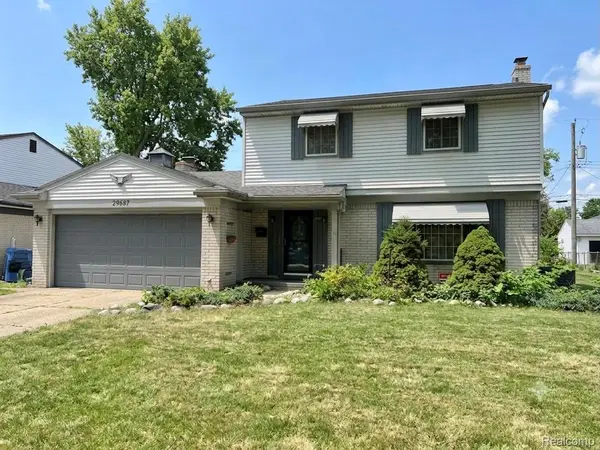 $299,000Active4 beds 2 baths1,585 sq. ft.
29687 Boewe Drive, Warren, MI 48092
MLS# 20261057332Listed by: WASIM INTERNATIONAL REALTY - New
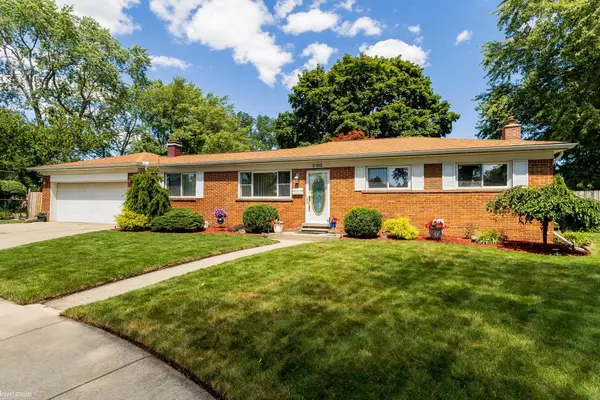 $260,000Active3 beds 1 baths1,154 sq. ft.
25862 Gunston, Warren, MI 48089
MLS# 50216113Listed by: KW PLATINUM - New
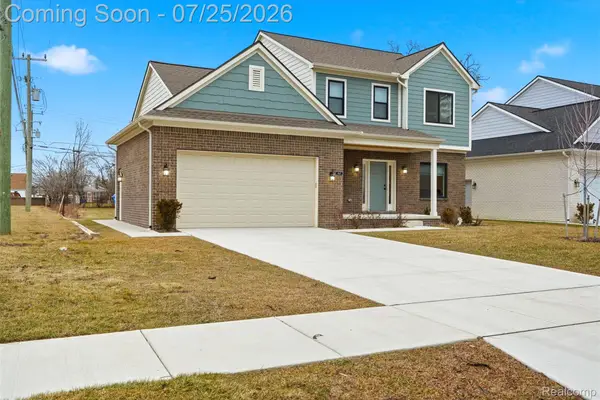 $409,000Active3 beds 3 baths1,899 sq. ft.
8117 Vermont Avenue, Warren, MI 48093
MLS# 20261056154Listed by: AMIN REALTY


Protect your home and budget from life's surprises with an Assurant Home Warranty, backed by a partner that supports you through every step of homeownership. Explore Plans.
©2026 Century 21 Real Estate LLC. All rights reserved. CENTURY 21®, the CENTURY 21 Logo and C21® are service marks owned by Century 21 Real Estate LLC. Century 21 Real Estate LLC fully supports the principles of the Fair Housing Act and the Equal Opportunity Act. Each office is independently owned and operated. Listing information is deemed reliable but not guaranteed accurate.