
25132 St Clement, Warren, MI 48089
Local realty services provided by:CENTURY 21 Northland
25132 St Clement,Warren, MI 48089
$249,500
- 3 Beds
- 2 Baths
- 1,205 sq. ft.
- Single family
- Active
Listed by: joyanta deb
Office: mr realty plus
MLS#:61020692
Source:MI_REALSOURCE
Price summary
- Price:$249,500
- Price per sq. ft.:$118.13
About this home
Welcome to 25132 St. Clement Drive in Warren! Beautifully remodeled in 2025, this move-in-ready home offers modern updates throughout and excellent outdoor living space. Featuring a brand-new driveway, a large backyard deck, and a private, high-quality privacy fence, the exterior is perfect for relaxing, entertaining, and enjoying time with family and friends. Inside, you'll find a refreshed and inviting living space with the updates and style today's buyers are looking for. A wonderful opportunity to own a beautifully updated home in Warren!
Contact an agent
Home facts
- Year built:1966
- Subdivision & Development:Ione Sub
- Listing ID #:61020692
- Added:6 day(s) ago
- Updated:August 19, 2026 at 08:31 PM
Rooms and interior
- Bedrooms:3
- Total bathrooms:2
- Full bathrooms:2
- Rooms Total:8
- Kitchen Description:On Entry Level
- Bedroom Description:Bedroom 1 on Entry Level, Bedroom 2 on Entry Level, Bedroom 3 on Entry Level
- Basement Description:Finished
- Living area:1,205 sq. ft.
Heating and cooling
- Heating:Forced Air, Natural Gas
Structure and exterior
- Year built:1966
- Building area:1,205 sq. ft.
- Lot area:0.17 Acres
- Architectural Style:Ranch
- Construction Materials:Brick
- Foundation Description:Basement
- Levels:1 Story
Utilities
- Water:Public Water
Finances and disclosures
- Price:$249,500
- Price per sq. ft.:$118.13
- Tax amount:$5,076
Parking
- Parking description:Detached Garage
- Garage spaces:2
 Provided through IDX via MiRealSource. Courtesy of MiRealSource Shareholder. Copyright MiRealSource. The information published and disseminated by MiRealSource is communicated verbatim, without change by MiRealSource, as filed with MiRealSource by its members. The accuracy of all information, regardless of source, is not guaranteed or warranted. All information should be independently verified. Copyright 2026 MiRealSource. All rights reserved. The information provided hereby constitutes proprietary information of MiRealSource, Inc. and its shareholders, affiliates and licensees and may not be reproduced or transmitted in any form or by any means, electronic or mechanical, including photocopy, recording, scanning or any information storage and retrieval system, without written permission from MiRealSource, Inc. MI_REALSOURCE Member Broker: Brad Platt
New listings near 25132 St Clement
- New
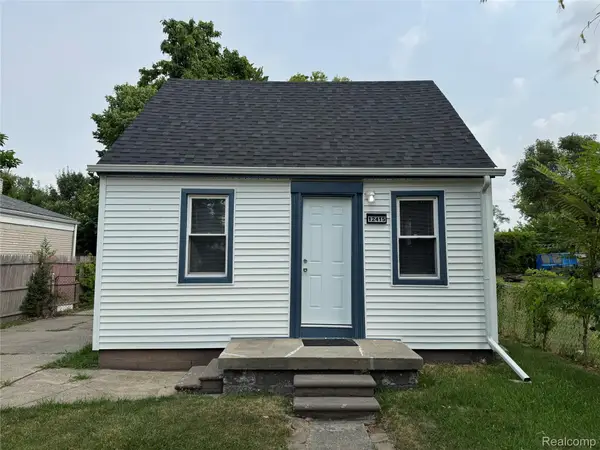 $115,000Active2 beds 1 baths700 sq. ft.
12415 Vernon Avenue, Warren, MI 48089
MLS# 20261066190Listed by: BERKSHIRE HATHAWAY HOMESERVICES KEE REALTY SCS - New
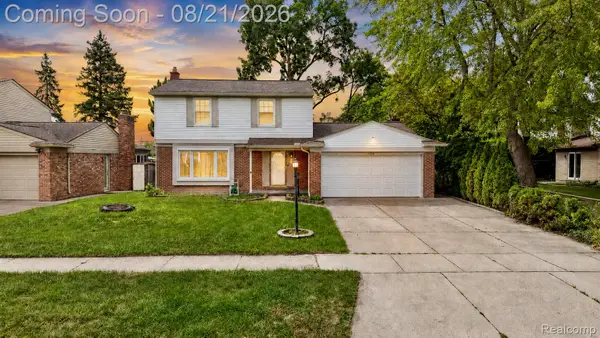 $329,900Active4 beds 2 baths1,900 sq. ft.
4728 Stilwell Drive, Warren, MI 48092
MLS# 20261066402Listed by: AMIN REALTY - New
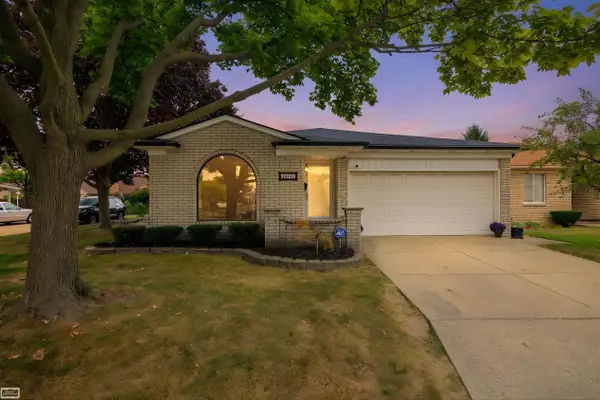 $215,000Active2 beds 1 baths1,471 sq. ft.
15151 La Grande PLZ, Warren, MI 48088
MLS# 58050219062Listed by: REALTY EXECUTIVES HOME TOWNE SHELBY 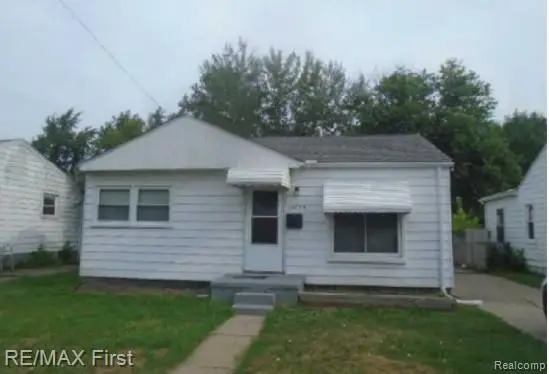 $145,000Pending3 beds 1 baths1,044 sq. ft.
13755 Julius, Warren, MI 48089
MLS# 61022692Listed by: RE/MAX FIRST- New
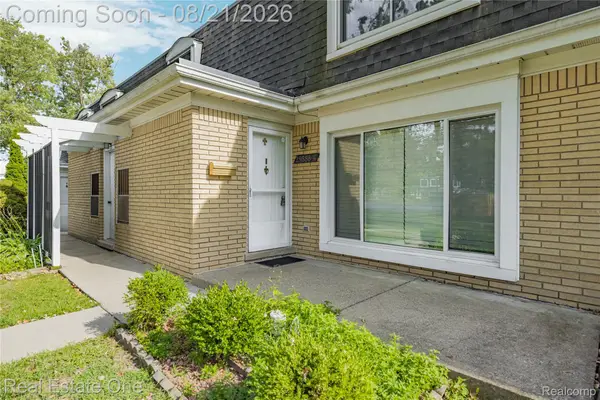 $124,900Active2 beds 2 baths1,311 sq. ft.
29888 City Center Drive #4, Warren, MI 48093
MLS# 20261066205Listed by: REAL ESTATE ONE-W BLMFLD - New
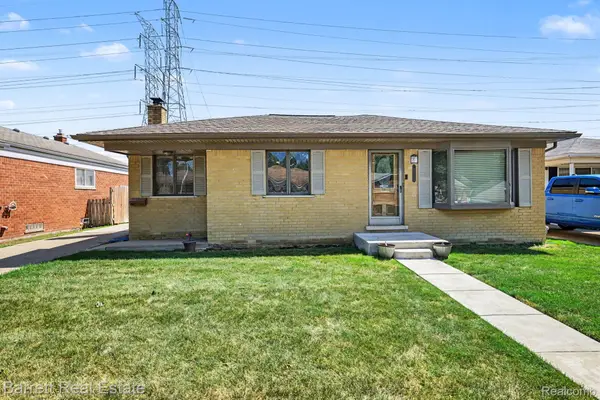 $200,000Active3 beds 3 baths1,858 sq. ft.
31370 Palomino Drive, Warren, MI 48093
MLS# 20261063008Listed by: BARRETT REAL ESTATE - New
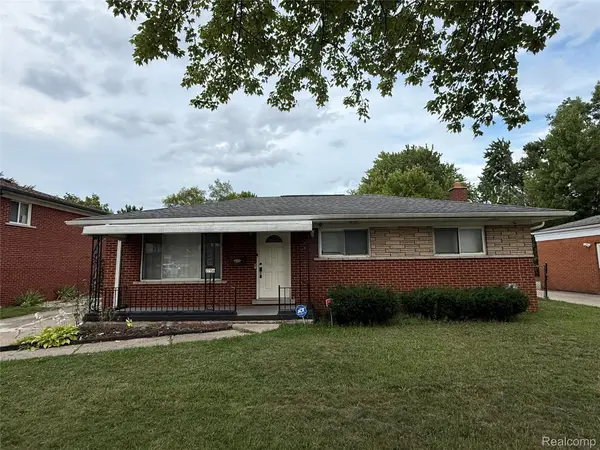 $240,000Active3 beds 1 baths1,850 sq. ft.
27156 Shelbourne Drive, Warren, MI 48088
MLS# 20261066014Listed by: PUREPATH REALTY GROUP - Open Sat, 1 to 5pmNew
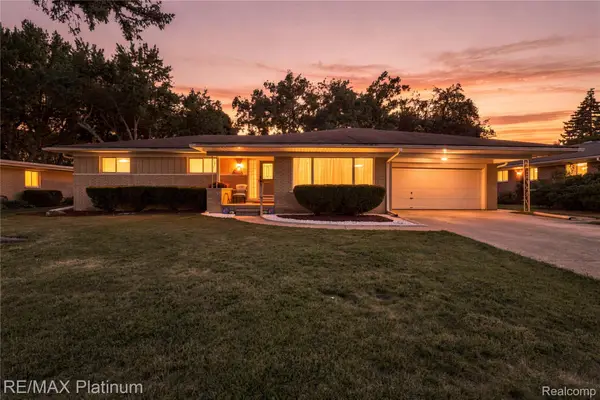 $344,995Active3 beds 2 baths1,975 sq. ft.
32029 Desmond Drive, Warren, MI 48093
MLS# 20261065330Listed by: RE/MAX PLATINUM - New
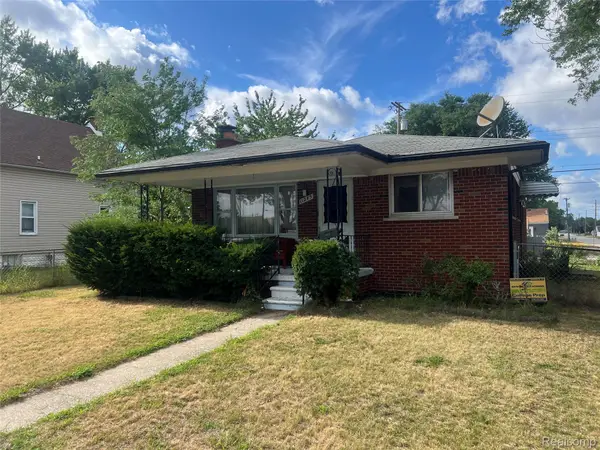 $140,000Active3 beds 2 baths1,567 sq. ft.
11283 Rivard Avenue, Warren, MI 48089
MLS# 20261065539Listed by: AMERICAN REALTORS - New
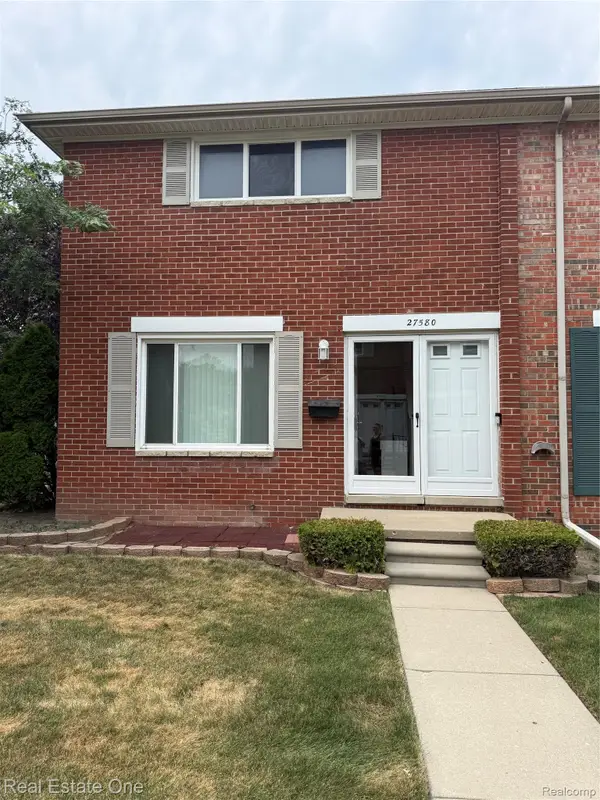 $149,000Active2 beds 2 baths1,506 sq. ft.
27580 Marcia Ave Unit#165f, Warren, MI 48093
MLS# 20261065551Listed by: REAL ESTATE ONE-DBN HTS/DBN


Protect your home and budget from life's surprises with an Assurant Home Warranty, backed by a partner that supports you through every step of homeownership. Explore Plans.
©2026 Century 21 Real Estate LLC. All rights reserved. CENTURY 21®, the CENTURY 21 Logo and C21® are service marks owned by Century 21 Real Estate LLC. Century 21 Real Estate LLC fully supports the principles of the Fair Housing Act and the Equal Opportunity Act. Each office is independently owned and operated. Listing information is deemed reliable but not guaranteed accurate.