
25606 Palomino AVE, Warren, MI 48089
Local realty services provided by:CENTURY 21 Signature Realty
25606 Palomino AVE,Warren, MI 48089
$205,000
- 3 Beds
- 2 Baths
- 1,870 sq. ft.
- Single family
- Active
Upcoming open houses
- Sat, Nov 1401:00 pm - 03:00 pm
Listed by: douachee her
Office: exp realty main
MLS#:20261090222
Source:MI_REALCOMP
Price summary
- Price:$205,000
- Price per sq. ft.:$109.63
About this home
Welcome home! This beautifully updated 3-bedroom, 1.5-bath home offers comfort, style, and plenty of space to enjoy! Step inside to discover new flooring (2025) and fresh paint (2026), creating a bright and inviting atmosphere throughout. The finished basement provides additional living space, perfect for entertaining, a recreation room, or a home office. Enjoy peace of mind with several updates, roof (2015), A/C (2018), updated fixed windows (2021), and sliding and front doors (2014). The kitchen comes complete with stainless steel appliances, all included with the sale! With so many updates already completed, this home is ready for its next owner to move right in and make it their own. Don't miss your opportunity to call this home yours. Schedule your private showing today!
Contact an agent
Home facts
- Year built:1960
- Subdivision & Development:LAURIE SUB
- Listing ID #:20261090222
- Added:4 day(s) ago
- Updated:November 13, 2026 at 11:11 AM
Rooms and interior
- Bedrooms:3
- Total bathrooms:2
- Full bathrooms:1
- Half bathrooms:1
- Rooms Total:4
- Basement Description:Finished
- Living area:1,870 sq. ft.
Heating and cooling
- Cooling:Central Air
- Heating:Forced Air, Natural Gas
Structure and exterior
- Roof:Asphalt
- Year built:1960
- Building area:1,870 sq. ft.
- Lot area:0.19 Acres
- Architectural Style:Ranch, Stick
- Construction Materials:Brick
- Exterior Features:Porch
- Foundation Description:Basement, Wood
- Levels:One
Utilities
- Water:Public
- Sewer:Public Sewer
Finances and disclosures
- Price:$205,000
- Price per sq. ft.:$109.63
- Tax amount:$2,161
Features and amenities
- Appliances:Dishwasher, Disposal, Dryer, Free Standing Electric Range, Free Standing Refrigerator, Microwave, Range Hood, Washer
Parking
- Parking description:Detached, Garage Door Opener, Two Car Garage
- Garage spaces:2

New listings near 25606 Palomino AVE
- New
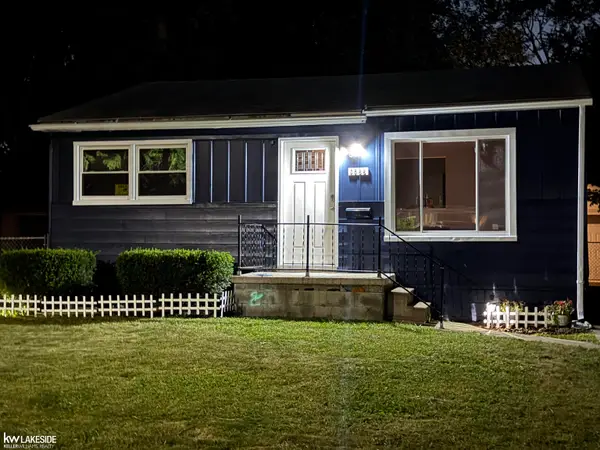 $159,900Active3 beds 1 baths1,050 sq. ft.
3588 Poplar, Warren, MI 48091
MLS# 50227566Listed by: KELLER WILLIAMS REALTY LAKESIDE - New
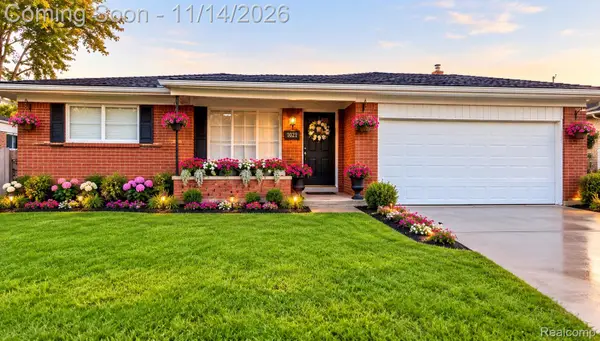 $265,000Active4 beds 2 baths2,330 sq. ft.
30203 Cousino DR, Warren, MI 48092
MLS# 20261091820Listed by: MR REALTY PLUS - New
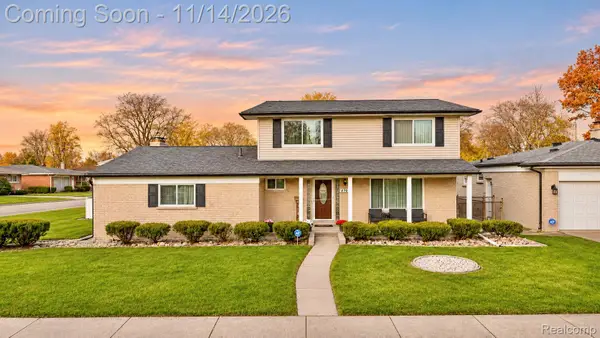 $335,000Active4 beds 3 baths2,685 sq. ft.
4709 Bates DR, Warren, MI 48092
MLS# 20261091824Listed by: PUREPATH REALTY GROUP - Open Sat, 2:30 to 4:30pmNew
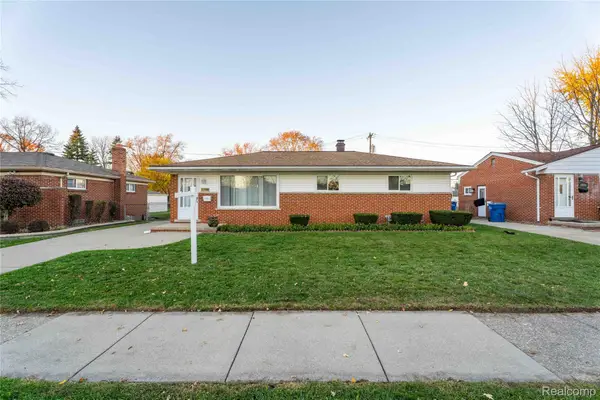 $254,900Active3 beds 2 baths1,562 sq. ft.
4649 Reader DR, Warren, MI 48092
MLS# 20261091774Listed by: COMMUNITY CHOICE REALTY INC - New
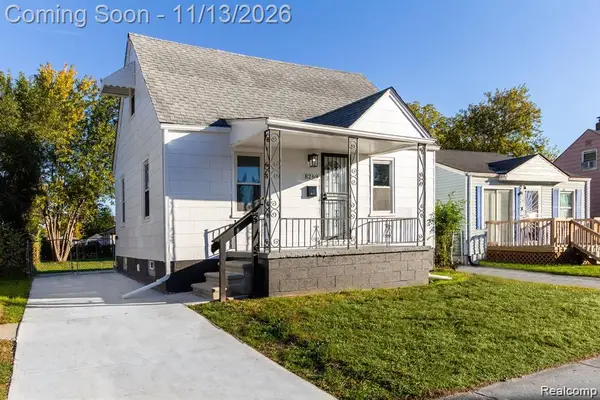 $139,900Active4 beds 2 baths1,349 sq. ft.
8269 Westminster, Warren, MI 48089
MLS# 61046512Listed by: AMIN REALTY - New
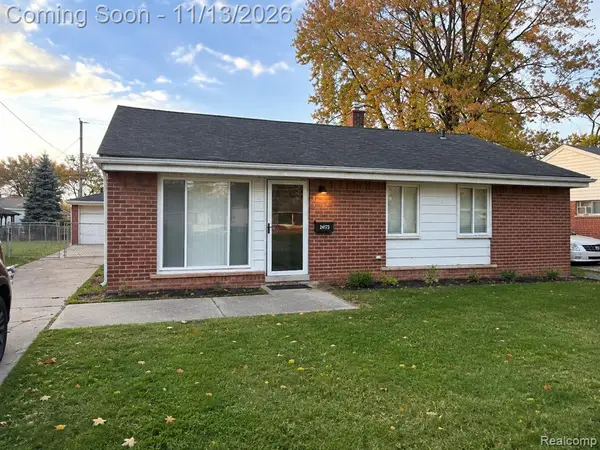 $125,000Active3 beds 1 baths1,064 sq. ft.
24173 Tallman, Warren, MI 48089
MLS# 61046578Listed by: COMMUNITY CHOICE REALTY INC - New
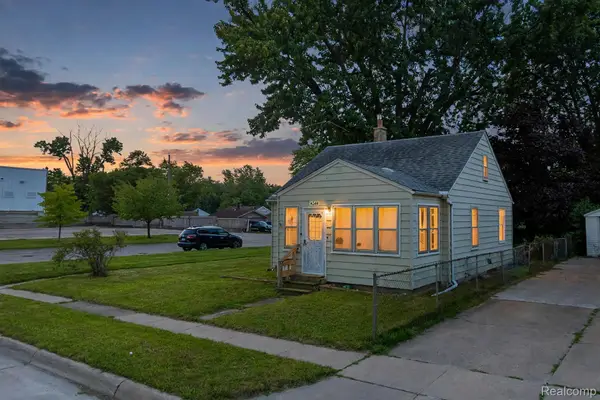 $100,000Active2 beds 1 baths820 sq. ft.
14344 Hobart AVE, Warren, MI 48089
MLS# 20261090998Listed by: ELITE REALTY - Open Fri, 4 to 7pmNew
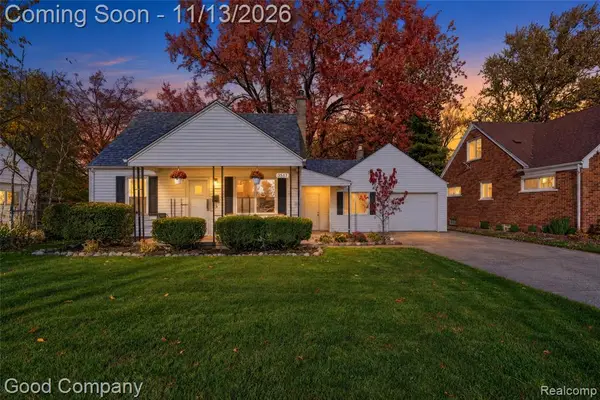 $249,900Active5 beds 2 baths1,417 sq. ft.
3517 Los Angeles, Warren, MI 48091
MLS# 61046471Listed by: GOOD COMPANY - New
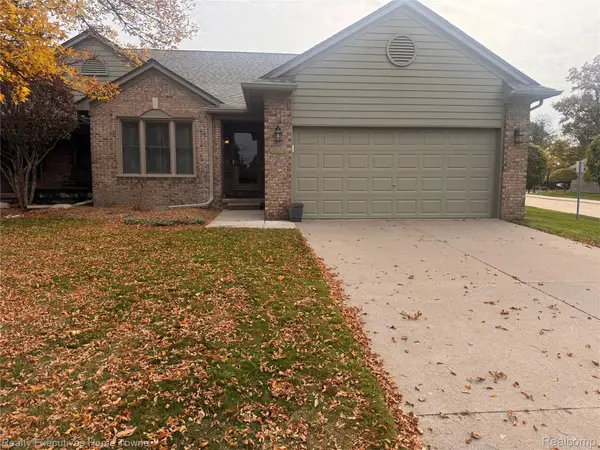 $269,000Active2 beds 2 baths2,593 sq. ft.
4464 Wisteria CT, Warren, MI 48092
MLS# 20261086976Listed by: REALTY EXECUTIVES HOME TOWNE - New
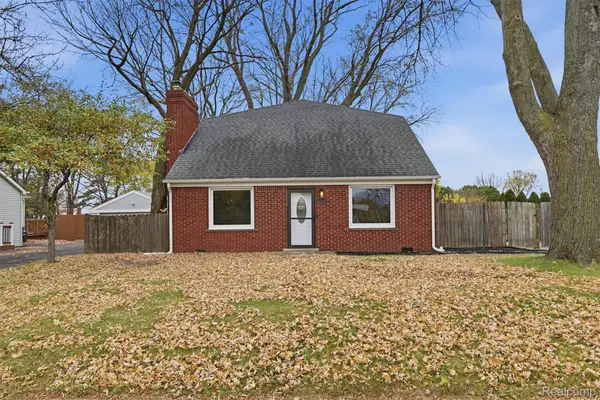 $309,900Active5 beds 2 baths2,086 sq. ft.
30040 Schoenherr RD, Warren, MI 48088
MLS# 20261091455Listed by: PARK AVENUE REALTY INC


Protect your home and budget from life's surprises with an Assurant Home Warranty, backed by a partner that supports you through every step of homeownership. Explore Plans.
©2026 Century 21 Real Estate LLC. All rights reserved. CENTURY 21®, the CENTURY 21 Logo and C21® are service marks owned by Century 21 Real Estate LLC. Century 21 Real Estate LLC fully supports the principles of the Fair Housing Act and the Equal Opportunity Act. Each office is independently owned and operated. Listing information is deemed reliable but not guaranteed accurate.