
2652 Agustina Drive, Warren, MI 48091
Local realty services provided by:CENTURY 21 Dynamic Realty
2652 Agustina Drive,Warren, MI 48091
$279,900
- 3 Beds
- 2 Baths
- 1,465 sq. ft.
- Single family
- Active
Listed by: albert j barbera
Office: fortuna realty llc.
MLS#:20261034852
Source:MI_REALCOMP
Price summary
- Price:$279,900
- Price per sq. ft.:$191.06
About this home
An incredible opportunity awaits in this beautifully maintained brick ranch! This move-in-ready home offers 3 bedrooms, 1.5 bathrooms, and a convenient attached garage. Inside, you will find hardwood flooring throughout and multiple spacious living areas—perfect for relaxing, gathering, and effortless entertaining. The kitchen boasts an abundance of cabinetry and counter space, flowing seamlessly into an open-concept living room anchored by a cozy fireplace. Slide open the glass doors to step into your four-seasons room complete with its own hot tub. Enjoy peace of mind with a newly installed furnace and air conditioning system, plus the added security of a built-in home generator with an automatic transfer switch. Don't wait—schedule your showing today!
Contact an agent
Home facts
- Year built:1965
- Subdivision & Development:MOCERI SUB
- Listing ID #:20261034852
- Added:1 day(s) ago
- Updated:October 26, 2026 at 09:57 AM
Rooms and interior
- Bedrooms:3
- Total bathrooms:2
- Full bathrooms:1
- Half bathrooms:1
- Rooms Total:7
- Basement Description:Unfinished
- Living area:1,465 sq. ft.
Heating and cooling
- Cooling:Attic Fan, Ceiling Fans, Central Air
- Heating:Forced Air, Natural Gas
Structure and exterior
- Year built:1965
- Building area:1,465 sq. ft.
- Lot area:0.23 Acres
- Architectural Style:Ranch
- Construction Materials:Brick, Vinyl Siding
- Foundation Description:Basement, Poured
- Levels:One
Utilities
- Water:Public
- Sewer:Public Sewer
Finances and disclosures
- Price:$279,900
- Price per sq. ft.:$191.06
- Tax amount:$4,114
Parking
- Parking description:Attached, Two Car Garage
- Garage spaces:2

New listings near 2652 Agustina Drive
- New
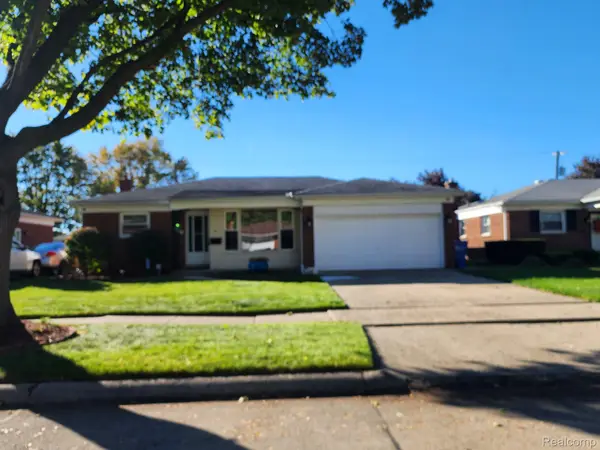 $304,900Active3 beds 3 baths2,050 sq. ft.
27741 Roan DR, Warren, MI 48093
MLS# 20261086451Listed by: IMAGINE HOME REALTY - New
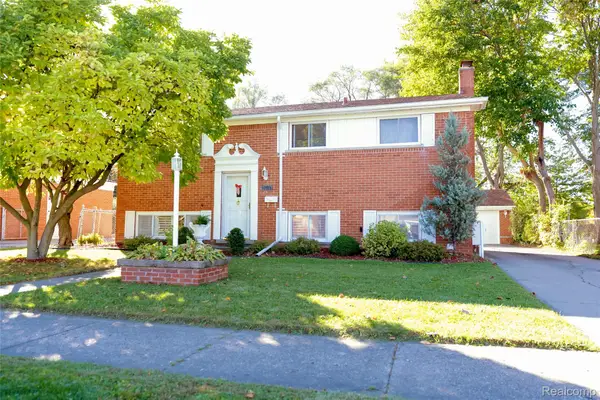 $275,000Active5 beds 2 baths1,600 sq. ft.
26137 Wagner AVE, Warren, MI 48089
MLS# 20261086339Listed by: EXP REALTY MAIN - New
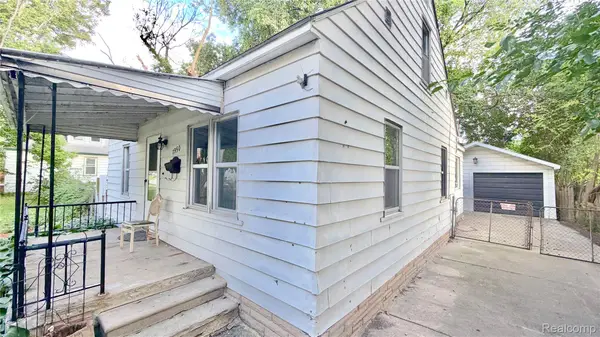 $104,900Active4 beds 1 baths1,050 sq. ft.
1950 Michael AVE, Warren, MI 48091
MLS# 20261086326Listed by: AMERICAN REALTORS - New
 $189,000Active3 beds 2 baths1,421 sq. ft.
25253 Eureka DR, Warren, MI 48091
MLS# 20261086267Listed by: PUREPATH REALTY GROUP - New
 $244,900Active2 beds 2 baths1,776 sq. ft.
13528 Angela DR A # 3, Warren, MI 48088
MLS# 20261086205Listed by: KELLER WILLIAMS PAINT CREEK - New
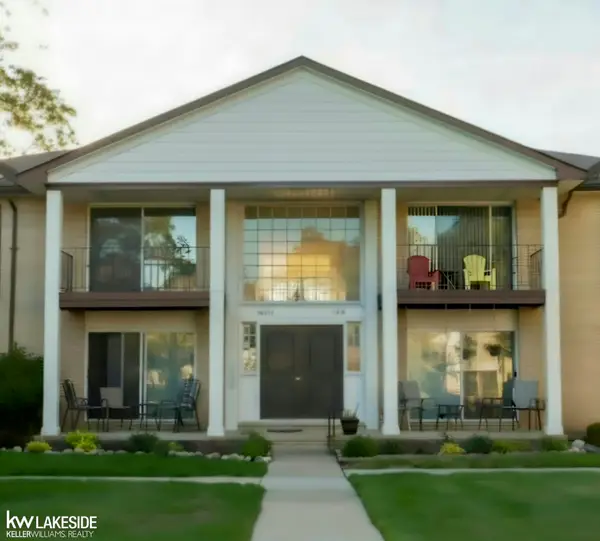 $75,000Active1 beds 1 baths696 sq. ft.
29233 Hayes #61 #61, Warren, MI 48088
MLS# 50225823Listed by: KELLER WILLIAMS REALTY LAKESIDE - New
 $299,000Active4 beds 4 baths2,534 sq. ft.
2338 Marlow DR, Warren, MI 48092
MLS# 20261086215Listed by: EXPRESS HOME REALTY LLC - New
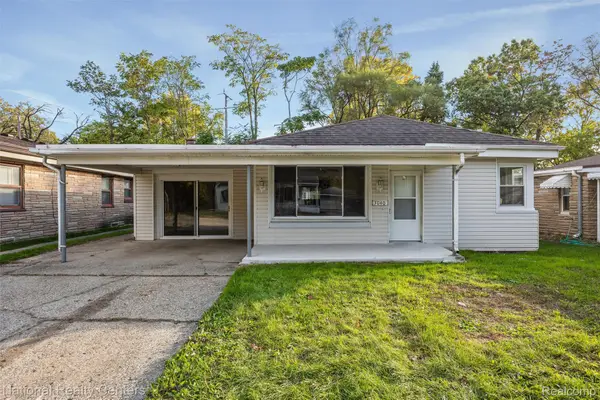 $179,900Active5 beds 1 baths1,556 sq. ft.
3040 Alvina AVE, Warren, MI 48091
MLS# 20261086145Listed by: NATIONAL REALTY CENTERS, INC - New
 $175,000Active5 beds 2 baths1,386 sq. ft.
8700 Continental AVE, Warren, MI 48089
MLS# 20261082969Listed by: EXP REALTY ROMEO


Protect your home and budget from life's surprises with an Assurant Home Warranty, backed by a partner that supports you through every step of homeownership. Explore Plans.
©2026 Century 21 Real Estate LLC. All rights reserved. CENTURY 21®, the CENTURY 21 Logo and C21® are service marks owned by Century 21 Real Estate LLC. Century 21 Real Estate LLC fully supports the principles of the Fair Housing Act and the Equal Opportunity Act. Each office is independently owned and operated. Listing information is deemed reliable but not guaranteed accurate.