
26615 Richard Drive, Warren, MI 48089
Local realty services provided by:CENTURY 21 Curran & Oberski
26615 Richard Drive,Warren, MI 48089
$229,900
- 3 Beds
- 2 Baths
- 1,626 sq. ft.
- Single family
- Active
Listed by: jalil yousif
Office: re/max first
MLS#:20261017410
Source:MI_REALCOMP
Price summary
- Price:$229,900
- Price per sq. ft.:$141.39
About this home
Check out this totally updated 3 Bedroom Brick Ranch, Complete Remodel in 2018!! Maintenance free, Aluminum Trim.. Oversized 2 car attached Garage with a new Door & Opener.. Entire House has been professionally updated. Electric, Furnace & AC, Plumbing, Roof, Windows, Doors, Refinished Hardwood Floors, All hardware, Locks, Knobs, Trim, Toilets, Sinks, Faucets, New Oak Cupboards, Hood Vent Fan, Whole House Exhaust Fan (Attic fan), Full Basement tiled floor, Separate Utility, Entertainment area 2nd Bath. Glass Block Windows. Patio, Cyclone Fenced, Prime location, Centerline Schools, All Brick Sub. All Sizes are Approximate.
Contact an agent
Home facts
- Year built:1958
- Listing ID #:20261017410
- Added:57 day(s) ago
- Updated:July 25, 2026 at 10:00 AM
Rooms and interior
- Bedrooms:3
- Total bathrooms:2
- Full bathrooms:1
- Half bathrooms:1
- Rooms Total:5
- Basement Description:Full, Partially Finished
- Living area:1,626 sq. ft.
Heating and cooling
- Cooling:Central Air
- Heating:Forced Air, Natural Gas
Structure and exterior
- Roof:Asphalt
- Year built:1958
- Building area:1,626 sq. ft.
- Lot area:0.15 Acres
- Architectural Style:Ranch
- Construction Materials:Brick
- Foundation Description:Basement, Poured
- Levels:One
Utilities
- Water:Public
- Sewer:Public Sewer
Finances and disclosures
- Price:$229,900
- Price per sq. ft.:$141.39
- Tax amount:$4,187
Features and amenities
- Appliances:Dishwasher, Disposal, Dryer, Free Standing Gas Range, Free Standing Refrigerator, Washer
Parking
- Parking description:Attached, Electricity In Garage, Garage Door Opener, Garage Faces Front, Two Car Garage
- Garage spaces:2

New listings near 26615 Richard Drive
- Open Sun, 12:30 to 3:30pmNew
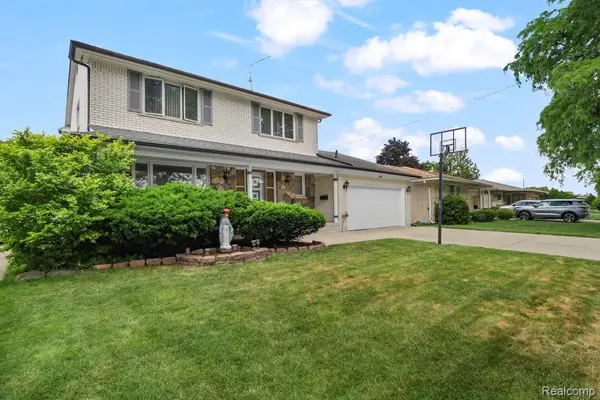 $379,900Active3 beds 4 baths2,100 sq. ft.
26449 Haverhill Drive, Warren, MI 48091
MLS# 20261057732Listed by: HOME PRIDE REALTY - New
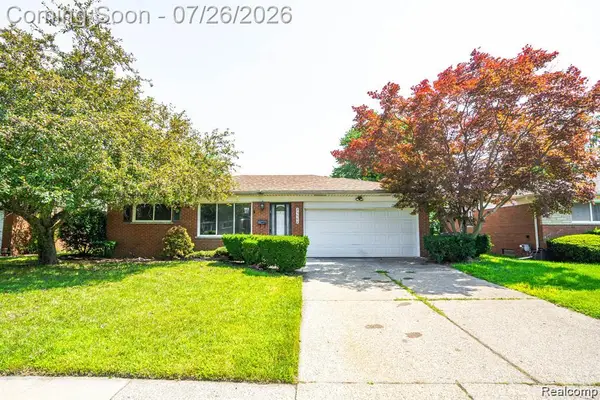 $259,000Active3 beds 2 baths2,546 sq. ft.
25568 Thomas Drive, Warren, MI 48091
MLS# 20261057795Listed by: GOLDEN KEY REALTY GROUP LLC - Coming Soon
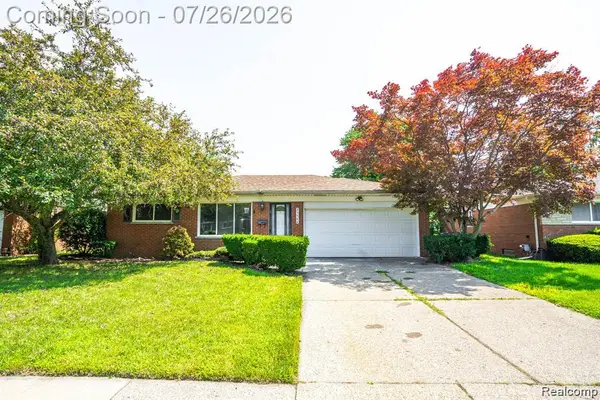 $259,000Coming Soon3 beds 2 baths
25568 Thomas, Warren, MI 48091
MLS# 61014796Listed by: GOLDEN KEY REALTY GROUP LLC - New
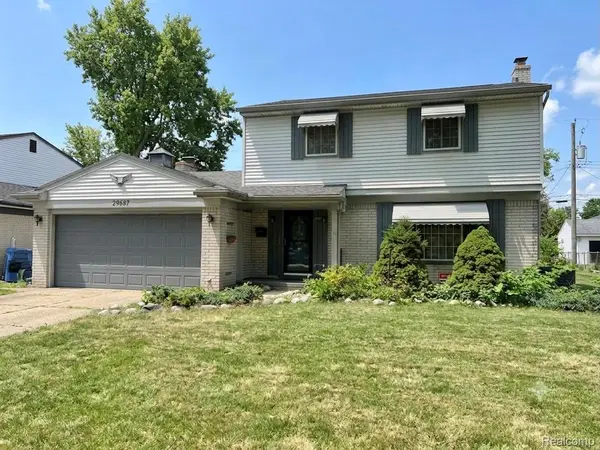 $299,000Active4 beds 2 baths1,585 sq. ft.
29687 Boewe Drive, Warren, MI 48092
MLS# 20261057332Listed by: WASIM INTERNATIONAL REALTY - New
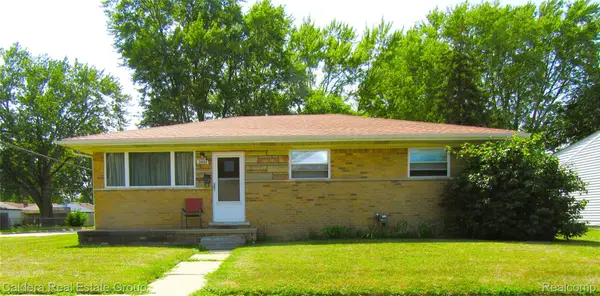 $190,000Active3 beds 1 baths1,119 sq. ft.
24503 Campbell Avenue, Warren, MI 48089
MLS# 20261057454Listed by: CALDERA REAL ESTATE GROUP - New
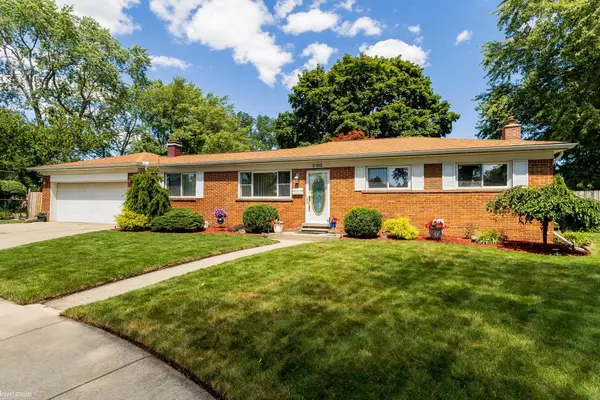 $260,000Active3 beds 1 baths1,154 sq. ft.
25862 Gunston, Warren, MI 48089
MLS# 50216113Listed by: KW PLATINUM - New
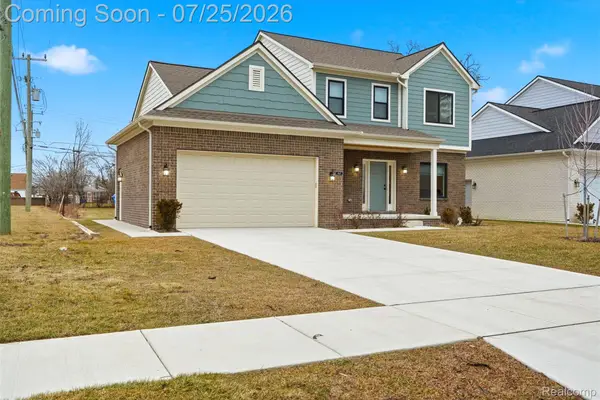 $409,000Active3 beds 3 baths1,899 sq. ft.
8117 Vermont Avenue, Warren, MI 48093
MLS# 20261056154Listed by: AMIN REALTY - New
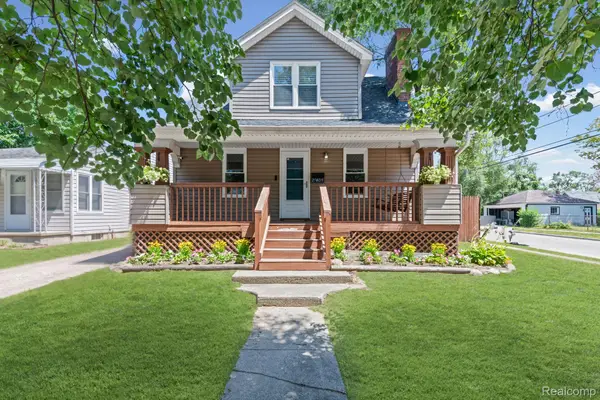 $145,000Active2 beds 1 baths1,536 sq. ft.
21408 Panama Street, Warren, MI 48091
MLS# 20261056838Listed by: SANGER. LUXURY REAL ESTATE - New
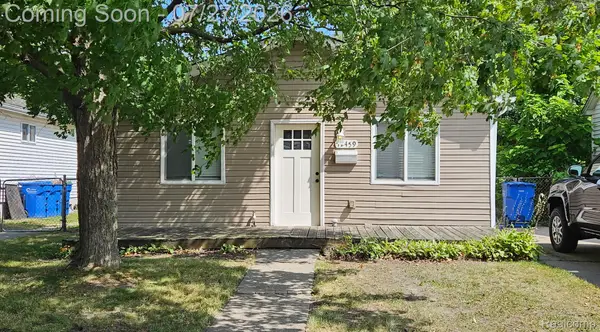 $130,000Active3 beds 1 baths960 sq. ft.
12459 Georgiana Avenue, Warren, MI 48089
MLS# 20261056956Listed by: REALTEAM REAL ESTATE - New
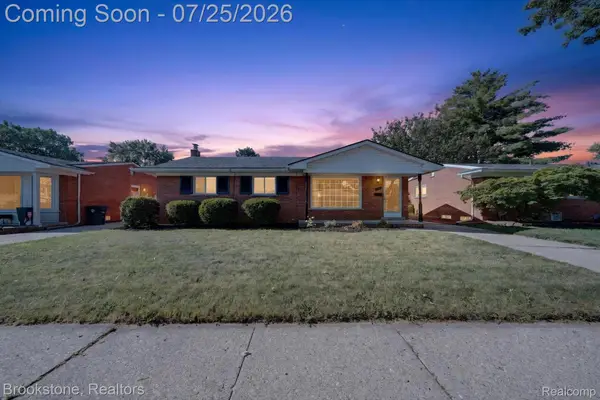 $259,900Active3 beds 2 baths2,026 sq. ft.
4940 Stanley Avenue, Warren, MI 48092
MLS# 20261057620Listed by: BROOKSTONE, REALTORS LLC


Protect your home and budget from life's surprises with an Assurant Home Warranty, backed by a partner that supports you through every step of homeownership. Explore Plans.
©2026 Century 21 Real Estate LLC. All rights reserved. CENTURY 21®, the CENTURY 21 Logo and C21® are service marks owned by Century 21 Real Estate LLC. Century 21 Real Estate LLC fully supports the principles of the Fair Housing Act and the Equal Opportunity Act. Each office is independently owned and operated. Listing information is deemed reliable but not guaranteed accurate.