
26651 Wagner Ave., Warren, MI
Local realty services provided by:CENTURY 21 Northland
26651 Wagner Ave.,Warren, MI
$264,000
- 3 Beds
- 3 Baths
- 1,159 sq. ft.
- Single family
- Active
Listed by: vic shauni
Office: kw domain
MLS#:61044061
Source:MI_REALSOURCE
Price summary
- Price:$264,000
- Price per sq. ft.:$113.84
About this home
**Exceptional, Beautifully Updated Home in the Warren Woods School District\!** Discover this meticulously maintained and beautifully upgraded home offering an impressive combination of style, comfort, and exceptional features rarely found in the neighborhood\. Pride of ownership shines throughout, with extensive interior and exterior improvements, a new roof, upgraded electrical service, and thoughtfully designed living spaces\. A standout feature is the private primary bathroom, a rare and highly desirable convenience in the area\. The inviting Florida room provides a wonderful retreat for relaxation and entertaining, while the beautifully finished basement offers additional versatile living and entertainment space\. Step outside to enjoy gorgeous landscaping, a fully privacy\-fenced yard, and a covered awning, creating an ideal setting for outdoor gatherings and peaceful evenings\. The expansive driveway provides generous off\-street parking and added convenience for homeowners and guests\. Ideally situated in the desirable Warren Woods School District, with convenient access to shopping, dining, parks, and major expressways\. This exceptional property offers upgrades, amenities, and attention to detail that truly set it apart from neighboring homes\. A rare opportunity to own a truly distinctive property\. Schedule your private showing today\!...
Contact an agent
Home facts
- Year built:1960
- Subdivision & Development:St Johns # 01
- Listing ID #:61044061
- Added:9 day(s) ago
- Updated:November 09, 2026 at 01:07 AM
Rooms and interior
- Bedrooms:3
- Total bathrooms:3
- Full bathrooms:2
- Half bathrooms:1
- Rooms Total:7
- Kitchen Description:Dishwasher, Microwave, Range/Oven
- Bedroom Description:Bedroom 1 on Entry Level, Bedroom 2 on Entry Level, Bedroom 3 on Entry Level
- Basement Description:Finished
- Living area:1,159 sq. ft.
Heating and cooling
- Cooling:Attic Fan, Ceiling Fan(s), Central A/C
- Heating:Forced Air, Natural Gas
Structure and exterior
- Year built:1960
- Building area:1,159 sq. ft.
- Lot area:0.17 Acres
- Architectural Style:Ranch
- Construction Materials:Brick
- Exterior Features:Exterior Balcony, Fenced Yard
- Foundation Description:Basement
- Levels:1 Story
Utilities
- Water:Public Water
Finances and disclosures
- Price:$264,000
- Price per sq. ft.:$113.84
- Tax amount:$4,043
Features and amenities
- Appliances:Dishwasher, Dryer, Microwave, Range/Oven, Washer
- Laundry features:Dryer, Washer
- Amenities:DSL Available
Parking
- Parking description:Detached Garage, Electric in Garage, Garage Door Opener
- Garage spaces:2
 Provided through IDX via MiRealSource. Courtesy of MiRealSource Shareholder. Copyright MiRealSource. The information published and disseminated by MiRealSource is communicated verbatim, without change by MiRealSource, as filed with MiRealSource by its members. The accuracy of all information, regardless of source, is not guaranteed or warranted. All information should be independently verified. Copyright 2026 MiRealSource. All rights reserved. The information provided hereby constitutes proprietary information of MiRealSource, Inc. and its shareholders, affiliates and licensees and may not be reproduced or transmitted in any form or by any means, electronic or mechanical, including photocopy, recording, scanning or any information storage and retrieval system, without written permission from MiRealSource, Inc. MI_REALSOURCE Member Broker: Brad Platt
New listings near 26651 Wagner Ave.
- New
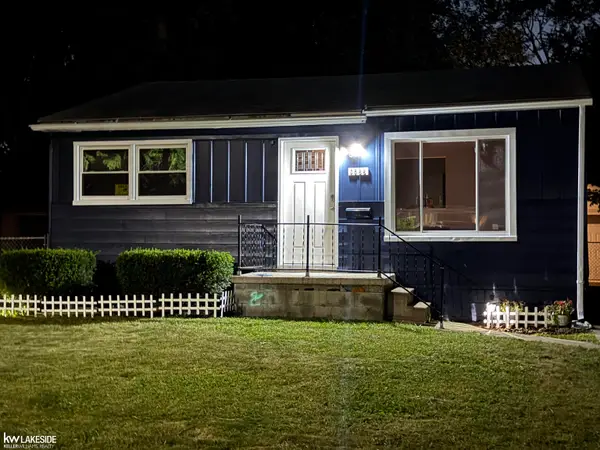 $159,900Active3 beds 1 baths1,050 sq. ft.
3588 Poplar, Warren, MI 48091
MLS# 50227566Listed by: KELLER WILLIAMS REALTY LAKESIDE - New
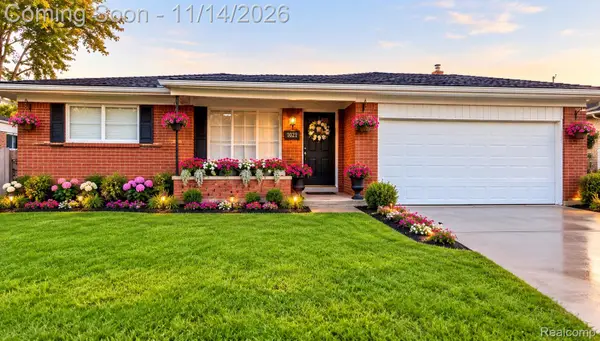 $265,000Active4 beds 2 baths2,330 sq. ft.
30203 Cousino DR, Warren, MI 48092
MLS# 20261091820Listed by: MR REALTY PLUS - New
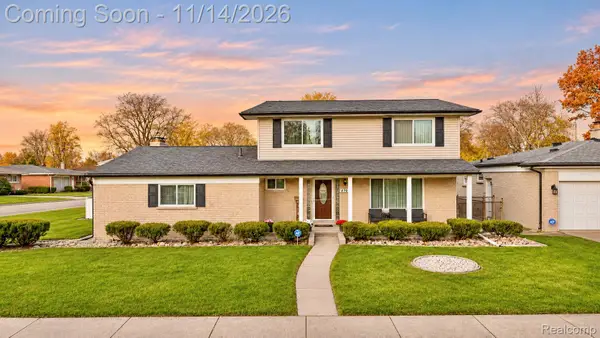 $335,000Active4 beds 3 baths2,685 sq. ft.
4709 Bates DR, Warren, MI 48092
MLS# 20261091824Listed by: PUREPATH REALTY GROUP - Open Sat, 2:30 to 4:30pmNew
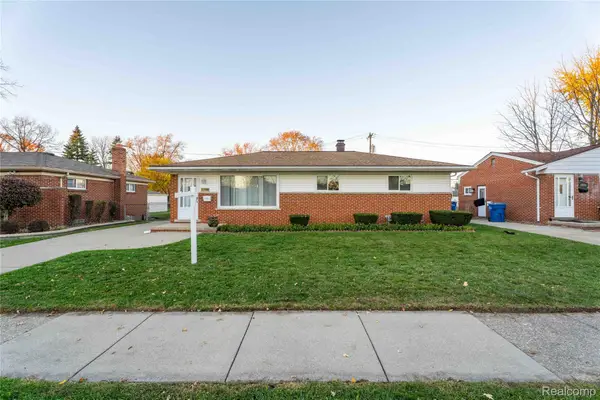 $254,900Active3 beds 2 baths1,562 sq. ft.
4649 Reader DR, Warren, MI 48092
MLS# 20261091774Listed by: COMMUNITY CHOICE REALTY INC - New
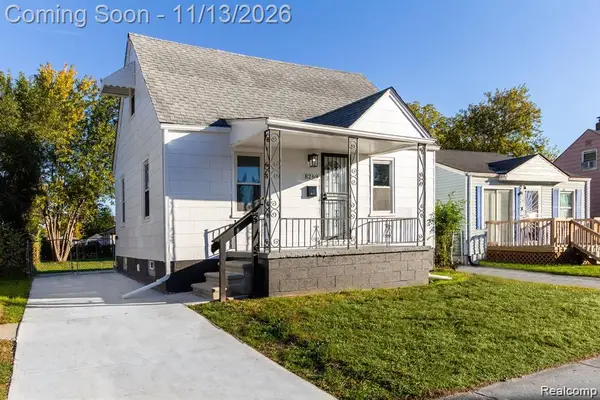 $139,900Active4 beds 2 baths1,349 sq. ft.
8269 Westminster, Warren, MI 48089
MLS# 61046512Listed by: AMIN REALTY - New
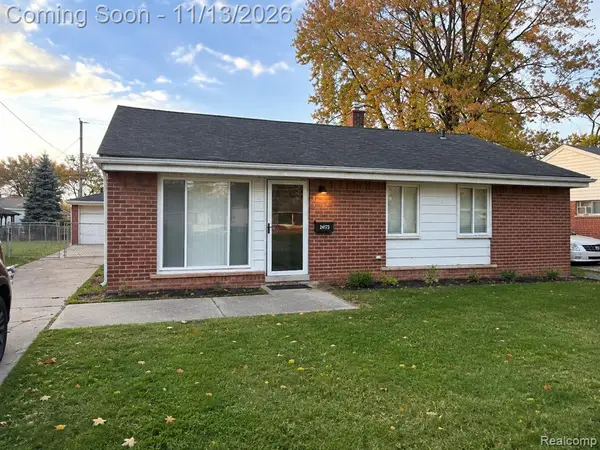 $125,000Active3 beds 1 baths1,064 sq. ft.
24173 Tallman, Warren, MI 48089
MLS# 61046578Listed by: COMMUNITY CHOICE REALTY INC - New
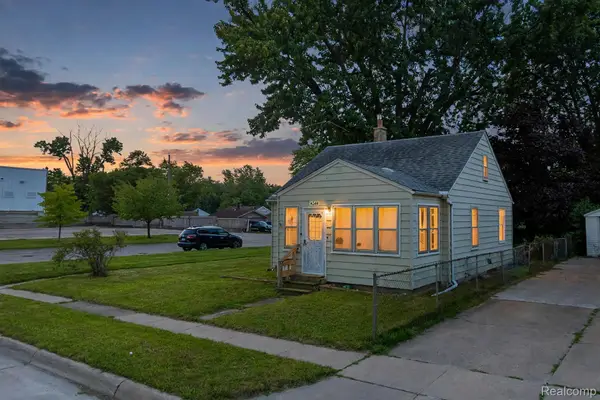 $100,000Active2 beds 1 baths820 sq. ft.
14344 Hobart AVE, Warren, MI 48089
MLS# 20261090998Listed by: ELITE REALTY - Open Fri, 4 to 7pmNew
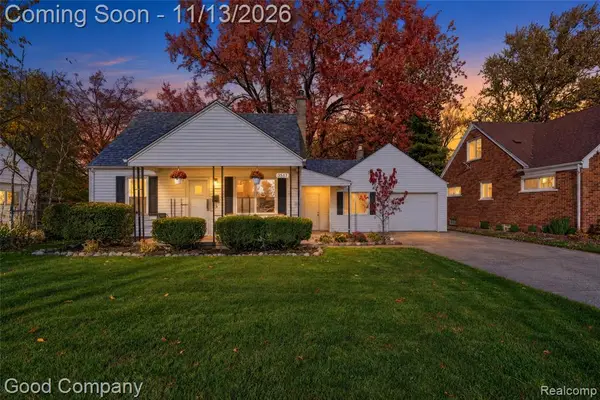 $249,900Active5 beds 2 baths1,417 sq. ft.
3517 Los Angeles, Warren, MI 48091
MLS# 61046471Listed by: GOOD COMPANY - New
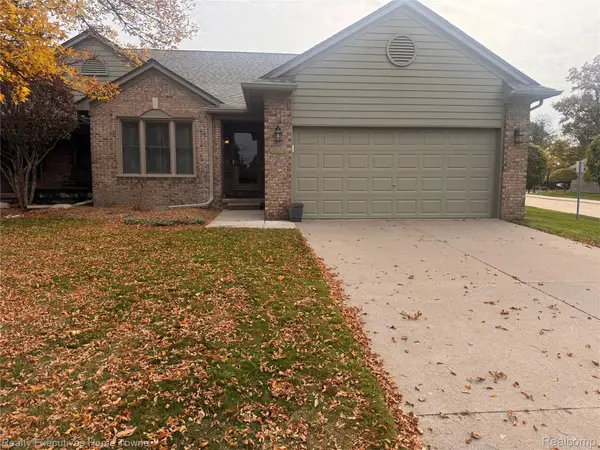 $269,000Active2 beds 2 baths2,593 sq. ft.
4464 Wisteria CT, Warren, MI 48092
MLS# 20261086976Listed by: REALTY EXECUTIVES HOME TOWNE - New
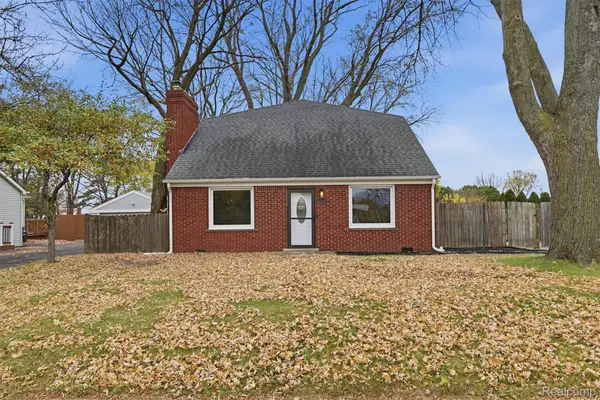 $309,900Active5 beds 2 baths2,086 sq. ft.
30040 Schoenherr RD, Warren, MI 48088
MLS# 20261091455Listed by: PARK AVENUE REALTY INC


Protect your home and budget from life's surprises with an Assurant Home Warranty, backed by a partner that supports you through every step of homeownership. Explore Plans.
©2026 Century 21 Real Estate LLC. All rights reserved. CENTURY 21®, the CENTURY 21 Logo and C21® are service marks owned by Century 21 Real Estate LLC. Century 21 Real Estate LLC fully supports the principles of the Fair Housing Act and the Equal Opportunity Act. Each office is independently owned and operated. Listing information is deemed reliable but not guaranteed accurate.