
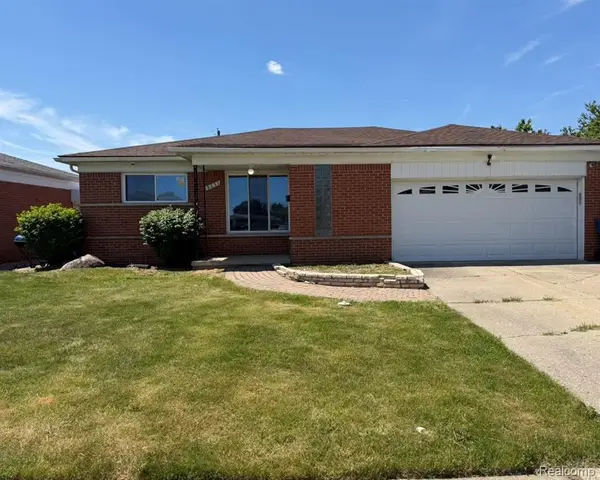
26731 Kelsey, Warren, MI 48091
Local realty services provided by:CENTURY 21 Realty North
Listed by: kathleen kelchner
Office: oak and stone real estate
MLS#:61012995
Source:MI_REALSOURCE
Price summary
- Price:$265,000
- Price per sq. ft.:$147.96
About this home
Welcome home to this charming, updated 3-bedroom, 1.5-bath gem in the heart of Warren! Ideally located with easy access to expressways, Tacom, and the GM Tech Center, plus close to shopping and dining -- this home offers both comfort and convenience. Step inside to beautiful hardwood floors throughout the main living areas, creating a warm and inviting atmosphere across 1,091 square feet of thoughtfully designed living space. The finished basement provides valuable extra living space, perfect for a family room, home office, or entertainment area. Outside, enjoy a fully fenced backyard -- ideal for pets, play, or relaxing. The 2.5-car garage offers plenty of storage and parking, complete with a new garage door opener and updated siding. This home has been lovingly maintained with numerous recent updates, including a newer roof, new hose bibs, a new concrete cap on the front porch, and updated garage siding -- giving you peace of mind for years to come. Don't miss this move-in ready home in one of Warren's most convenient locations. Schedule your showing today! Pool table is included in the sale of the property. OPEN HOUSE THURSDAY, JULY 23, 2026, 5:30-7:30 PM...
Contact an agent
Home facts
- Year built:1960
- Listing ID #:61012995
- Added:8 day(s) ago
- Updated:July 29, 2026 at 10:46 AM
Rooms and interior
- Bedrooms:3
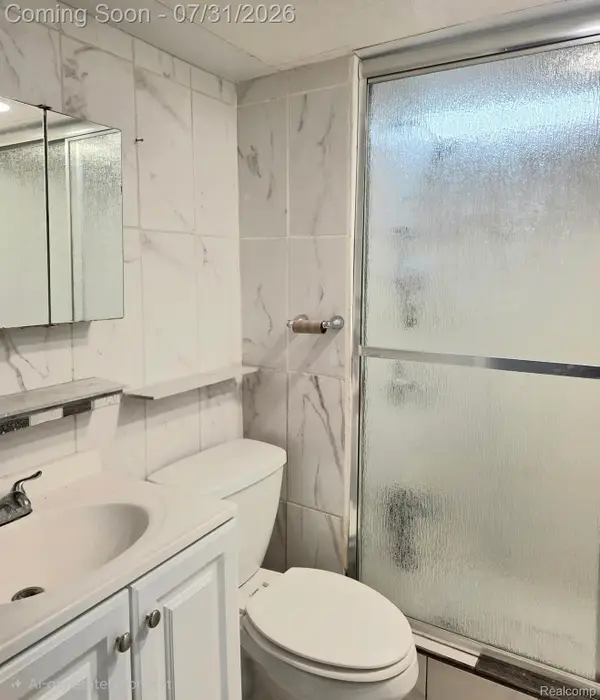
- Total bathrooms:2
- Full bathrooms:1
- Half bathrooms:1
- Rooms Total:8
- Dining Description:On Entry Level
- Kitchen Description:Dishwasher, Microwave, On Entry Level, Range/Oven, Refrigerator
- Bedroom Description:Bedroom 1 on Entry Level, Bedroom 2 on Entry Level, Bedroom 3 on Entry Level
- Basement Description:Finished
- Living area:1,091 sq. ft.
Heating and cooling
- Cooling:Central A/C
- Heating:Forced Air, Natural Gas
Structure and exterior
- Year built:1960
- Building area:1,091 sq. ft.
- Lot area:0.17 Acres
- Architectural Style:Ranch
- Construction Materials:Brick
- Exterior Features:Fenced Yard, Patio, Porch
- Foundation Description:Basement
- Levels:1 Story
Utilities
- Water:Public Water
Finances and disclosures
- Price:$265,000
- Price per sq. ft.:$147.96
- Tax amount:$3,029
Features and amenities
- Appliances:Dishwasher, Dryer, Microwave, Range/Oven, Refrigerator, Washer
- Laundry features:Dryer, Washer
Parking
- Parking description:Detached Garage
- Garage spaces:3
 Provided through IDX via MiRealSource. Courtesy of MiRealSource Shareholder. Copyright MiRealSource. The information published and disseminated by MiRealSource is communicated verbatim, without change by MiRealSource, as filed with MiRealSource by its members. The accuracy of all information, regardless of source, is not guaranteed or warranted. All information should be independently verified. Copyright 2026 MiRealSource. All rights reserved. The information provided hereby constitutes proprietary information of MiRealSource, Inc. and its shareholders, affiliates and licensees and may not be reproduced or transmitted in any form or by any means, electronic or mechanical, including photocopy, recording, scanning or any information storage and retrieval system, without written permission from MiRealSource, Inc.
New listings near 26731 Kelsey
- New
 $77,900Active2 beds 1 baths762 sq. ft.
7511 Meadow, Warren, MI 48091
MLS# 61015693Listed by: EPIQUE REALTY - New
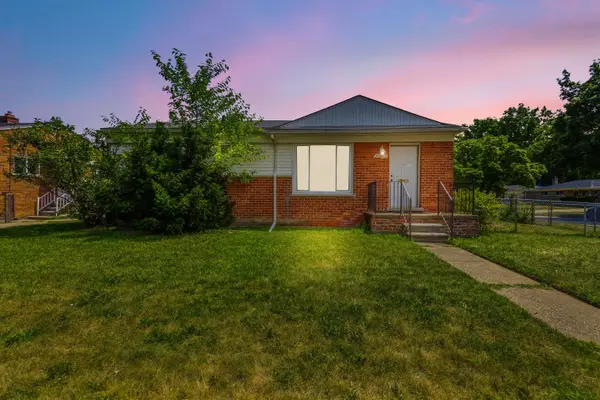
 $255,000Active3 beds 2 baths1,183 sq. ft.
28653 Gilbert, Warren, MI 48093
MLS# 61015653Listed by: MY REALTY LLC - New
 $237,000Active3 beds 2 baths2,030 sq. ft.
8577 Christine Street, Warren, MI 48093
MLS# 20261058850Listed by: PUREPATH REALTY GROUP - New
 $159,900Active3 beds 1 baths1,091 sq. ft.
23814 Thomas, Warren, MI 48091
MLS# 50216467Listed by: BERKSHIRE HATHAWAY HOMESERVICES KEE REALTY NB - Coming Soon
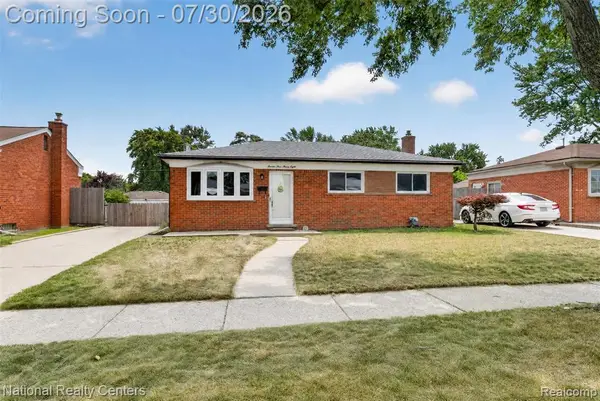 $230,000Coming Soon3 beds 2 baths
11338 Dale, Warren, MI 48089
MLS# 61015586Listed by: NATIONAL REALTY CENTERS, INC - New
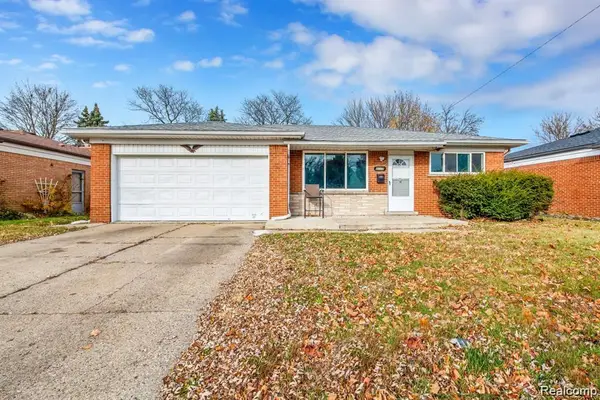 $250,000Active3 beds 3 baths1,150 sq. ft.
3217 Donna, Warren, MI 48091
MLS# 61015599Listed by: WASIM INTERNATIONAL REALTY - New
 $230,000Active3 beds 2 baths1,314 sq. ft.
11338 Dale Avenue, Warren, MI 48089
MLS# 20261052713Listed by: NATIONAL REALTY CENTERS, INC - New
 $250,000Active3 beds 2 baths2,334 sq. ft.
27421 Palomino DR, Warren, MI 48093
MLS# 58050216483Listed by: KW PLATINUM - New
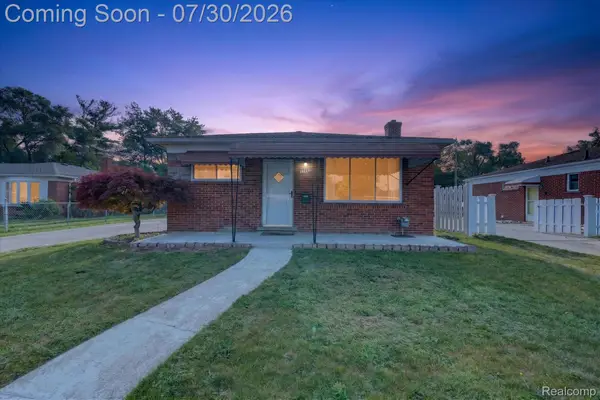 $219,900Active3 beds 2 baths1,585 sq. ft.
11252 Marsha Place, Warren, MI 48089
MLS# 20261058744Listed by: R2M REALTY - New
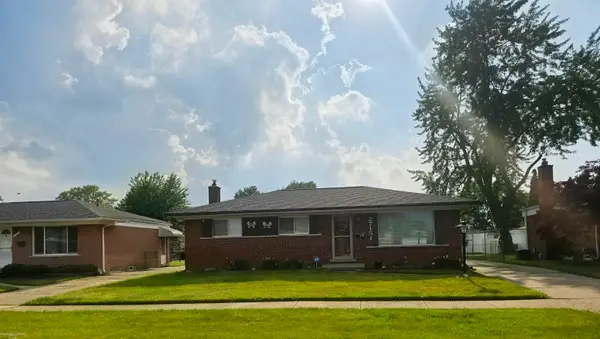 $247,900Active3 beds 2 baths1,013 sq. ft.
27151 Clarpointe, Warren, MI 48088
MLS# 50216443Listed by: BERKSHIRE HATHAWAY HOMESERVICES KEE REALTY


Protect your home and budget from life's surprises with an Assurant Home Warranty, backed by a partner that supports you through every step of homeownership. Explore Plans.
©2026 Century 21 Real Estate LLC. All rights reserved. CENTURY 21®, the CENTURY 21 Logo and C21® are service marks owned by Century 21 Real Estate LLC. Century 21 Real Estate LLC fully supports the principles of the Fair Housing Act and the Equal Opportunity Act. Each office is independently owned and operated. Listing information is deemed reliable but not guaranteed accurate.