27200 Milton Avenue, Warren, MI 48092
Local realty services provided by:CENTURY 21 Dynamic Realty
27200 Milton Avenue,Warren, MI 48092
$275,000
- 3 Beds
- 1 Baths
- 1,254 sq. ft.
- Single family
- Active
Listed by: ashley oshinsky
Office: higher living real estate
MLS#:20261054691
Source:MI_REALCOMP
Price summary
- Price:$275,000
- Price per sq. ft.:$219.3
About this home
Some homes just feel cared for the second you walk in. This one is no exception.
A custom built all brick ranch sitting on nearly half an acre, a rare find in this pocket of Warren, with the kind of curb appeal and outdoor space most homes here just cannot offer. The extended wide driveway fits up to seven vehicles, so the RV, the boat, and every extra toy finally have a home. And for anyone who works with their hands, the attached heated two and a half car garage with a dedicated workshop is the one you have been waiting for. Year round projects, real storage, real space.
Inside, hardwood floors run throughout three bedrooms and a flexible bonus space that makes an ideal home office. The kitchen anchors the home with granite counters and cabinetry for days, and it lives two ways: room for an eat in table plus a separate dining and living room for when you want to spread out. Storage here is in a league of its own. Two huge floored attics with pull down stairs, and a laundry and mud room packed with custom cabinetry that keeps everything in its place.
Out back is where summer lives. A private fenced in yard with mature landscaping, a firepit area built for long evenings, and a concrete slab made for BBQs and outdoor entertaining. A storage shed keeps the tools and seasonal gear out of the way. A yard this size, fully fenced, almost never comes available here.
Meticulously maintained, thoughtfully updated, and ready for its next owner.
Come see it before it is gone....
Contact an agent
Home facts
- Year built:1954
- Subdivision & Development:S/P # 06 WARREN
- Listing ID #:20261054691
- Added:30 day(s) ago
- Updated:August 06, 2026 at 09:59 AM
Rooms and interior
- Bedrooms:3
- Total bathrooms:1
- Full bathrooms:1
- Rooms Total:3
- Living area:1,254 sq. ft.
Heating and cooling
- Cooling:Central Air
- Heating:Natural Gas, Radiant
Structure and exterior
- Year built:1954
- Building area:1,254 sq. ft.
- Lot area:0.47 Acres
- Lot Features:Corner Lot
- Architectural Style:Ranch
- Construction Materials:Brick
- Exterior Features:Patio, Porch
- Foundation Description:Crawl Space
- Levels:One
Utilities
- Water:Public
- Sewer:Public Sewer
Finances and disclosures
- Price:$275,000
- Price per sq. ft.:$219.3
- Tax amount:$6,755
Features and amenities
- Appliances:Built-In Electric Oven, Dishwasher, Microwave
Parking
- Parking description:Attached, Driveway, Electricity In Garage, Oversized, Two and Half Car Garage, Workshop in Garage
- Garage spaces:2.5

New listings near 27200 Milton Avenue
- New
 $301,000Active3 beds 2 baths1,549 sq. ft.
32429 Whitley, Warren, MI 48088
MLS# 61021536Listed by: LAMBRECHT REALTY LLC - New
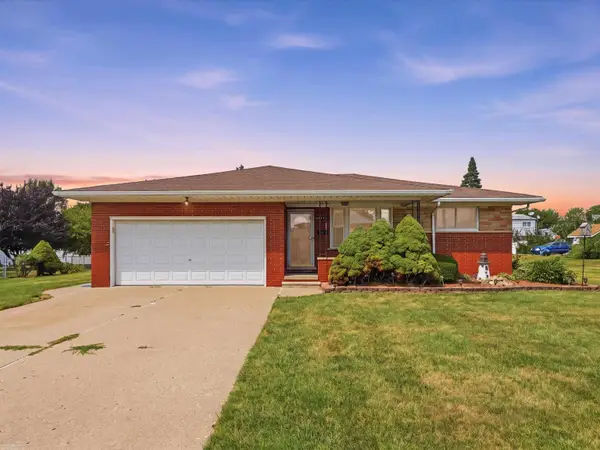 $275,000Active3 beds 2 baths2,466 sq. ft.
14597 Common RD, Warren, MI 48088
MLS# 58050218659Listed by: BERKSHIRE HATHAWAY HOMESERVICES KEE REALTY - New
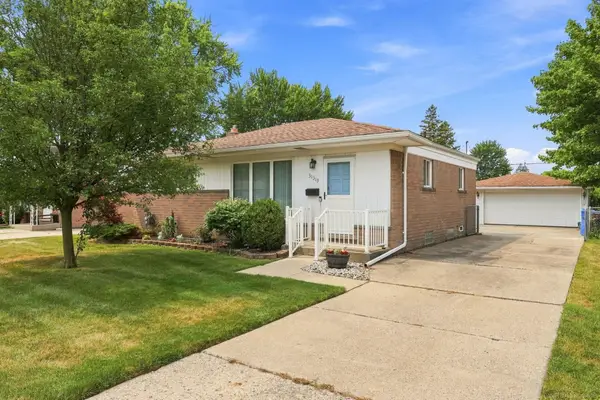 $239,900Active3 beds 2 baths1,003 sq. ft.
31319 Newport, Warren, MI 48088
MLS# 50218646Listed by: EPIQUE INC. 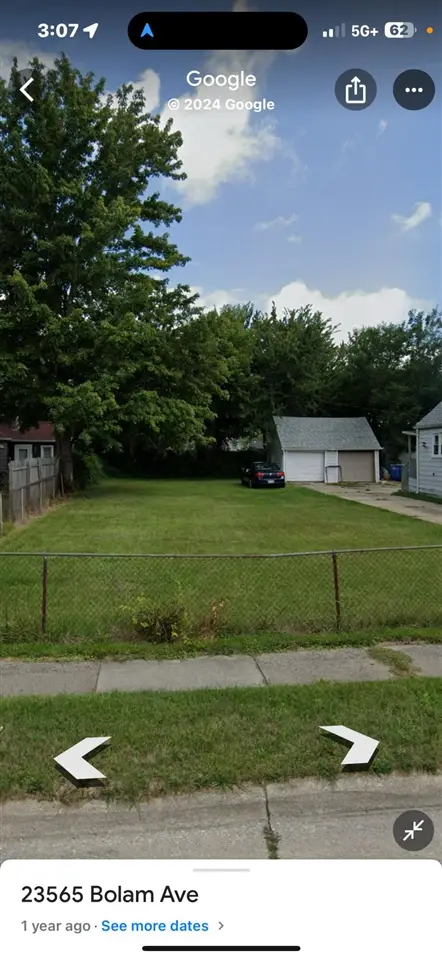 $2,500Active0.12 Acres
Bolam, Warren, MI 48089
MLS# 70525386Listed by: DETROIT METRO REALTY- New
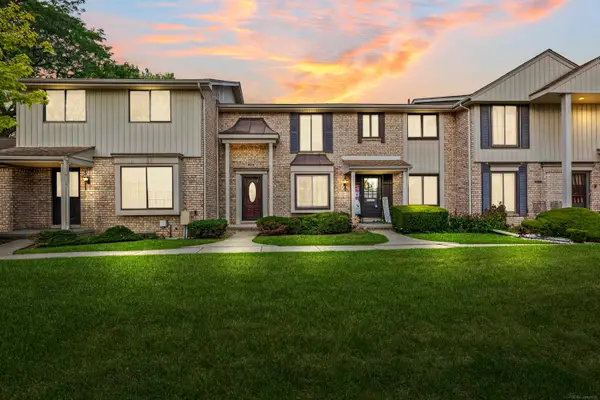
 $199,900Active2 beds 2 baths1,179 sq. ft.
29011 Scarborough Dr, Warren, MI 48088
MLS# 50218588Listed by: CENTURY 21 PROFESSIONALS - New
 $250,000Active3 beds 2 baths1,400 sq. ft.
31607 Lexington, Warren, MI 48092
MLS# 61021356Listed by: KELLER WILLIAMS PAINT CREEK - New
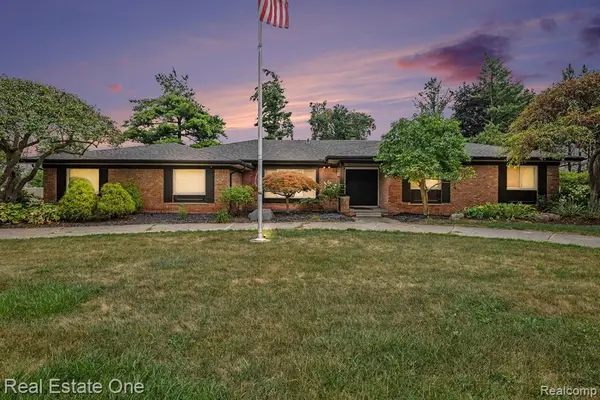 $625,000Active5 beds 4 baths3,810 sq. ft.
11584 Chicago, Warren, MI 48093
MLS# 61021387Listed by: REAL ESTATE ONE-TROY - New
 $295,000Active3 beds 2 baths1,305 sq. ft.
31511 Fairfield, Warren, MI 48088
MLS# 61021404Listed by: KW PROFESSIONALS BRIGHTON - New
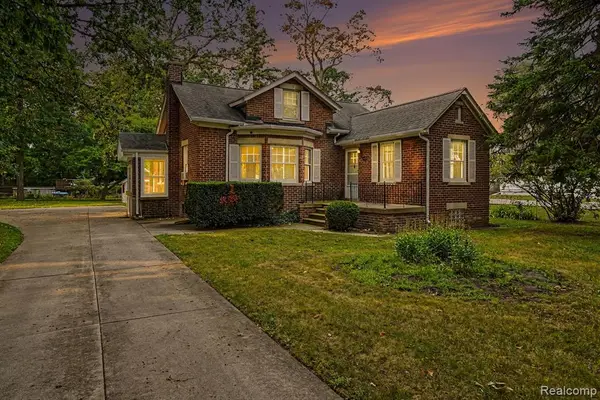 $139,000Active3 beds 1 baths1,155 sq. ft.
4406 Marcy, Warren, MI 48091
MLS# 61021437Listed by: COMMUNITY CHOICE REALTY INC - New
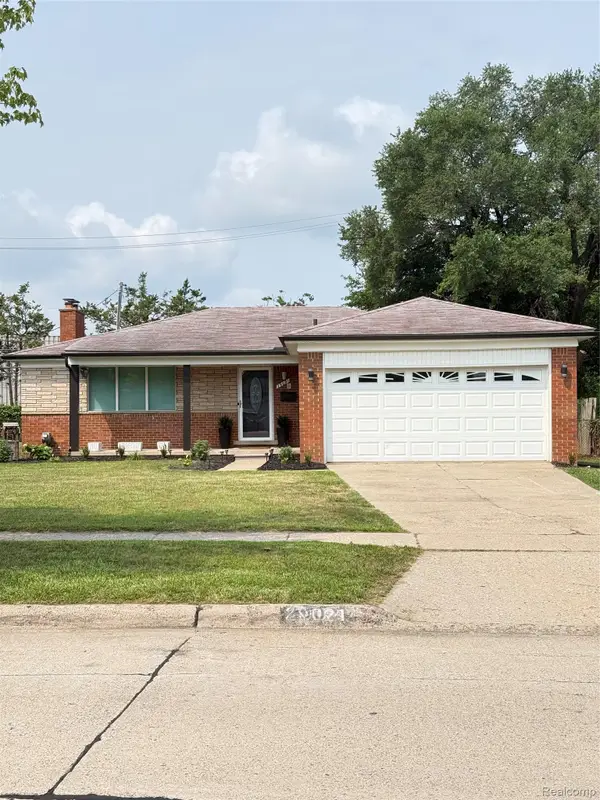 $320,000Active3 beds 3 baths2,634 sq. ft.
29021 Van Laan Drive, Warren, MI 48092
MLS# 20261064831Listed by: MR REALTY PLUS


Protect your home and budget from life's surprises with an Assurant Home Warranty, backed by a partner that supports you through every step of homeownership. Explore Plans.
©2026 Century 21 Real Estate LLC. All rights reserved. CENTURY 21®, the CENTURY 21 Logo and C21® are service marks owned by Century 21 Real Estate LLC. Century 21 Real Estate LLC fully supports the principles of the Fair Housing Act and the Equal Opportunity Act. Each office is independently owned and operated. Listing information is deemed reliable but not guaranteed accurate.