28531 Flanders, Warren, MI 48088
Local realty services provided by:CENTURY 21 Northland
28531 Flanders,Warren, MI 48088
$290,000
- 3 Beds
- 3 Baths
- 1,525 sq. ft.
- Single family
- Pending
Listed by: andrea gabbard
Office: kw platinum
MLS#:50222622
Source:MI_REALSOURCE
Price summary
- Price:$290,000
- Price per sq. ft.:$109.85
About this home
This 3-bedroom, 2.5-bath Warren ranch has so much to offer. The eat-in kitchen has newer appliances, and you’ll find hardwood floors in the bedrooms. The roof was replaced in 2020 and the HVAC in 2014. Need some extra space? The partially finished basement already has a mini-kitchen and is ready for you to make it your own. But wait until you see the backyard! It is HUGE and has vinyl privacy fencing. There’s an above-ground pool for those hot summer days, a patio for relaxing or entertaining, and a shed for extra storage. There is plenty of room to enjoy the outdoors! The home also has an attached garage and is within walking distance of the elementary school. You’ll be close to the hospital, I-94 and I-696, making it easy to get just about anywhere.
Contact an agent
Home facts
- Year built:1965
- Subdivision & Development:Moceri Estates # 01
- Listing ID #:50222622
- Added:29 day(s) ago
- Updated:October 09, 2026 at 08:57 AM
Rooms and interior
- Bedrooms:3
- Total bathrooms:3
- Full bathrooms:2
- Half bathrooms:1
- Dining Description:On Entry Level
- Kitchen Description:On Entry Level
- Bedroom Description:Bedroom 1 on Entry Level, Bedroom 2 on Entry Level, Bedroom 3 on Entry Level
- Basement Description:Partially Finished
- Living area:1,525 sq. ft.
Heating and cooling
- Cooling:Central A/C
- Heating:Forced Air, Natural Gas
Structure and exterior
- Year built:1965
- Building area:1,525 sq. ft.
- Lot area:0.29 Acres
- Architectural Style:Ranch
- Construction Materials:Brick
- Foundation Description:Basement
- Levels:1 Story
Utilities
- Water:Public Water
- Sewer:Public Sanitary
Finances and disclosures
- Price:$290,000
- Price per sq. ft.:$109.85
- Tax amount:$3,424
Features and amenities
- Laundry features:On Basement Level
Parking
- Parking description:Attached Garage, Garage
- Garage spaces:2
 Provided through IDX via MiRealSource. Courtesy of MiRealSource Shareholder. Copyright MiRealSource. The information published and disseminated by MiRealSource is communicated verbatim, without change by MiRealSource, as filed with MiRealSource by its members. The accuracy of all information, regardless of source, is not guaranteed or warranted. All information should be independently verified. Copyright 2026 MiRealSource. All rights reserved. The information provided hereby constitutes proprietary information of MiRealSource, Inc. and its shareholders, affiliates and licensees and may not be reproduced or transmitted in any form or by any means, electronic or mechanical, including photocopy, recording, scanning or any information storage and retrieval system, without written permission from MiRealSource, Inc. MI_REALSOURCE Member Broker: Brad Platt
New listings near 28531 Flanders
- New
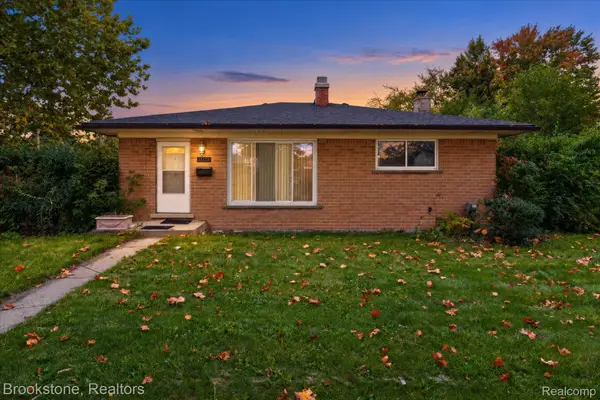 $229,000Active3 beds 2 baths1,805 sq. ft.
11723 Stamford AVE, Warren, MI 48089
MLS# 20261083968Listed by: BROOKSTONE, REALTORS LLC - Open Sun, 11:45am to 3pmNew
 $235,000Active3 beds 2 baths2,100 sq. ft.
32085 Schoenherr RD, Warren, MI 48088
MLS# 20261085601Listed by: LPT REALTY, LLC - New

 $230,000Active3 beds 3 baths1,158 sq. ft.
27060 Norma, Warren, MI 48093
MLS# 50225564Listed by: CENTURY 21 PROFESSIONALS - New
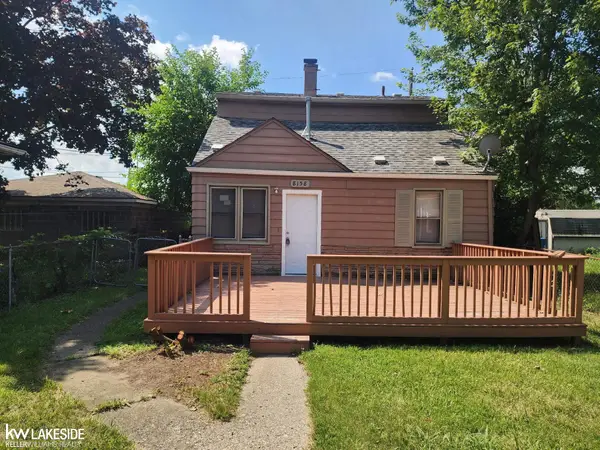 $74,900Active3 beds 2 baths1,050 sq. ft.
8158 Westminster, Warren, MI 48089
MLS# 50225576Listed by: KELLER WILLIAMS REALTY LAKESIDE  $166,000Pending3 beds 2 baths1,302 sq. ft.
4477 E 10 Mile RD, Warren, MI 48091
MLS# 20261085556Listed by: KELLER WILLIAMS ADVANTAGE- New
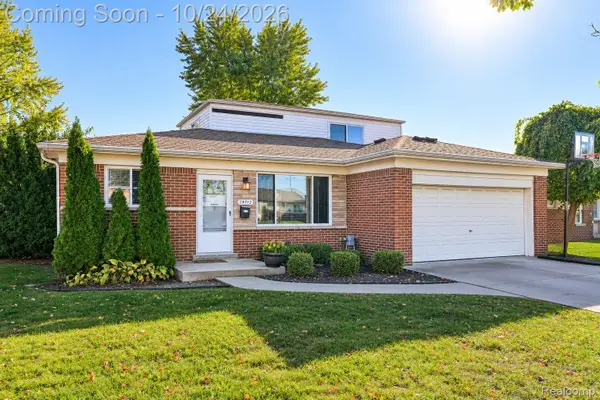 $255,000Active3 beds 3 baths2,400 sq. ft.
13712 La Chene AVE, Warren, MI 48088
MLS# 20261084537Listed by: EXP REALTY THE PERNA TEAM - New
 $299,990Active3 beds 2 baths2,238 sq. ft.
28326 Los Olas DR, Warren, MI 48093
MLS# 20261085415Listed by: A.V.A. REAL ESTATE - Open Sun, 12 to 2pmNew
 $230,000Active3 beds 2 baths2,048 sq. ft.
12346 Potomac Avenue, Warren, MI 48089
MLS# 81026055970Listed by: KELLER WILLIAMS ANN ARBOR MRKT - New
 $214,900Active3 beds 1 baths1,000 sq. ft.
11652 Frazho RD, Warren, MI 48089
MLS# 58050225491Listed by: RE/MAX FIRST - New
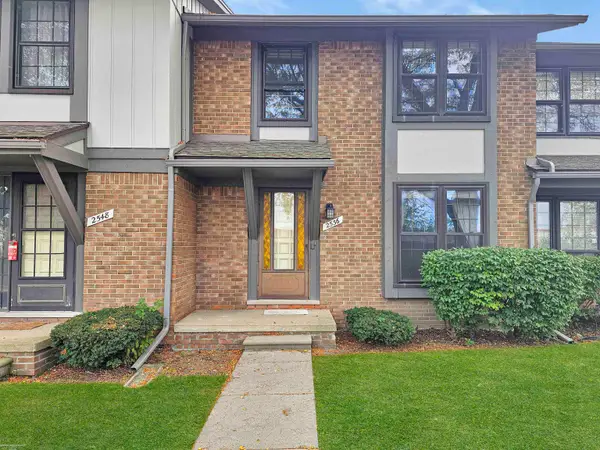 $165,000Active3 beds 2 baths1,240 sq. ft.
2536 Chalk Farm RD, Warren, MI 48091
MLS# 58050225500Listed by: BERKSHIRE HATHAWAY HOMESERVICES KEE REALTY


Protect your home and budget from life's surprises with an Assurant Home Warranty, backed by a partner that supports you through every step of homeownership. Explore Plans.
©2026 Century 21 Real Estate LLC. All rights reserved. CENTURY 21®, the CENTURY 21 Logo and C21® are service marks owned by Century 21 Real Estate LLC. Century 21 Real Estate LLC fully supports the principles of the Fair Housing Act and the Equal Opportunity Act. Each office is independently owned and operated. Listing information is deemed reliable but not guaranteed accurate.