
29364 Woodpark Circle, Warren, MI 48092
Local realty services provided by:CENTURY 21 Metro Brokers
29364 Woodpark Circle,Warren, MI 48092
$239,900
- 2 Beds
- 2 Baths
- 1,393 sq. ft.
- Single family
- Active
Upcoming open houses
- Sun, Jul 2611:00 am - 01:00 pm
Listed by: nicholas distefano
Office: re/max first
MLS#:20261056707
Source:MI_REALCOMP
Price summary
- Price:$239,900
- Price per sq. ft.:$172.22
- Monthly HOA dues:$225
About this home
Welcome to your own private retreat! Built in 2014, this highly desirable 2 bed 2 bath ranch condo is completely move in ready and packed with premium features. You will find beautiful granite countertops throughout the kitchen and both full bathrooms, plus a primary walk in closet for all your storage needs! Enjoy your morning coffee on the walk out balcony or back deck overlooking a serene wooded area. The best part is the location! You get unbeatable convenience paired with a quiet neighborhood setting, located right behind a shopping center and incredibly close to the freeway. Need more space? The full basement is a completely blank slate just waiting for you to turn it into the basement of your dreams. Do not wait to book your showing!
Contact an agent
Home facts
- Year built:2014
- Listing ID #:20261056707
- Added:1 day(s) ago
- Updated:July 25, 2026 at 10:18 AM
Rooms and interior
- Bedrooms:2
- Total bathrooms:2
- Full bathrooms:2
- Rooms Total:6
- Basement Description:Unfinished
- Living area:1,393 sq. ft.
Heating and cooling
- Cooling:Central Air
- Heating:Forced Air, Natural Gas
Structure and exterior
- Roof:Asphalt
- Year built:2014
- Building area:1,393 sq. ft.
- Architectural Style:Ranch
- Construction Materials:Brick
- Exterior Features:Balcony, Covered, Deck, Private Entrance
- Foundation Description:Basement, Poured
- Levels:One
Utilities
- Water:Public
- Sewer:Public Sewer
Finances and disclosures
- Price:$239,900
- Price per sq. ft.:$172.22
- Tax amount:$5,559
Features and amenities
- Appliances:Dishwasher, Dryer, Free Standing Gas Range, Free Standing Refrigerator, Microwave, Washer
- Laundry features:In Unit, Laundry Room
Parking
- Parking description:Attached, Garage Door Opener, One Car Garage
- Garage spaces:1

New listings near 29364 Woodpark Circle
- Open Sun, 12:30 to 3:30pmNew
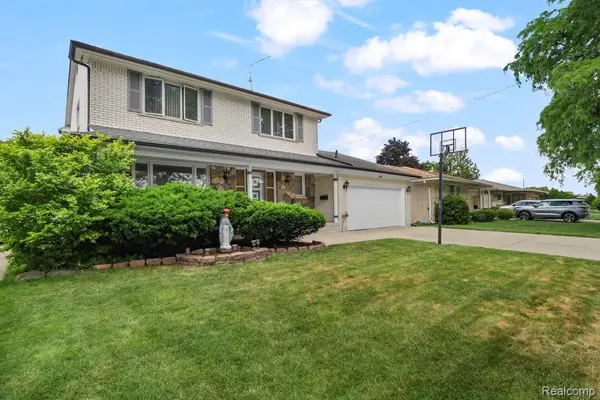 $379,900Active3 beds 4 baths2,100 sq. ft.
26449 Haverhill Drive, Warren, MI 48091
MLS# 20261057732Listed by: HOME PRIDE REALTY - New
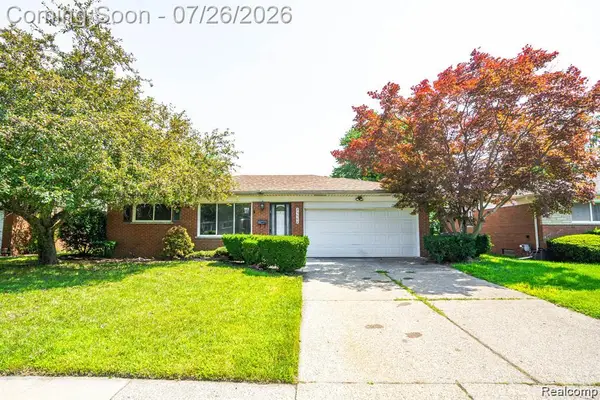 $259,000Active3 beds 2 baths2,546 sq. ft.
25568 Thomas Drive, Warren, MI 48091
MLS# 20261057795Listed by: GOLDEN KEY REALTY GROUP LLC - Coming Soon
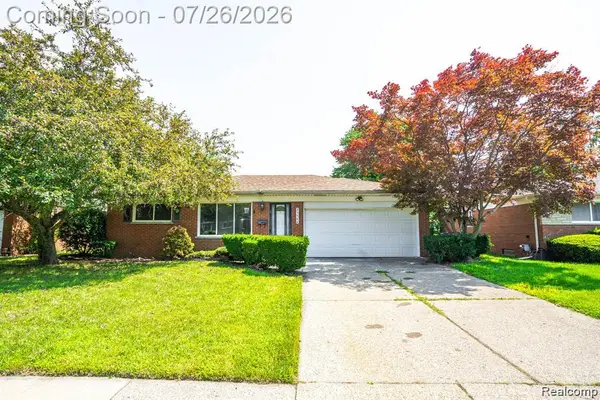 $259,000Coming Soon3 beds 2 baths
25568 Thomas, Warren, MI 48091
MLS# 61014796Listed by: GOLDEN KEY REALTY GROUP LLC - New
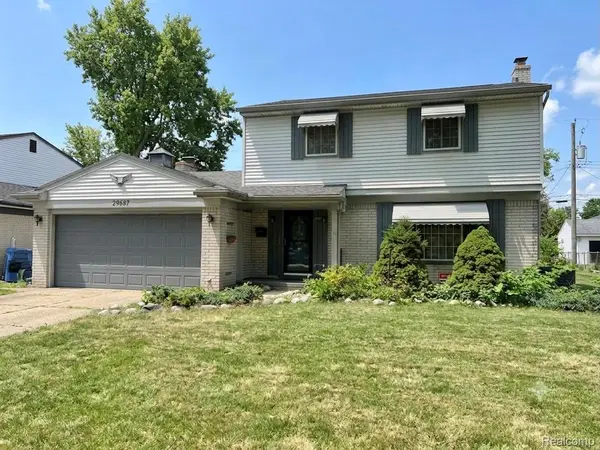 $299,000Active4 beds 2 baths1,585 sq. ft.
29687 Boewe Drive, Warren, MI 48092
MLS# 20261057332Listed by: WASIM INTERNATIONAL REALTY - New
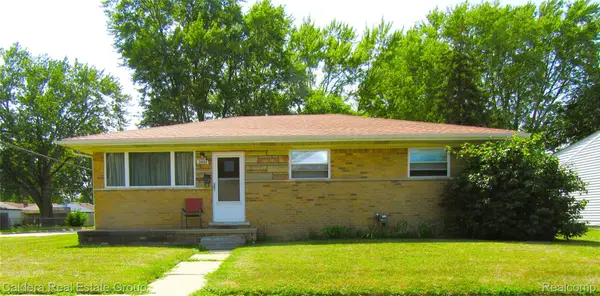 $190,000Active3 beds 1 baths1,119 sq. ft.
24503 Campbell Avenue, Warren, MI 48089
MLS# 20261057454Listed by: CALDERA REAL ESTATE GROUP - New
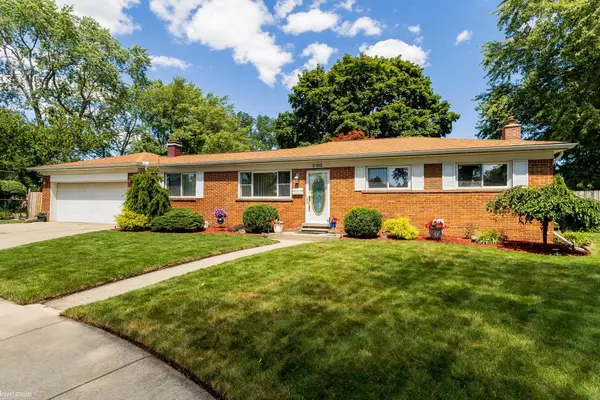 $260,000Active3 beds 1 baths1,154 sq. ft.
25862 Gunston, Warren, MI 48089
MLS# 50216113Listed by: KW PLATINUM - New
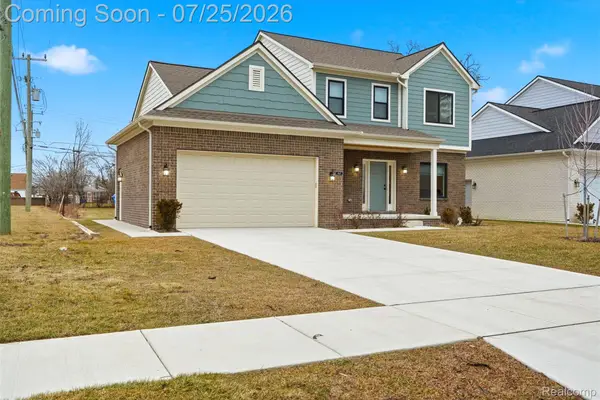 $409,000Active3 beds 3 baths1,899 sq. ft.
8117 Vermont Avenue, Warren, MI 48093
MLS# 20261056154Listed by: AMIN REALTY - New
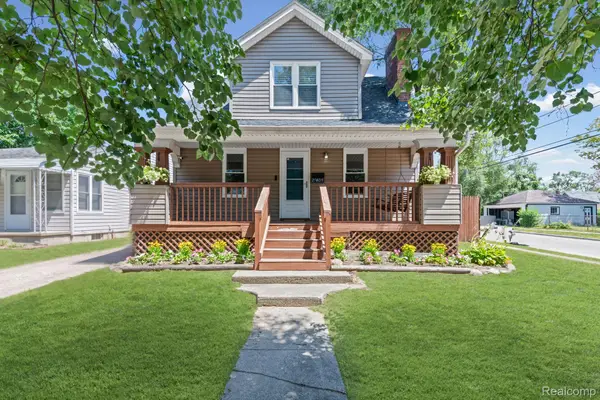 $145,000Active2 beds 1 baths1,536 sq. ft.
21408 Panama Street, Warren, MI 48091
MLS# 20261056838Listed by: SANGER. LUXURY REAL ESTATE - New
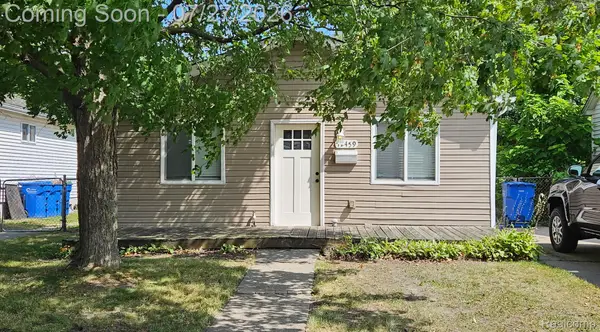 $130,000Active3 beds 1 baths960 sq. ft.
12459 Georgiana Avenue, Warren, MI 48089
MLS# 20261056956Listed by: REALTEAM REAL ESTATE - New
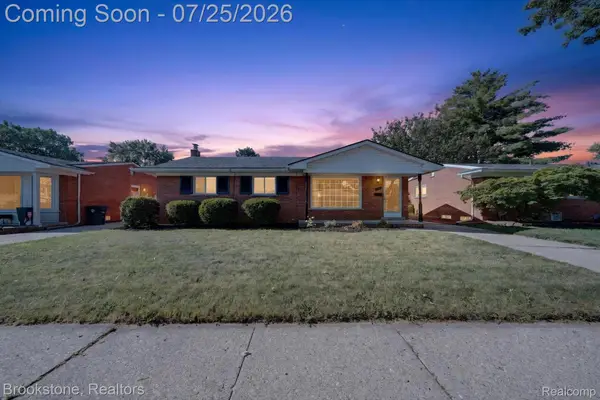 $259,900Active3 beds 2 baths2,026 sq. ft.
4940 Stanley Avenue, Warren, MI 48092
MLS# 20261057620Listed by: BROOKSTONE, REALTORS LLC


Protect your home and budget from life's surprises with an Assurant Home Warranty, backed by a partner that supports you through every step of homeownership. Explore Plans.
©2026 Century 21 Real Estate LLC. All rights reserved. CENTURY 21®, the CENTURY 21 Logo and C21® are service marks owned by Century 21 Real Estate LLC. Century 21 Real Estate LLC fully supports the principles of the Fair Housing Act and the Equal Opportunity Act. Each office is independently owned and operated. Listing information is deemed reliable but not guaranteed accurate.