
30640 Lorraine, Warren, MI 48093
Local realty services provided by:CENTURY 21 Realty North
30640 Lorraine,Warren, MI 48093
$259,900
- 3 Beds
- 3 Baths
- 1,262 sq. ft.
- Single family
- Active
Listed by: scott zemens
Office: re/max first
MLS#:61028010
Source:MI_REALSOURCE
Price summary
- Price:$259,900
- Price per sq. ft.:$120.21
About this home
Absolutely gorgeous brick ranch offering 3 bedrooms and 2.5 baths, with gleaming hardwood floors throughout. The large living room features a cozy fireplace and flows seamlessly into an open eating area and kitchen, complete with all appliances -- stove, refrigerator, dishwasher, washer & dryer. Need more space? The 3/4 finished basement adds a full bath and a full second kitchen, perfect for guests, in-laws, or entertaining. Storage won't be an issue with abundant closet space and a 2.5-car attached garage. Step outside to a beautifully landscaped, treed lot with a private, lush backyard, an oversized patio just off the sun-filled Florida room, and a storage shed with electricity for all your tools and toys. A rare combination of move-in-ready comfort and outdoor privacy -- available for immediate occupancy!
Contact an agent
Home facts
- Year built:1956
- Subdivision & Development:La Chene Sub
- Listing ID #:61028010
- Added:3 day(s) ago
- Updated:September 11, 2026 at 10:58 AM
Rooms and interior
- Bedrooms:3
- Total bathrooms:3
- Full bathrooms:2
- Half bathrooms:1
- Rooms Total:9
- Kitchen Description:On Entry Level
- Bedroom Description:Bedroom 1 on Entry Level, Bedroom 2 on Entry Level, Bedroom 3 on Entry Level
- Basement Description:Finished
- Living area:1,262 sq. ft.
Heating and cooling
- Cooling:Central A/C
- Heating:Forced Air, Natural Gas
Structure and exterior
- Year built:1956
- Building area:1,262 sq. ft.
- Lot area:0.23 Acres
- Architectural Style:Ranch
- Construction Materials:Brick
- Exterior Features:Fenced Yard
- Foundation Description:Basement
- Levels:1 Story
Utilities
- Water:Public Water
Finances and disclosures
- Price:$259,900
- Price per sq. ft.:$120.21
- Tax amount:$4,461
Parking
- Parking description:Attached Garage
- Garage spaces:3
 Provided through IDX via MiRealSource. Courtesy of MiRealSource Shareholder. Copyright MiRealSource. The information published and disseminated by MiRealSource is communicated verbatim, without change by MiRealSource, as filed with MiRealSource by its members. The accuracy of all information, regardless of source, is not guaranteed or warranted. All information should be independently verified. Copyright 2026 MiRealSource. All rights reserved. The information provided hereby constitutes proprietary information of MiRealSource, Inc. and its shareholders, affiliates and licensees and may not be reproduced or transmitted in any form or by any means, electronic or mechanical, including photocopy, recording, scanning or any information storage and retrieval system, without written permission from MiRealSource, Inc.
New listings near 30640 Lorraine
- Coming Soon
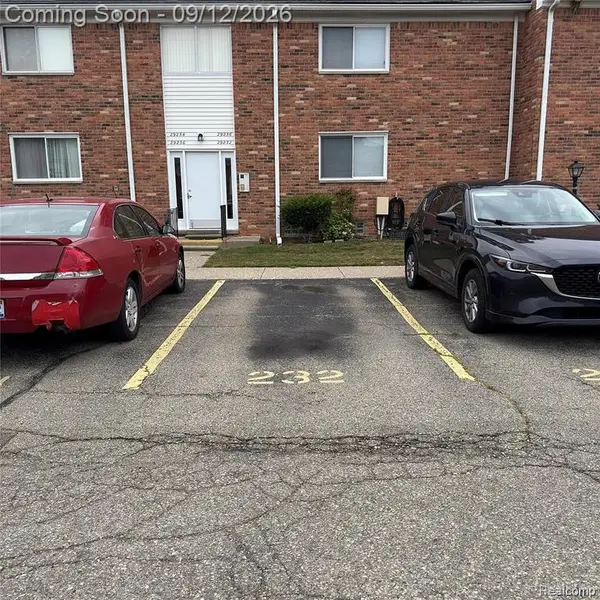 $70,900Coming Soon1 beds 1 baths767 sq. ft.
29232 Hoover #232, Warren, MI 48093
MLS# 61029455Listed by: EXP REALTY MAIN - New
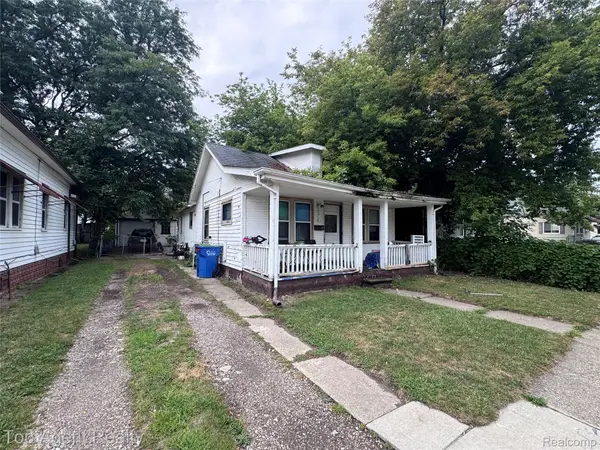 $68,000Active2 beds 1 baths660 sq. ft.
7512 Dodge Avenue, Warren, MI 48091
MLS# 20261072790Listed by: TOP AGENT REALTY - New
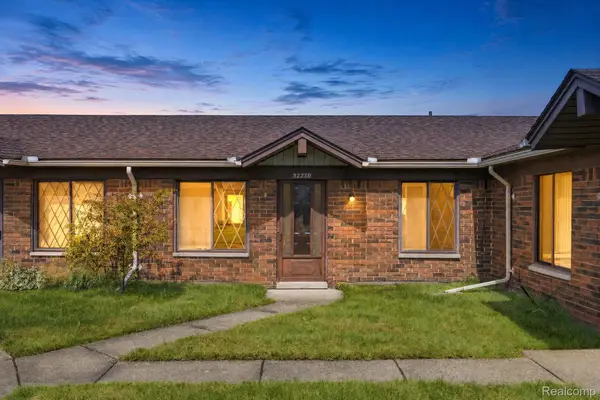 $150,000Active2 beds 2 baths970 sq. ft.
32730 Valley Drive, Warren, MI 48093
MLS# 20261073401Listed by: EXP REALTY MAIN - Open Sun, 10am to 12pmNew
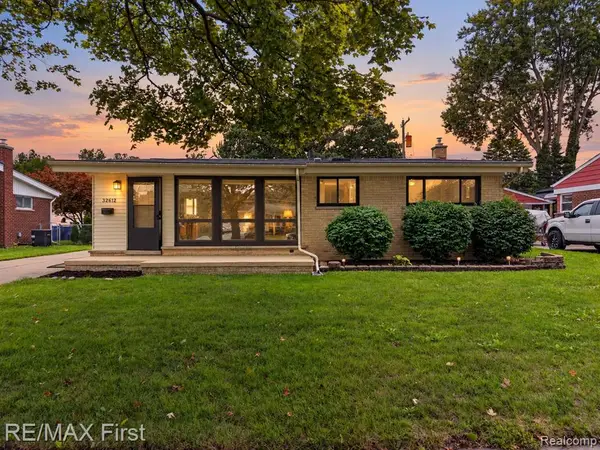 $225,000Active3 beds 3 baths1,094 sq. ft.
32612 Holden, Warren, MI 48092
MLS# 61029362Listed by: RE/MAX FIRST - New
 $49,900Active0.17 Acres
24134 Loretta Avenue, Warren, MI 48091
MLS# 20261073266Listed by: AMIN REALTY - New
 $29,900Active0.11 Acres
14217 Marshall Avenue, Warren, MI 48089
MLS# 20261073267Listed by: AMIN REALTY - New
 $29,900Active0.14 Acres
11060 Republic Avenue, Warren, MI 48089
MLS# 20261073268Listed by: AMIN REALTY - Open Sat, 11am to 1pmNew
 $274,900Active3 beds 3 baths2,881 sq. ft.
2338 Walter Ave Avenue, Warren, MI 48092
MLS# 20261073272Listed by: AMIN REALTY - New
 $130,000Active3 beds 1 baths1,113 sq. ft.
23245 Stewart, Warren, MI 48089
MLS# 61029154Listed by: EXP REALTY MAIN - New
 $290,000Active3 beds 3 baths1,400 sq. ft.
27952 Thomas, Warren, MI 48092
MLS# 50221384Listed by: REALTEAM REAL ESTATE


Protect your home and budget from life's surprises with an Assurant Home Warranty, backed by a partner that supports you through every step of homeownership. Explore Plans.
©2026 Century 21 Real Estate LLC. All rights reserved. CENTURY 21®, the CENTURY 21 Logo and C21® are service marks owned by Century 21 Real Estate LLC. Century 21 Real Estate LLC fully supports the principles of the Fair Housing Act and the Equal Opportunity Act. Each office is independently owned and operated. Listing information is deemed reliable but not guaranteed accurate.