
31266 Wellston Drive, Warren, MI 48093
Local realty services provided by:CENTURY 21 Dynamic Realty
31266 Wellston Drive,Warren, MI 48093
$249,900
- 3 Beds
- 2 Baths
- 2,428 sq. ft.
- Single family
- Active
Listed by: jeffrey j bruss
Office: bruss realty, llc.
MLS#:20261060491
Source:MI_REALCOMP
Price summary
- Price:$249,900
- Price per sq. ft.:$102.92
About this home
Spacious all-brick ranch offering just under 1,800 sq ft of well-maintained living space, lovingly cared for by the original owner’s family since it was built. This home is an excellent fit for larger or multi-generational households, offering multiple living areas and flexible space to spread out and enjoy. The main level features 3 bedrooms, 1 full bath, and 1 half bath, with hardwood floors under the carpet in all bedrooms, hallway and living room providing future restoration potential.
A standout rear addition creates a true gathering hub for the home, featuring a large, light-filled family room and an inviting sunroom—perfect for everyday family life, holiday gatherings, or simply relaxing together while enjoying year-round natural light. The partially finished basement significantly expands the home’s livable footprint, offering multiple bonus rooms ideal for a teen hangout space, in-law suite potential, home office, playroom, gym, or hobby areas. A built-in workbench adds even more functionality for projects, storage, or hands-on activities. Exterior highlights include an attached two-car garage and a separate storage shed located behind the garage, providing ample space for tools, lawn equipment, and seasonal storage. With its solid brick construction, generous and flexible layout, multiple living areas, and long-term family care, this home is perfectly suited for larger households seeking space, comfort, and versatility....
Contact an agent
Home facts
- Year built:1960
- Subdivision & Development:CAPRI VILLA SUB
- Listing ID #:20261060491
- Added:1 day(s) ago
- Updated:August 05, 2026 at 01:58 AM
Rooms and interior
- Bedrooms:3
- Total bathrooms:2
- Full bathrooms:1
- Half bathrooms:1
- Rooms Total:11
- Basement Description:Partial, Partially Finished
- Living area:2,428 sq. ft.
Heating and cooling
- Cooling:Ceiling Fans, Central Air
- Heating:Forced Air, Natural Gas
Structure and exterior
- Year built:1960
- Building area:2,428 sq. ft.
- Lot area:0.18 Acres
- Lot Features:Sprinklers
- Architectural Style:Ranch
- Construction Materials:Brick
- Exterior Features:Patio, Porch
- Foundation Description:Basement, Block
- Levels:One
Utilities
- Water:Public
- Sewer:Sewer at Street
Finances and disclosures
- Price:$249,900
- Price per sq. ft.:$102.92
- Tax amount:$3,416
Features and amenities
- Appliances:Built-In Electric Oven, Dishwasher, Disposal, Dryer, Electric Cooktop, Free Standing Refrigerator, Washer
- Amenities:Programmable Thermostat
Parking
- Parking description:Detached, Driveway, Two Car Garage
- Garage spaces:2

New listings near 31266 Wellston Drive
- New
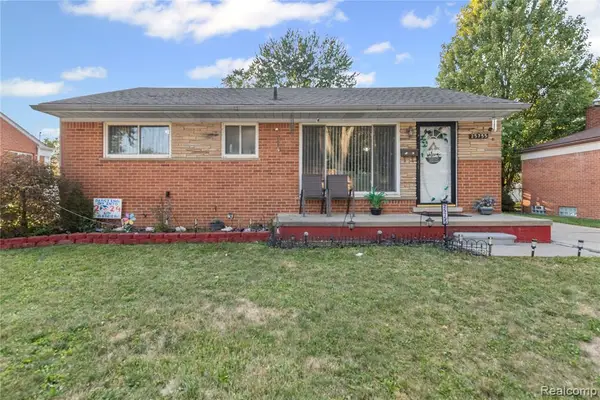 $250,000Active4 beds 2 baths900 sq. ft.
25755 Patricia, Warren, MI 48091
MLS# 61017962Listed by: R2M REALTY - New
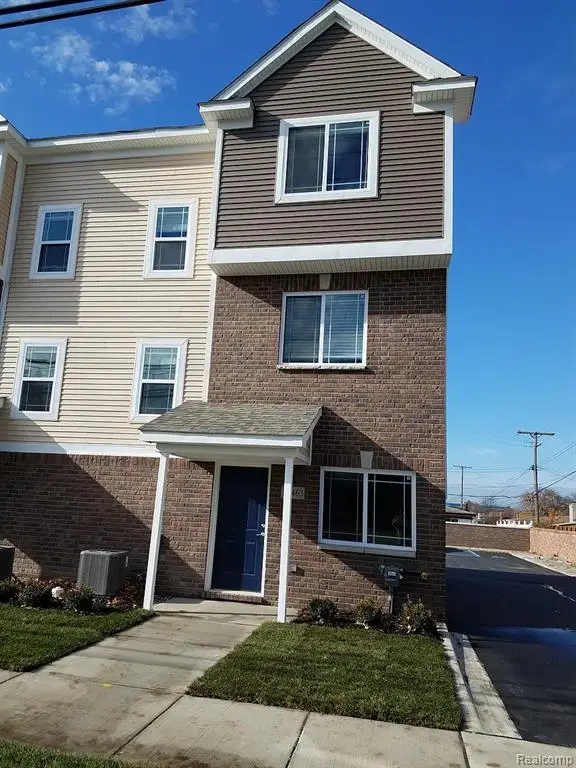 $2,349,900Active-- beds 24 baths
29451-29515 Hoover Rd, Warren, MI 48093
MLS# 61017760Listed by: AURORA REALTY GROUP - New
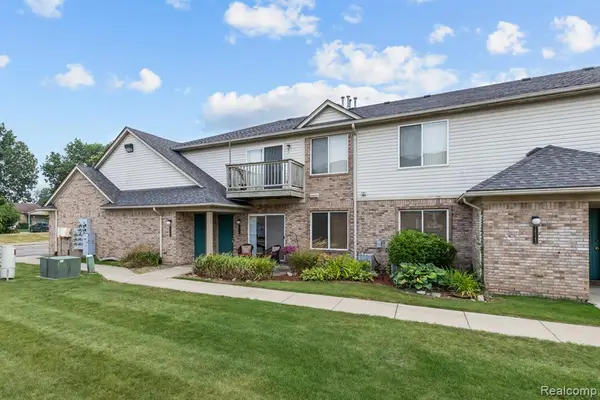 $139,900Active2 beds 1 baths993 sq. ft.
24149 Wedgewood, Warren, MI 48091
MLS# 61017762Listed by: REAL ESTATE ONE-NORTHVILLE - New
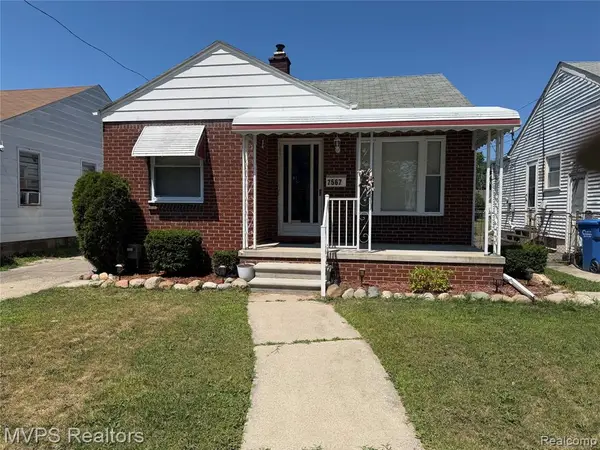 $249,900Active3 beds 2 baths900 sq. ft.
7567 Timken, Warren, MI 48091
MLS# 61017812Listed by: MVPS REALTORS - New
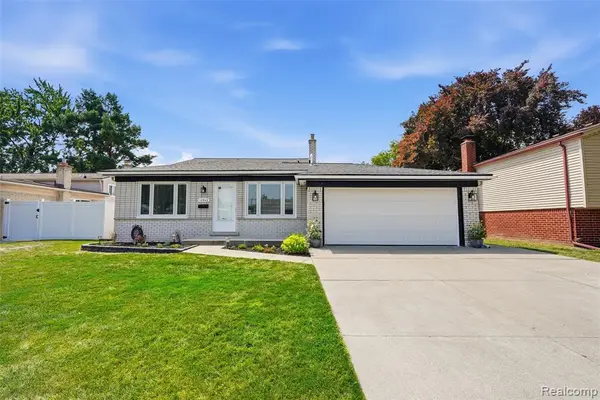 $279,900Active3 beds 2 baths1,664 sq. ft.
12942 Brixham, Warren, MI 48088
MLS# 61017657Listed by: DOBI REAL ESTATE - New
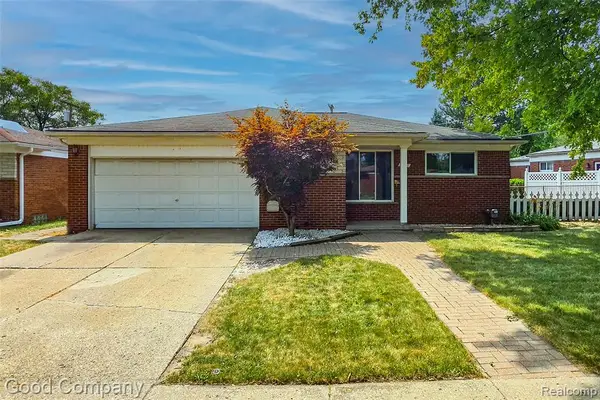 $243,900Active3 beds 2 baths1,184 sq. ft.
5026 Gerald, Warren, MI 48092
MLS# 61017682Listed by: GOOD COMPANY - New
 $259,900Active3 beds 2 baths1,157 sq. ft.
4228 Dunn Drive, Warren, MI 48092
MLS# 20261060841Listed by: RE/MAX FIRST - New
 $140,000Active3 beds 1 baths960 sq. ft.
11299 Chalmers, Warren, MI 48089
MLS# 61017456Listed by: NATIONAL REALTY CENTERS, INC - New
 $140,000Active3 beds 1 baths992 sq. ft.
20795 Helle, Warren, MI 48089
MLS# 61017459Listed by: NATIONAL REALTY CENTERS, INC


Protect your home and budget from life's surprises with an Assurant Home Warranty, backed by a partner that supports you through every step of homeownership. Explore Plans.
©2026 Century 21 Real Estate LLC. All rights reserved. CENTURY 21®, the CENTURY 21 Logo and C21® are service marks owned by Century 21 Real Estate LLC. Century 21 Real Estate LLC fully supports the principles of the Fair Housing Act and the Equal Opportunity Act. Each office is independently owned and operated. Listing information is deemed reliable but not guaranteed accurate.