
31434 Newport Dr. DR, Warren, MI 48088
Local realty services provided by:CENTURY 21 Dynamic Realty
31434 Newport Dr. DR,Warren, MI 48088
$249,900
- 3 Beds
- 2 Baths
- 1,761 sq. ft.
- Single family
- Active
Listed by: michael a borowiak
Office: realcom realty,inc
MLS#:58050213768
Source:MI_REALCOMP
Price summary
- Price:$249,900
- Price per sq. ft.:$141.91
About this home
Nice well kept brick ranch featuring 3 bedrooms, 1.5 baths with finished basement and a 12x20 3 seasons room. Finished basement with porcelain tile bar/kitchen area, new carpet, drop ceiling with recessed lighting including cabinets and a full size fridge. Large laundry-room. Basement also includes a half bathroom. Outside is a spacious 2 car garage for parking and storage. The well maintained backyard offers plenty of space to garden or play. Must see for anyone looking for a house in the City of Warren. Motivated seller. Schedule your showing today!
Contact an agent
Home facts
- Year built:1960
- Subdivision & Development:EASTERN HEIGHTS SUBDIVISION
- Listing ID #:58050213768
- Added:69 day(s) ago
- Updated:September 11, 2026 at 10:21 AM
Rooms and interior
- Bedrooms:3
- Total bathrooms:2
- Full bathrooms:1
- Half bathrooms:1
- Rooms Total:5
- Kitchen Description:Eat-in Kitchen
- Basement Description:Finished
- Living area:1,761 sq. ft.
Heating and cooling
- Cooling:Ceiling Fans, Central Air
- Heating:Forced Air, Natural Gas
Structure and exterior
- Year built:1960
- Building area:1,761 sq. ft.
- Lot area:0.17 Acres
- Architectural Style:Ranch
- Construction Materials:Brick
- Foundation Description:Basement
- Levels:One Story Ground
Utilities
- Water:Public
- Sewer:Public Sewer
Finances and disclosures
- Price:$249,900
- Price per sq. ft.:$141.91
- Tax amount:$2,870
Features and amenities
- Appliances:Dishwasher, Disposal, Dryer, Microwave, Oven, Range, Refrigerator, Washer
Parking
- Parking description:Detached, Electricity In Garage, Paved, Two Car Garage
- Garage spaces:2

New listings near 31434 Newport Dr. DR
- Coming Soon
 $250,000Coming Soon3 beds 2 baths1,438 sq. ft.
31225 Frank, Warren, MI 48093
MLS# 50221552Listed by: BERKSHIRE HATHAWAY HOMESERVICES KEE REALTY - New
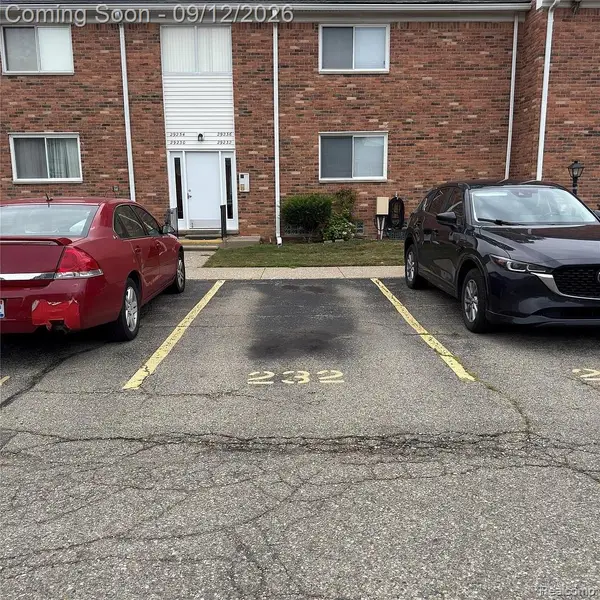 $70,900Active1 beds 1 baths767 sq. ft.
29232 Hoover Road #232, Warren, MI 48093
MLS# 20261073322Listed by: EXP REALTY MAIN - New
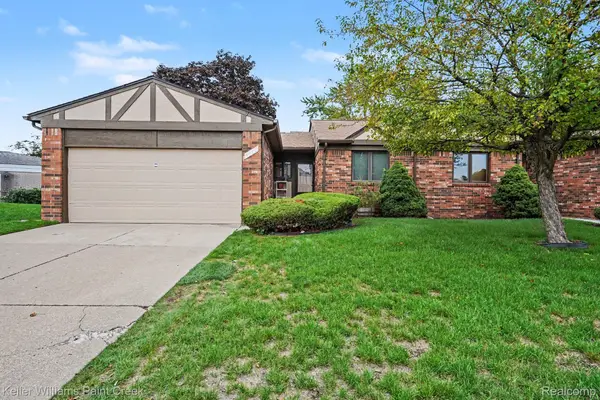 $220,000Active2 beds 2 baths2,156 sq. ft.
4967 N Grand Oaks Drive, Warren, MI 48092
MLS# 20261073495Listed by: KELLER WILLIAMS PAINT CREEK - New
 $239,900Active3 beds 2 baths1,108 sq. ft.
13037 Champaign, Warren, MI 48089
MLS# 50221539Listed by: REAL ESTATE ONE CHESTERFIELD - New
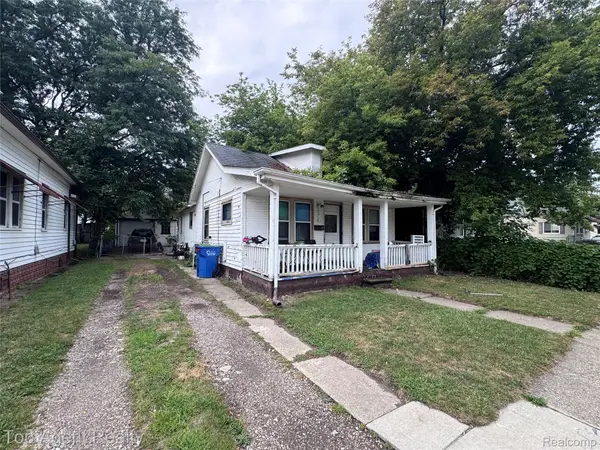 $68,000Active2 beds 1 baths660 sq. ft.
7512 Dodge Avenue, Warren, MI 48091
MLS# 20261072790Listed by: TOP AGENT REALTY - Open Sun, 10am to 12pmNew
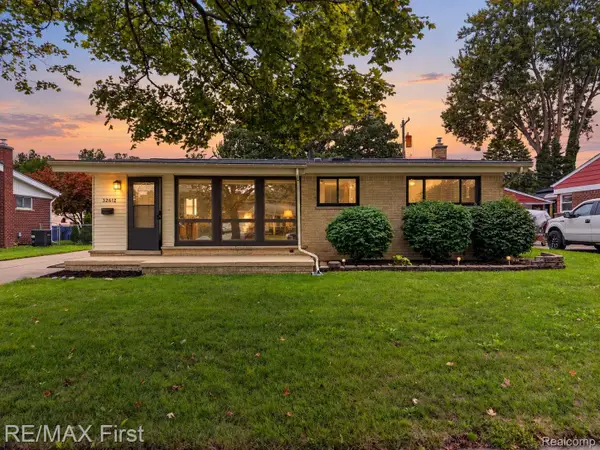 $225,000Active3 beds 3 baths2,188 sq. ft.
32612 Holden Drive, Warren, MI 48092
MLS# 20261073242Listed by: RE/MAX FIRST - New
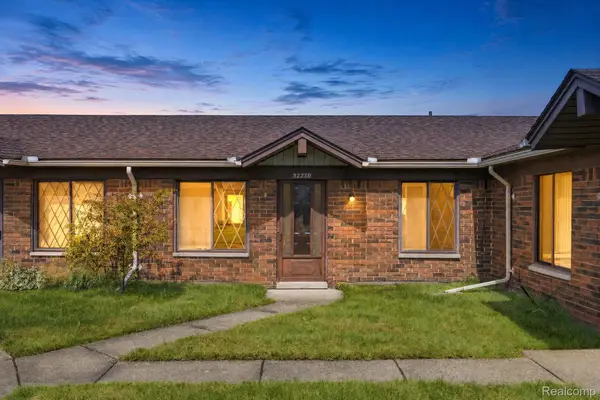 $150,000Active2 beds 2 baths970 sq. ft.
32730 Valley Drive, Warren, MI 48093
MLS# 20261073401Listed by: EXP REALTY MAIN - New
 $49,900Active0.17 Acres
24134 Loretta Avenue, Warren, MI 48091
MLS# 20261073266Listed by: AMIN REALTY - New
 $29,900Active0.11 Acres
14217 Marshall Avenue, Warren, MI 48089
MLS# 20261073267Listed by: AMIN REALTY - New
 $29,900Active0.14 Acres
11060 Republic Avenue, Warren, MI 48089
MLS# 20261073268Listed by: AMIN REALTY


Protect your home and budget from life's surprises with an Assurant Home Warranty, backed by a partner that supports you through every step of homeownership. Explore Plans.
©2026 Century 21 Real Estate LLC. All rights reserved. CENTURY 21®, the CENTURY 21 Logo and C21® are service marks owned by Century 21 Real Estate LLC. Century 21 Real Estate LLC fully supports the principles of the Fair Housing Act and the Equal Opportunity Act. Each office is independently owned and operated. Listing information is deemed reliable but not guaranteed accurate.