
32600 Hoover Road #81, Warren, MI 48093
Local realty services provided by:CENTURY 21 Signature Realty
32600 Hoover Road #81,Warren, MI 48093
$165,000
- 2 Beds
- 2 Baths
- 1,211 sq. ft.
- Single family
- Active
Listed by: steph kaye
Office: berkshire hathaway homeservices kee realty oxford
MLS#:20261070037
Source:MI_REALCOMP
Price summary
- Price:$165,000
- Price per sq. ft.:$136.25
- Monthly HOA dues:$348
About this home
Move right in and enjoy easy, low maintenance living in this beautifully updated brick ranch condo! Fresh, neutral finishes and a comfortable, functional layout make this home feel welcoming from the moment you walk in. The main level features a spacious living area, updated kitchen with stainless steel appliances, convenient first floor laundry and a half bath. Upstairs you’ll find two generously sized bedrooms and a full bath. A private entrance and attached one car garage add everyday convenience, while the well maintained community provides an easy condo lifestyle. Centrally located near shopping, dining, expressways and everyday amenities, this move in ready condo is a great place to call home!
Contact an agent
Home facts
- Year built:1974
- Subdivision & Development:MAPLE LANE VALLEY
- Listing ID #:20261070037
- Added:1 day(s) ago
- Updated:September 02, 2026 at 01:59 AM
Rooms and interior
- Bedrooms:2
- Total bathrooms:2
- Full bathrooms:1
- Half bathrooms:1
- Rooms Total:6
- Living area:1,211 sq. ft.
Heating and cooling
- Cooling:Ceiling Fans, Central Air
- Heating:Forced Air, Natural Gas
Structure and exterior
- Roof:Asphalt
- Year built:1974
- Building area:1,211 sq. ft.
- Lot Features:Dead End Street, Sprinklers
- Architectural Style:Townhouse
- Construction Materials:Brick
- Exterior Features:Covered, Grounds Maintenance, Lighting, Porch
- Foundation Description:Slab
- Levels:Two
Utilities
- Water:Public
- Sewer:Public Sewer
Finances and disclosures
- Price:$165,000
- Price per sq. ft.:$136.25
- Tax amount:$3,564
Features and amenities
- Appliances:Dishwasher, Disposal, Electric Cooktop, Exhaust Fan, Free Standing Electric Range, Free Standing Refrigerator, Microwave, Stainless Steel Appliances
- Laundry features:In Unit
- Amenities:Entrance Foyer
Parking
- Parking description:Attached, Direct Access, Electricity In Garage, Garage Door Opener, One Car Garage
- Garage spaces:1

New listings near 32600 Hoover Road #81
- New
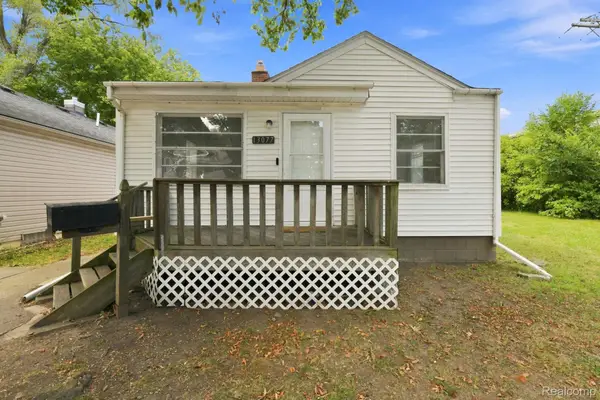 $109,900Active2 beds 1 baths690 sq. ft.
13077 Georgiana Avenue, Warren, MI 48089
MLS# 20261069496Listed by: WASIM INTERNATIONAL REALTY 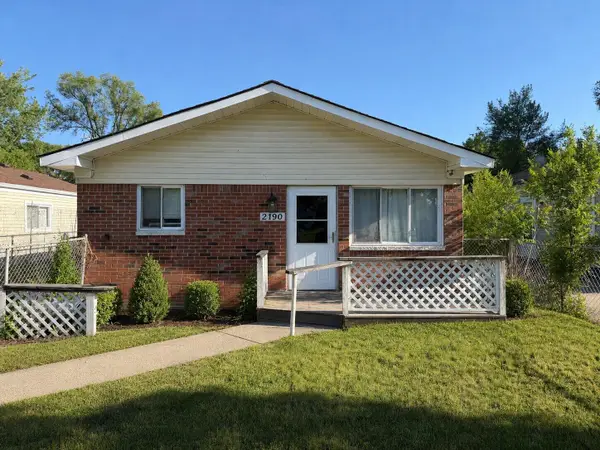 $140,000Pending3 beds 1 baths960 sq. ft.
2190 Garrick Avenue, Warren, MI 48091
MLS# 81026046502Listed by: VANTAGE REALTY GROUP, LLC- New
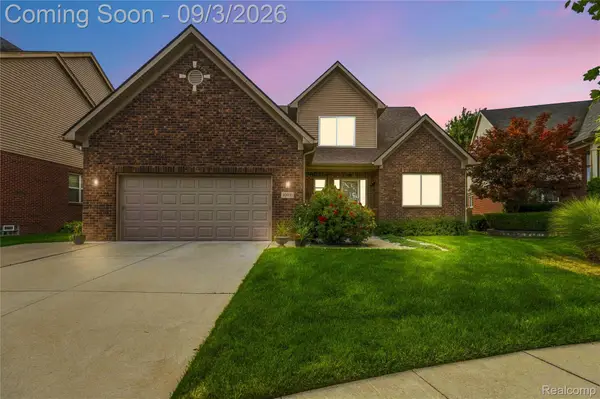 $490,000Active4 beds 4 baths3,206 sq. ft.
30935 Bradmore Road, Warren, MI 48092
MLS# 20261068461Listed by: ANTHONY DJON LUXURY REAL ESTATE - New
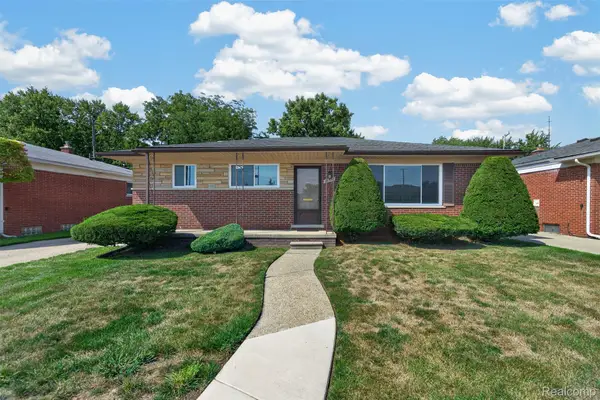 $239,900Active3 beds 2 baths2,230 sq. ft.
28371 Los Olas Drive, Warren, MI 48093
MLS# 20261070291Listed by: THE AGENCY HALL & HUNTER - New
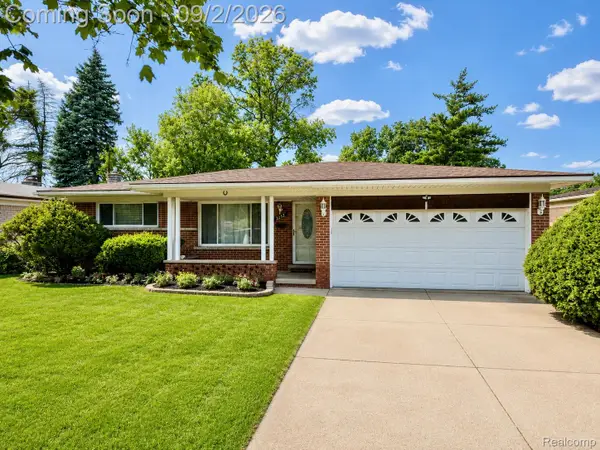 $284,900Active3 beds 3 baths2,667 sq. ft.
2253 Bernice Avenue, Warren, MI 48091
MLS# 20261070265Listed by: AMIN REALTY - New
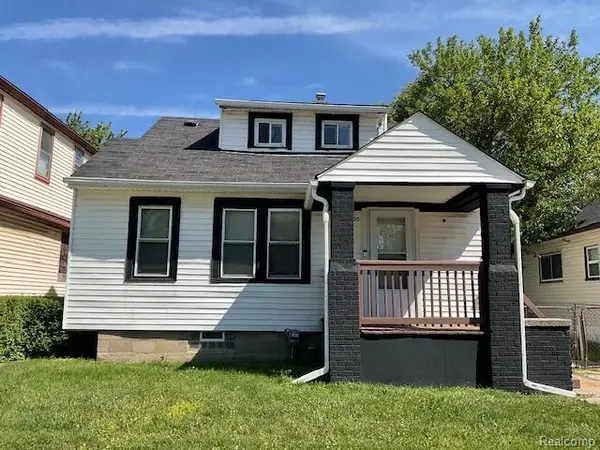 $149,900Active3 beds 1 baths1,200 sq. ft.
7235 Maxwell Avenue, Warren, MI 48091
MLS# 20261070267Listed by: UTICA REALTY LLC - New
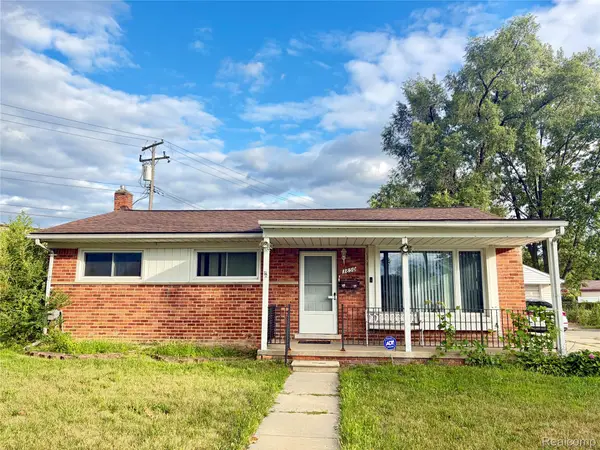 $219,900Active3 beds 1 baths1,052 sq. ft.
3850 Jarvis Avenue, Warren, MI 48091
MLS# 20261070034Listed by: REAL ESTATE ADVANTAGE - New
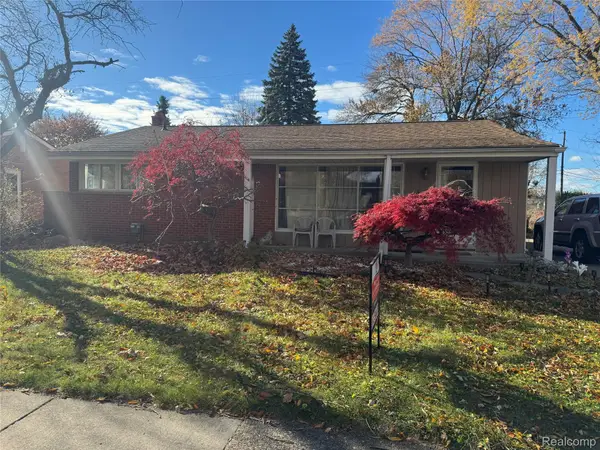 $230,000Active3 beds 2 baths1,460 sq. ft.
32075 Saint Annes Dr Drive, Warren, MI 48092
MLS# 20261070177Listed by: MY REALTY LLC - New
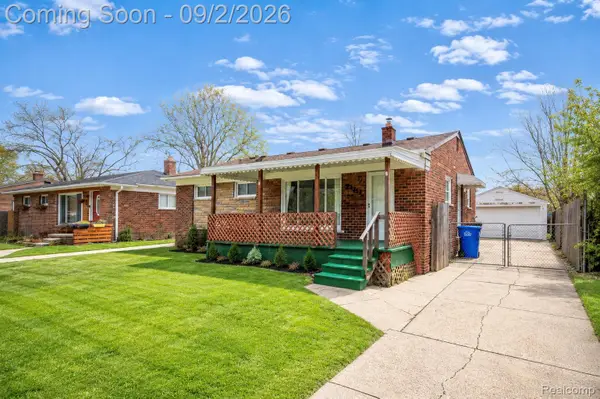 $164,900Active3 beds 1 baths1,354 sq. ft.
22111 Logue Avenue, Warren, MI 48091
MLS# 20261070234Listed by: AMIN REALTY - New
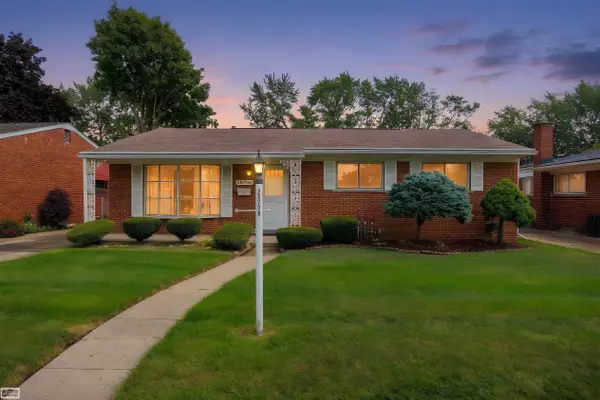 $215,000Active3 beds 2 baths2,486 sq. ft.
25706 Loretta AVE, Warren, MI 48091
MLS# 58050220445Listed by: REALTY EXECUTIVES HOME TOWNE SHELBY


Protect your home and budget from life's surprises with an Assurant Home Warranty, backed by a partner that supports you through every step of homeownership. Explore Plans.
©2026 Century 21 Real Estate LLC. All rights reserved. CENTURY 21®, the CENTURY 21 Logo and C21® are service marks owned by Century 21 Real Estate LLC. Century 21 Real Estate LLC fully supports the principles of the Fair Housing Act and the Equal Opportunity Act. Each office is independently owned and operated. Listing information is deemed reliable but not guaranteed accurate.