
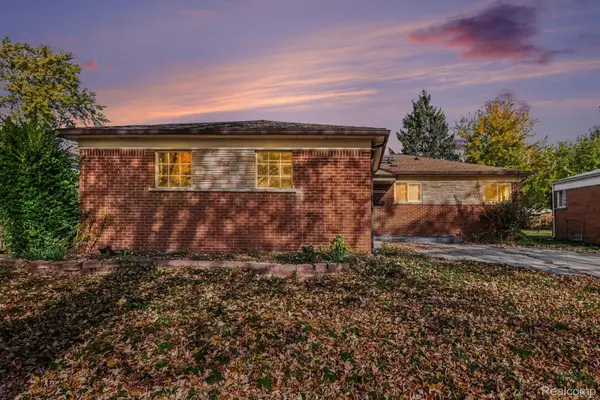
32704 Barclay SQ, Warren, MI 48093
Local realty services provided by:CENTURY 21 Signature Realty
32704 Barclay SQ,Warren, MI 48093
$205,000
- 3 Beds
- 3 Baths
- 1,589 sq. ft.
- Single family
- Active
Listed by: ronda brigolin
Office: brigolin real estate solutions, llc.
MLS#:20261089956
Source:MI_REALCOMP
Price summary
- Price:$205,000
- Price per sq. ft.:$129.01
- Monthly HOA dues:$31,200
About this home
Don't miss this opportunity to own a spacious 3-bedroom, 2.5-bath condo nestled in a quiet North Warren community! This inviting home features fresh paint throughout, beautiful hardwood floors in the living and dining rooms, and an open-concept layout perfect for everyday living and entertaining. Enjoy the convenience of first-floor laundry, a well-appointed kitchen, and plenty of additional storage space in the basement. The generously sized primary bedroom offers a private ensuite bath and his-and-hers closets. With its spacious layout, desirable features, and peaceful setting, this condo is one you won't want to miss. Schedule your private showing today!
Contact an agent
Home facts
- Year built:1974
- Subdivision & Development:MAPLE LANE VALLEY
- Listing ID #:20261089956
- Added:1 day(s) ago
- Updated:November 06, 2026 at 05:31 PM
Rooms and interior
- Bedrooms:3
- Total bathrooms:3
- Full bathrooms:2
- Half bathrooms:1
- Rooms Total:7
- Basement Description:Unfinished
- Living area:1,589 sq. ft.
Heating and cooling
- Cooling:Ceiling Fans, Central Air
- Heating:Forced Air, Natural Gas
Structure and exterior
- Roof:Asphalt
- Year built:1974
- Building area:1,589 sq. ft.
- Architectural Style:Townhouse
- Construction Materials:Brick, Vinyl Siding
- Exterior Features:Grounds Maintenance, Lighting, Porch
- Foundation Description:Basement, Poured
- Levels:Two
Utilities
- Water:Public
- Sewer:Public Sewer
Finances and disclosures
- Price:$205,000
- Price per sq. ft.:$129.01
- Tax amount:$2,568
Features and amenities
- Appliances:Dishwasher, Disposal, Dryer, ENERGY STAR Qualified Washer, Free Standing Electric Range, Microwave
- Laundry features:In Unit, Laundry Room
- Amenities:Entrance Foyer
Parking
- Parking description:Attached, Two Car Garage
- Garage spaces:2

New listings near 32704 Barclay SQ
- New
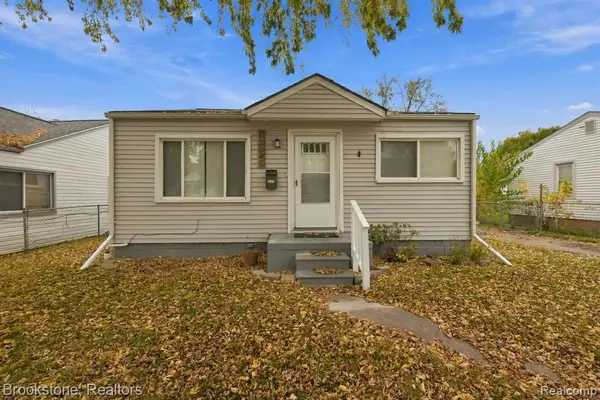 $110,000Active3 beds 1 baths914 sq. ft.
13649 Julius, Warren, MI 48089
MLS# 61045054Listed by: BROOKSTONE, REALTORS LLC - New
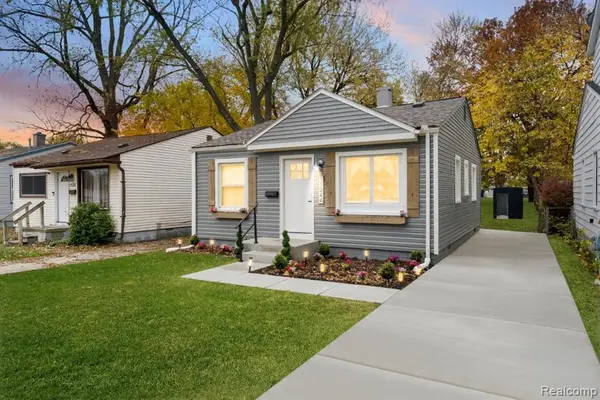 $124,900Active2 beds 1 baths765 sq. ft.
11244 Fisher, Warren, MI 48089
MLS# 61045088Listed by: COMMUNITY CHOICE REALTY INC - Open Sun, 2 to 3pmNew
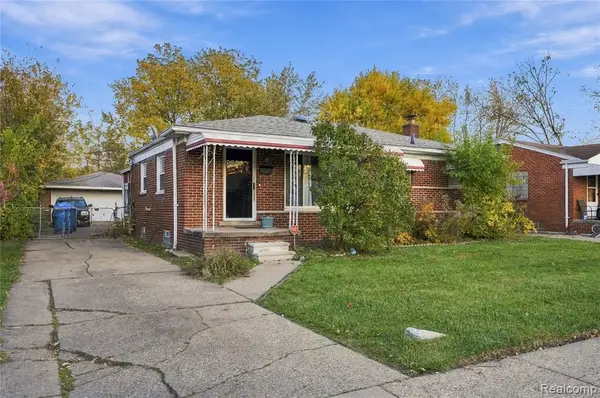 $224,999Active3 beds 2 baths1,563 sq. ft.
22100 Audrey, Warren, MI 48091
MLS# 61045116Listed by: DOBI REAL ESTATE - New
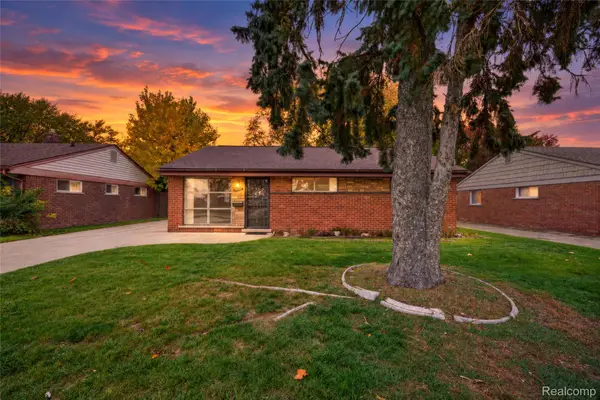 $165,000Active3 beds 1 baths1,064 sq. ft.
11221 Ocalla DR, Warren, MI 48089
MLS# 20261089725Listed by: REAL ESTATE FOR A CAUSE - New
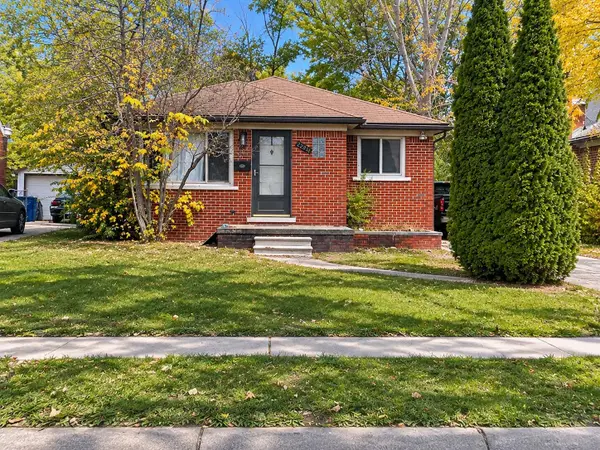 $129,900Active2 beds 1 baths1,748 sq. ft.
22841 Panama Avenue, Warren, MI 48091
MLS# 26058956Listed by: VYLLA HOMES - New
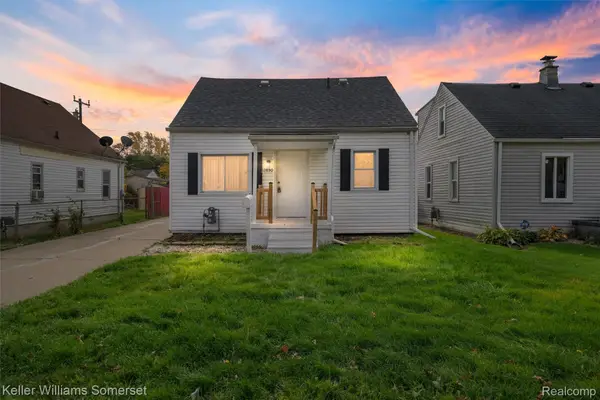 $155,000Active4 beds 1 baths1,035 sq. ft.
12850 Sidonie AVE, Warren, MI 48089
MLS# 20261088869Listed by: KELLER WILLIAMS SOMERSET - New
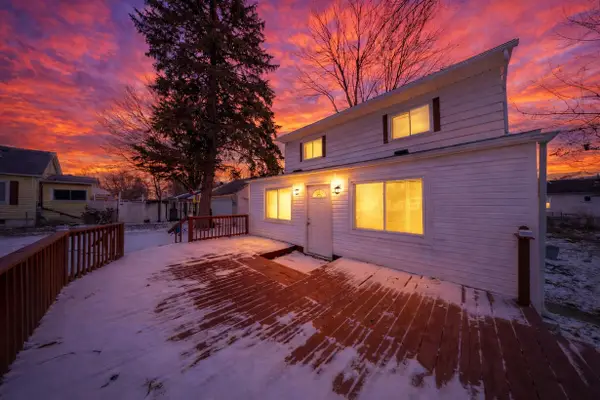 $199,000Active4 beds 2 baths1,366 sq. ft.
14218 Marshall Avenue, Warren, MI 48089
MLS# 26058905Listed by: EXP REALTY, LLC - New
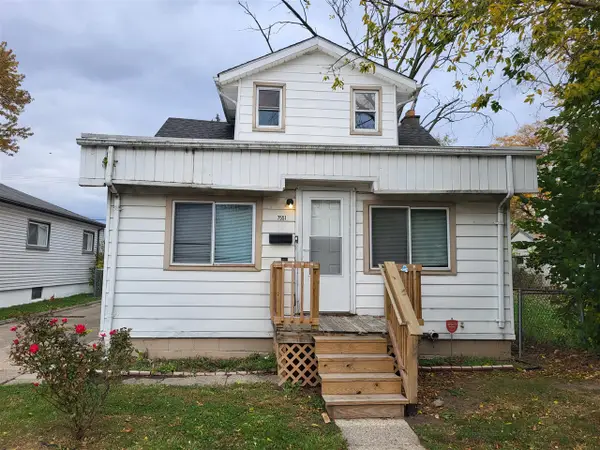 $90,000Active3 beds 1 baths1,632 sq. ft.
7551 Hudson, Warren, MI 48091
MLS# 70568466Listed by: VANTAGE REALTY GROUP, LLC - New
 $259,900Active3 beds 2 baths1,347 sq. ft.
13075 Burgundy AVE, Warren, MI 48089
MLS# 20261088747Listed by: KW PROFESSIONALS


Protect your home and budget from life's surprises with an Assurant Home Warranty, backed by a partner that supports you through every step of homeownership. Explore Plans.
©2026 Century 21 Real Estate LLC. All rights reserved. CENTURY 21®, the CENTURY 21 Logo and C21® are service marks owned by Century 21 Real Estate LLC. Century 21 Real Estate LLC fully supports the principles of the Fair Housing Act and the Equal Opportunity Act. Each office is independently owned and operated. Listing information is deemed reliable but not guaranteed accurate.