
3825 Hillcrest ST, Warren, MI 48092
Local realty services provided by:CENTURY 21 Affiliated
3825 Hillcrest ST,Warren, MI 48092
$270,000
- 3 Beds
- 2 Baths
- 2,558 sq. ft.
- Single family
- Active
Listed by: bradford lack
Office: berkshire hathaway homeservices kee realty scs
MLS#:58050221045
Source:MI_REALCOMP
Price summary
- Price:$270,000
- Price per sq. ft.:$105.55
About this home
Love the cul-da-sac! If you have lived on a cut through street, you will love living on a cul-da-sac. Quiet peaceful location! Don't miss out on this wonderful 3 bed 2 bath home located in a prime neighborhood. The Square footage gives you 2 sitting rooms (Living Room & Family Room). The kitchen opens to the dining room for an open floor plan feel. The family room exits to the private back yard. Roof, windows, furnace and AC all in great working order. 2 car attached garage with direct access to home. Hardwood floors throughout. Set your showing today. Sellers are motivated !
Contact an agent
Home facts
- Year built:1962
- Subdivision & Development:KARAM SMALL ACRES SUB
- Listing ID #:58050221045
- Added:5 day(s) ago
- Updated:September 14, 2026 at 03:03 AM
Rooms and interior
- Bedrooms:3
- Total bathrooms:2
- Full bathrooms:1
- Half bathrooms:1
- Rooms Total:7
- Flooring:Hardwood
- Bathrooms Description:Jetted Tub
- Kitchen Description:Eat-in Kitchen
- Basement Description:Block, Finished, Full
- Living area:2,558 sq. ft.
Heating and cooling
- Cooling:Central Air
- Heating:Forced Air, Natural Gas
Structure and exterior
- Year built:1962
- Building area:2,558 sq. ft.
- Lot area:0.23 Acres
- Architectural Style:Ranch
- Construction Materials:Brick
- Exterior Features:Patio, Porch
- Foundation Description:Basement, Block
- Levels:One
Utilities
- Water:Water at Street
- Sewer:Public Sewer, Sewer at Street
Finances and disclosures
- Price:$270,000
- Price per sq. ft.:$105.55
- Tax amount:$3,227
Features and amenities
- Appliances:Dishwasher, Disposal, Dryer, Microwave, Oven, Range, Refrigerator, Washer
Parking
- Parking description:Attached, Direct Access, Electricity In Garage, Garage, Garage Door Opener, Paved, Two Car Garage
- Garage spaces:2

New listings near 3825 Hillcrest ST
- New
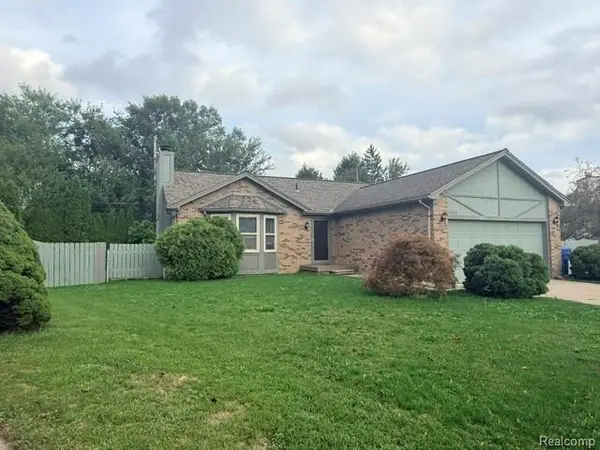 $295,000Active3 beds 2 baths2,456 sq. ft.
4832 Colony Court, Warren, MI 48091
MLS# 20261072886Listed by: 3DX REAL ESTATE LLC - New
 $364,900Active3 beds 4 baths2,286 sq. ft.
26449 Haverhill, Warren, MI 48091
MLS# 20261073805Listed by: HOME PRIDE REALTY - New
 $179,900Active3 beds 2 baths1,674 sq. ft.
11348 Jonas Avenue, Warren, MI 48089
MLS# 20261073811Listed by: HOMELINK REALTY GROUP - New
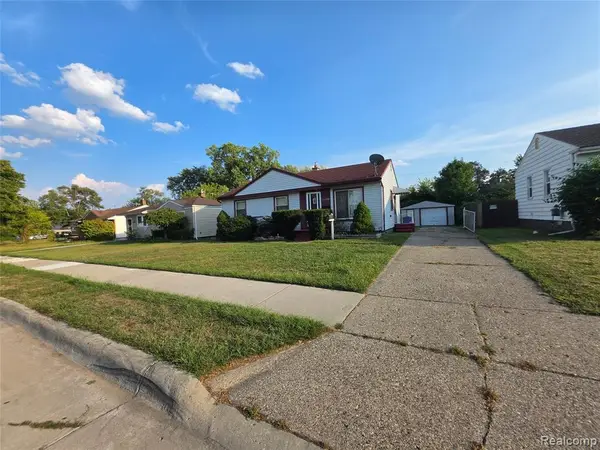 $120,000Active3 beds 1 baths1,000 sq. ft.
13394 Couwlier, Warren, MI 48089
MLS# 61029801Listed by: KELLER WILLIAMS REALTY-GREAT LAKES - New
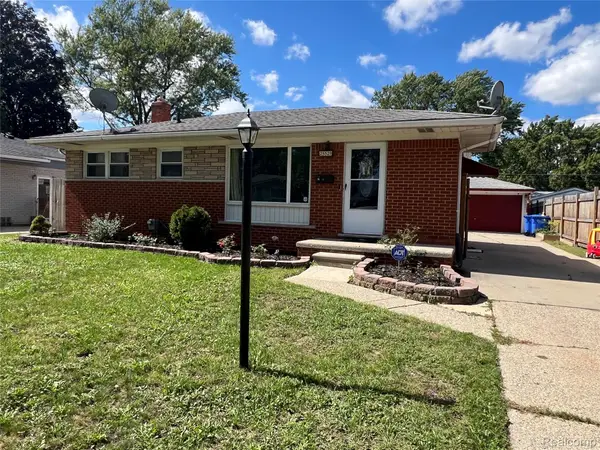 $229,000Active3 beds 2 baths1,812 sq. ft.
25529 Marilyn Avenue, Warren, MI 48089
MLS# 20261073755Listed by: WASIM INTERNATIONAL REALTY - New
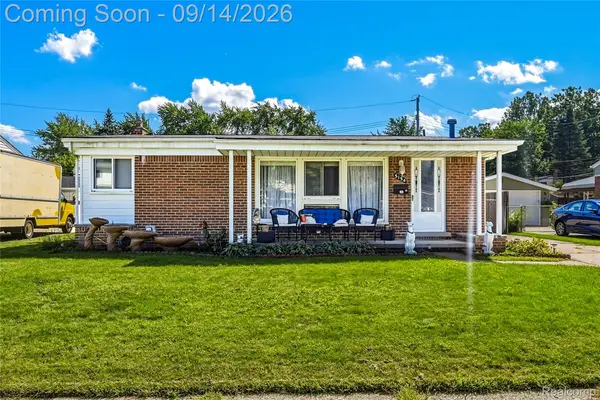 $279,000Active3 beds 2 baths2,066 sq. ft.
5154 Earl Drive, Warren, MI 48092
MLS# 20261073760Listed by: UTICA REALTY LLC - New
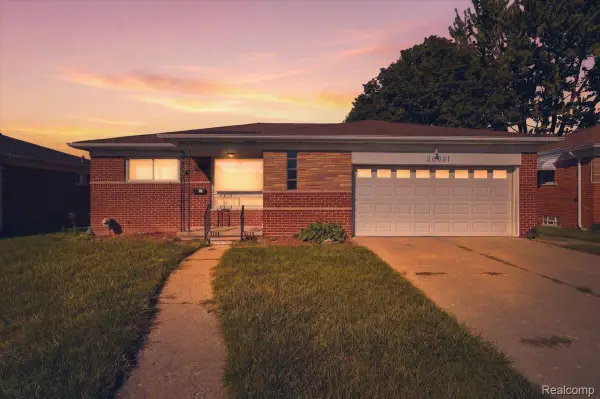 $249,900Active3 beds 2 baths1,176 sq. ft.
28621 Gilbert Drive, Warren, MI 48093
MLS# 20261073761Listed by: NPG REAL ESTATE - New
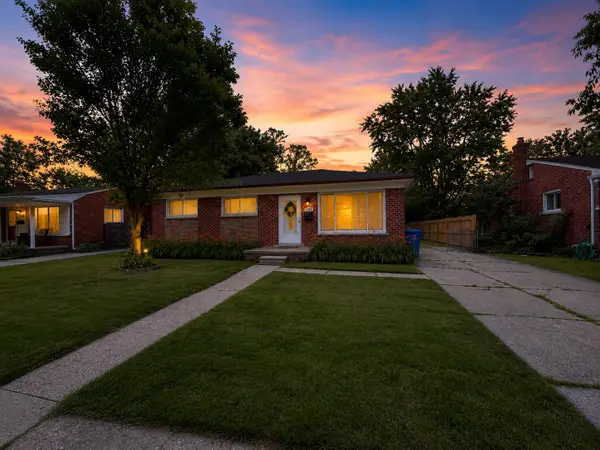 $197,000Active3 beds 2 baths1,059 sq. ft.
3136 Jarvis Avenue, Warren, MI 48091
MLS# 26048666Listed by: COLDWELL BANKER PROFESSIONALS - New
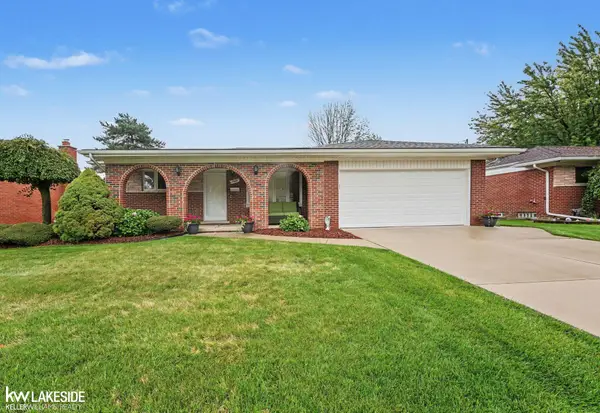 $249,900Active3 beds 2 baths1,032 sq. ft.
13482 Perry, Warren, MI 48088
MLS# 50221592Listed by: KELLER WILLIAMS REALTY LAKESIDE - New
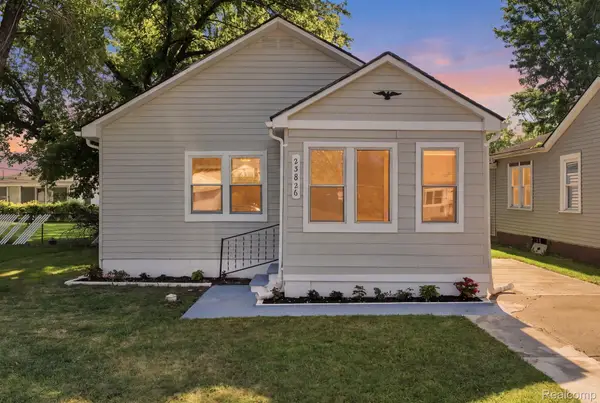 $129,000Active2 beds 1 baths952 sq. ft.
23826 Columbus Avenue, Warren, MI 48089
MLS# 20261073630Listed by: EXP REALTY MAIN


Protect your home and budget from life's surprises with an Assurant Home Warranty, backed by a partner that supports you through every step of homeownership. Explore Plans.
©2026 Century 21 Real Estate LLC. All rights reserved. CENTURY 21®, the CENTURY 21 Logo and C21® are service marks owned by Century 21 Real Estate LLC. Century 21 Real Estate LLC fully supports the principles of the Fair Housing Act and the Equal Opportunity Act. Each office is independently owned and operated. Listing information is deemed reliable but not guaranteed accurate.