
4427 Burssens Drive, Warren, MI 48092
Local realty services provided by:CENTURY 21 Affiliated
4427 Burssens Drive,Warren, MI 48092
$299,900
- 4 Beds
- 3 Baths
- 1,758 sq. ft.
- Single family
- Active
Listed by: heidi norris, tony norris
Office: the brand real estate
MLS#:20261065591
Source:MI_REALCOMP
Price summary
- Price:$299,900
- Price per sq. ft.:$170.59
About this home
This spacious 4-bedroom, 2.5-bathroom home offers a comfortable layout, inviting living spaces, and plenty of room both inside and out. The primary bedroom includes a private full bathroom, adding convenience and privacy. Inside, you’ll find freshly painted interiors and beautifully refinished hardwood floors that bring warmth and character to the main living areas. The spacious family room features a striking brick fireplace, built-in shelving, rich wood paneling, and plenty of space to relax or entertain. The bright living area features large windows that bring in abundant natural light and overlook the beautifully maintained front yard. The home also offers a practical layout with generous living and dining spaces. A clean, large unfinished basement provides excellent storage space and plenty of potential for a workshop, hobby area, home gym, or future finishing. Outside, enjoy a fully fenced, private backyard that offers a peaceful space for relaxing, entertaining, or letting kids play. Mature landscaping adds to the appeal, while the welcoming neighborhood offers a friendly, family-oriented atmosphere where children play and neighbors enjoy a peaceful community setting. With four bedrooms, 2.5 bathrooms, a private primary bath, refinished hardwood floors, fresh paint, a spacious garage, a large unfinished basement, and a private fenced yard, this home has plenty to offer and is ready for its next owners....
Contact an agent
Home facts
- Year built:1962
- Subdivision & Development:BILTMORE HEIGHTS SUB
- Listing ID #:20261065591
- Added:2 day(s) ago
- Updated:August 20, 2026 at 08:05 PM
Rooms and interior
- Bedrooms:4
- Total bathrooms:3
- Full bathrooms:2
- Half bathrooms:1
- Rooms Total:8
- Basement Description:Unfinished
- Living area:1,758 sq. ft.
Heating and cooling
- Cooling:Central Air
- Heating:Forced Air, Natural Gas
Structure and exterior
- Year built:1962
- Building area:1,758 sq. ft.
- Lot area:0.18 Acres
- Architectural Style:Ranch
- Construction Materials:Brick
- Exterior Features:Deck, Porch
- Foundation Description:Basement, Poured
- Levels:One
Utilities
- Water:Public
- Sewer:Public Sewer
Finances and disclosures
- Price:$299,900
- Price per sq. ft.:$170.59
- Tax amount:$3,829
Features and amenities
- Appliances:Built-In Electric Oven, Built-In Gas Range, Dishwasher, Free Standing Refrigerator
Parking
- Parking description:Attached, Direct Access, Two Car Garage
- Garage spaces:2

New listings near 4427 Burssens Drive
- New
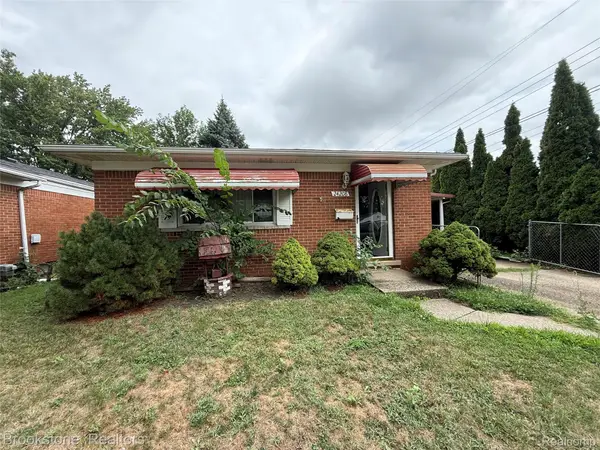 $150,000Active3 beds 2 baths1,714 sq. ft.
24208 Lauren Avenue, Warren, MI 48089
MLS# 20261066657Listed by: BROOKSTONE, REALTORS LLC - New
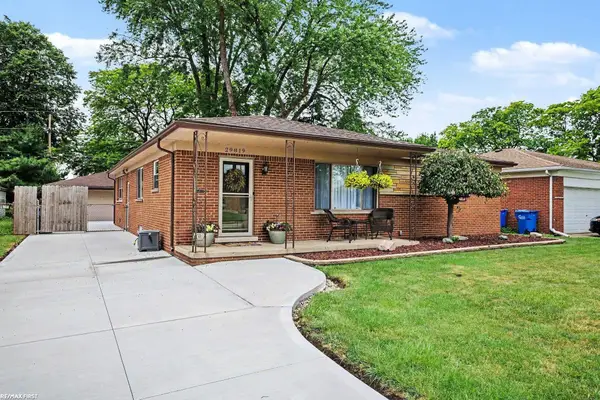 $299,900Active3 beds 2 baths1,445 sq. ft.
29819 Bonnie, Warren, MI 48093
MLS# 50219250Listed by: RE/MAX FIRST - New
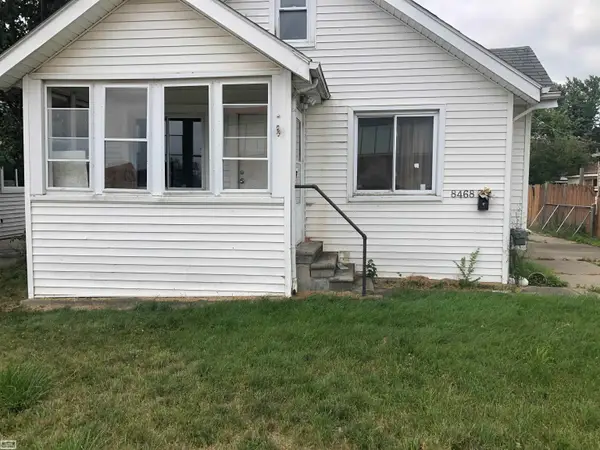 $50,000Active2 beds 1 baths720 sq. ft.
8468 Studebaker, Warren, MI 48089
MLS# 50219234Listed by: REALTY EXECUTIVES HOME TOWNE SHELBY - New
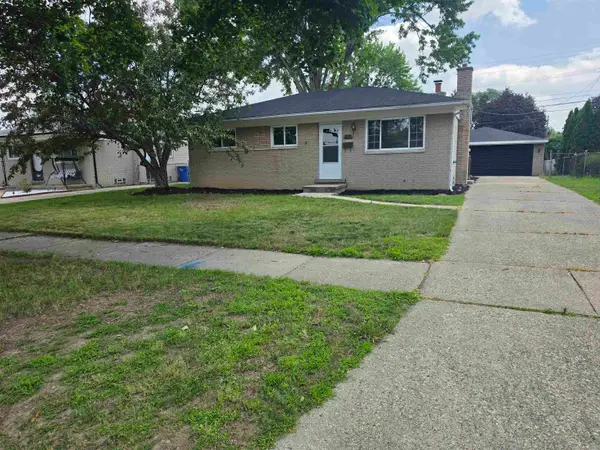 $299,900Active3 beds 2 baths1,200 sq. ft.
27442 Liberty, Warren, MI 48092
MLS# 50219219Listed by: A SQUARED REALTY LLC - New
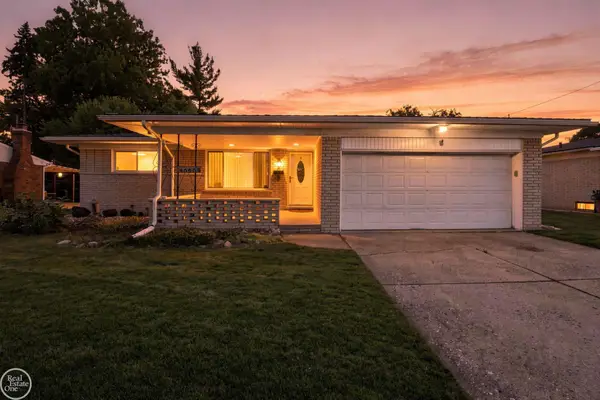 $279,900Active3 beds 2 baths1,572 sq. ft.
30909 Scrivo, Warren, MI 48092
MLS# 50219167Listed by: REAL ESTATE ONE CHESTERFIELD - New
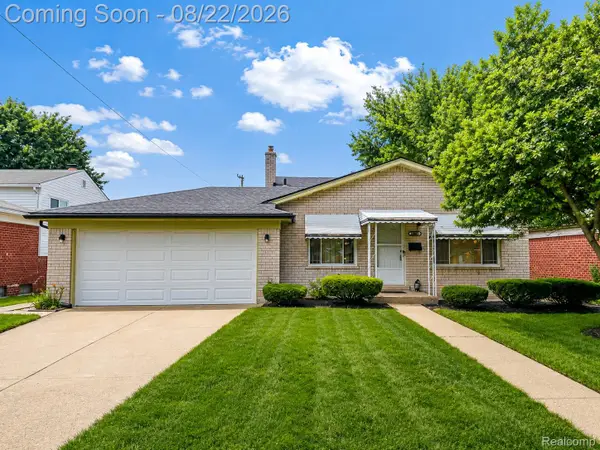 $269,900Active4 beds 2 baths1,878 sq. ft.
32812 Columbus Drive, Warren, MI 48088
MLS# 20261066471Listed by: NPG REAL ESTATE - New
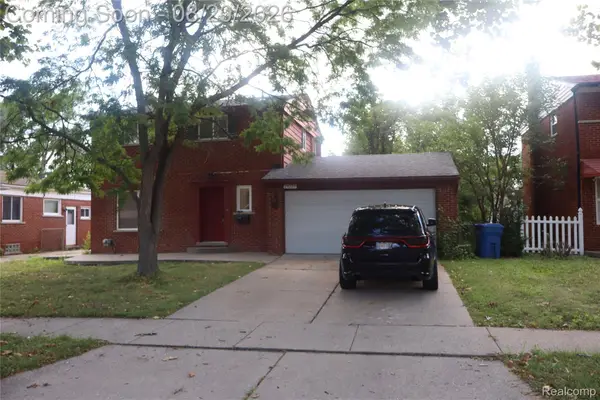 $274,900Active3 beds 2 baths1,310 sq. ft.
29275 Roan Drive, Warren, MI 48093
MLS# 20261066440Listed by: CRK REALTY - New
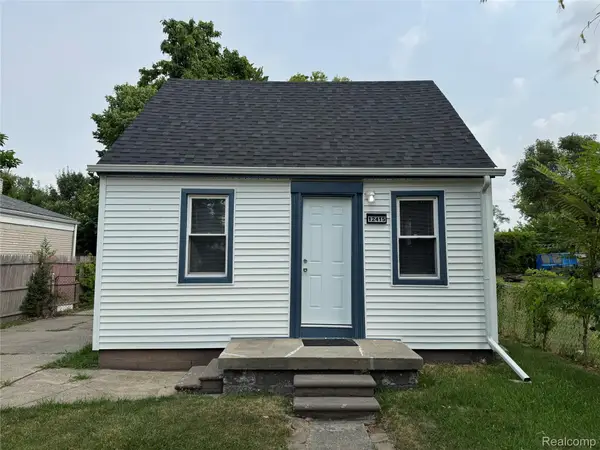 $115,000Active2 beds 1 baths700 sq. ft.
12415 Vernon Avenue, Warren, MI 48089
MLS# 20261066190Listed by: BERKSHIRE HATHAWAY HOMESERVICES KEE REALTY SCS - Open Sat, 12 to 3pmNew
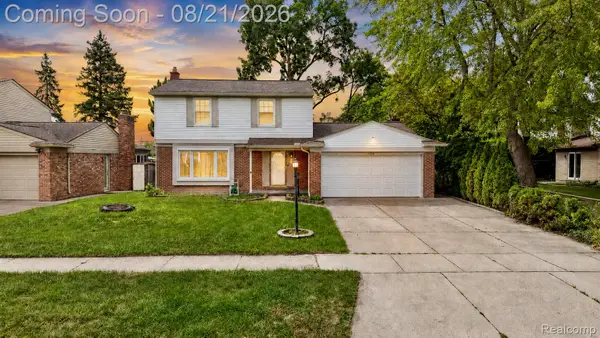 $329,900Active4 beds 2 baths1,900 sq. ft.
4728 Stilwell Drive, Warren, MI 48092
MLS# 20261066402Listed by: AMIN REALTY - New
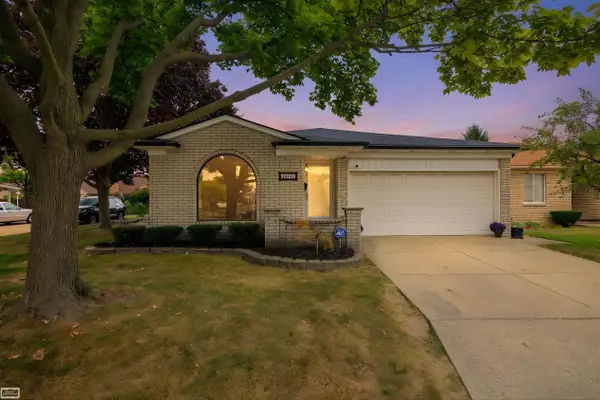 $215,000Active2 beds 1 baths1,471 sq. ft.
15151 La Grande PLZ, Warren, MI 48088
MLS# 58050219062Listed by: REALTY EXECUTIVES HOME TOWNE SHELBY


Protect your home and budget from life's surprises with an Assurant Home Warranty, backed by a partner that supports you through every step of homeownership. Explore Plans.
©2026 Century 21 Real Estate LLC. All rights reserved. CENTURY 21®, the CENTURY 21 Logo and C21® are service marks owned by Century 21 Real Estate LLC. Century 21 Real Estate LLC fully supports the principles of the Fair Housing Act and the Equal Opportunity Act. Each office is independently owned and operated. Listing information is deemed reliable but not guaranteed accurate.