
4806 Holmes Drive, Warren, MI 48092
Local realty services provided by:CENTURY 21 Dynamic Realty
4806 Holmes Drive,Warren, MI 48092
$240,000
- 3 Beds
- 2 Baths
- 1,679 sq. ft.
- Single family
- Active
Listed by: jeff todd
Office: keller williams paint creek
MLS#:20261073946
Source:MI_REALCOMP
Price summary
- Price:$240,000
- Price per sq. ft.:$142.94
About this home
Great Price in This Move-In Ready Ranch!
Welcome home to this charming 3-bedroom, 1.5-bath ranch offering comfortable living and great value. The open kitchen flows into the dining nook, creating a welcoming space for everyday living and entertaining. Enjoy the warmth of hardwood flooring, a new front porch, and a fully fenced backyard with a detached garage. The partially finished basement provides additional living space plus two separate storage rooms. Appliances are negotiable (exclude the basement fridge). Conveniently located near schools, shopping, and everyday amenities. Occupancy is negotiable. ***photos enhanced with AI***
Contact an agent
Home facts
- Year built:1956
- Subdivision & Development:GREEN ACRES SUB 1
- Listing ID #:20261073946
- Added:1 day(s) ago
- Updated:September 15, 2026 at 10:09 AM
Rooms and interior
- Bedrooms:3
- Total bathrooms:2
- Full bathrooms:1
- Half bathrooms:1
- Rooms Total:5
- Basement Description:Partially Finished
- Living area:1,679 sq. ft.
Heating and cooling
- Cooling:Central Air
- Heating:Forced Air, Natural Gas
Structure and exterior
- Year built:1956
- Building area:1,679 sq. ft.
- Lot area:0.14 Acres
- Architectural Style:Ranch
- Construction Materials:Brick, Vinyl Siding
- Exterior Features:Porch
- Foundation Description:Basement, Poured
- Levels:One
Utilities
- Water:Public
- Sewer:Public Sewer
Finances and disclosures
- Price:$240,000
- Price per sq. ft.:$142.94
- Tax amount:$2,460
Parking
- Parking description:Detached, Two and Half Car Garage
- Garage spaces:2.5

New listings near 4806 Holmes Drive
- New
 $116,400Active1 beds 2 baths1,053 sq. ft.
29648 City Center Drive #2, Warren, MI 48093
MLS# 20261074251Listed by: MI PLACE REALTY LLC - New
 $120,000Active3 beds 1 baths1,088 sq. ft.
14092 Knox Avenue, Warren, MI 48089
MLS# 20261074210Listed by: DOBI REAL ESTATE - New
 $95,000Active2 beds 1 baths766 sq. ft.
3590 Dallas Avenue, Warren, MI 48091
MLS# 20261068579Listed by: IKONIK REALTY - New
 $130,000Active3 beds 1 baths888 sq. ft.
12455 Georgiana Avenue, Warren, MI 48089
MLS# 20261073047Listed by: BERKSHIRE HATHAWAY HOMESERVICES THE LOFT WAREHOUSE - New
 $249,900Active3 beds 3 baths3,402 sq. ft.
29322 Ridgefield AVE, Warren, MI 48088
MLS# 58050221709Listed by: REAL ESTATE ONE CLINTON - New
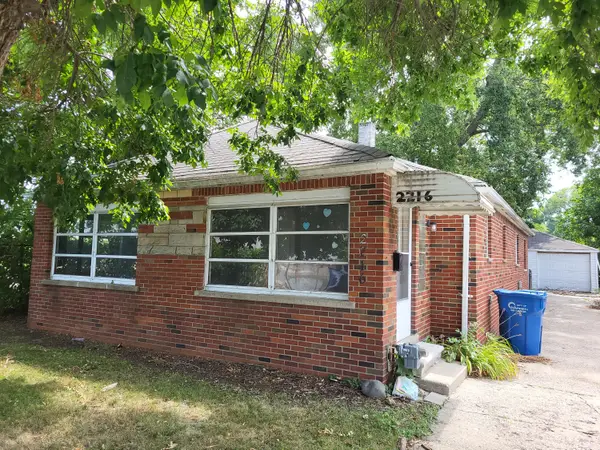 $134,500Active3 beds 1 baths1,340 sq. ft.
2216 Goulson Avenue, Warren, MI 48091
MLS# 81026048800Listed by: VANTAGE REALTY GROUP, LLC - New
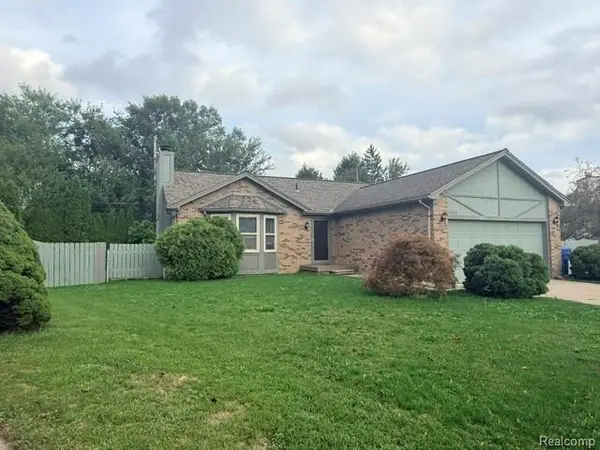 $295,000Active3 beds 2 baths2,456 sq. ft.
4832 Colony Court, Warren, MI 48091
MLS# 20261072886Listed by: 3DX REAL ESTATE LLC - New
 $364,900Active3 beds 4 baths2,286 sq. ft.
26449 Haverhill, Warren, MI 48091
MLS# 20261073805Listed by: HOME PRIDE REALTY - New
 $179,900Active3 beds 2 baths1,674 sq. ft.
11348 Jonas Avenue, Warren, MI 48089
MLS# 20261073811Listed by: HOMELINK REALTY GROUP


Protect your home and budget from life's surprises with an Assurant Home Warranty, backed by a partner that supports you through every step of homeownership. Explore Plans.
©2026 Century 21 Real Estate LLC. All rights reserved. CENTURY 21®, the CENTURY 21 Logo and C21® are service marks owned by Century 21 Real Estate LLC. Century 21 Real Estate LLC fully supports the principles of the Fair Housing Act and the Equal Opportunity Act. Each office is independently owned and operated. Listing information is deemed reliable but not guaranteed accurate.