
4840 Iowa Drive, Warren, MI 48092
Local realty services provided by:CENTURY 21 Affiliated
4840 Iowa Drive,Warren, MI 48092
$250,000
- 3 Beds
- 2 Baths
- 1,454 sq. ft.
- Single family
- Active
Listed by: tony tran
Office: real broker, llc. troy
MLS#:20261059407
Source:MI_REALCOMP
Price summary
- Price:$250,000
- Price per sq. ft.:$171.94
About this home
***MULTIPLE OFFERS RECEIVED. HIGHEST AND BEST DUE SATURDAY, AUGUST 1ST BY 9PM***Charming brick ranch with great curb appeal, an attached garage, and a functional layout ready for its next owner. Step inside to a spacious living area with vaulted ceilings, a cozy fireplace, and an open layout to the dining room and kitchen, creating an easy flow for everyday living and entertaining. The main level features hardwood flooring, generous natural light, and comfortable bedrooms with plenty of potential to personalize. The kitchen offers ample cabinet space and stainless steel appliances. Downstairs, the basement provides excellent additional storage, workspace, or future finishing potential. Outside, enjoy a fenced backyard with a patio area, mature landscaping, and room to relax, garden, or entertain. Conveniently located near shopping, dining, parks, schools, and major roadways, this home is a great opportunity in a well-established Warren neighborhood.
Contact an agent
Home facts
- Year built:1963
- Subdivision & Development:HESSE BROWN SUB
- Listing ID #:20261059407
- Added:48 day(s) ago
- Updated:September 16, 2026 at 10:03 AM
Rooms and interior
- Bedrooms:3
- Total bathrooms:2
- Full bathrooms:1
- Half bathrooms:1
- Rooms Total:7
- Basement Description:Unfinished
- Living area:1,454 sq. ft.
Heating and cooling
- Cooling:Ceiling Fans, Central Air
- Heating:Forced Air, Natural Gas
Structure and exterior
- Roof:Asphalt
- Year built:1963
- Building area:1,454 sq. ft.
- Lot area:0.18 Acres
- Architectural Style:Ranch
- Construction Materials:Brick
- Exterior Features:Patio
- Foundation Description:Basement, Poured
- Levels:One
Utilities
- Water:Public
- Sewer:Public Sewer
Finances and disclosures
- Price:$250,000
- Price per sq. ft.:$171.94
- Tax amount:$3,453
Features and amenities
- Appliances:Dishwasher, Disposal, Dryer, Free Standing Gas Range, Free Standing Refrigerator, Range Hood, Washer
Parking
- Parking description:Attached, Garage Door Opener, Two Car Garage
- Garage spaces:2

New listings near 4840 Iowa Drive
- Coming Soon
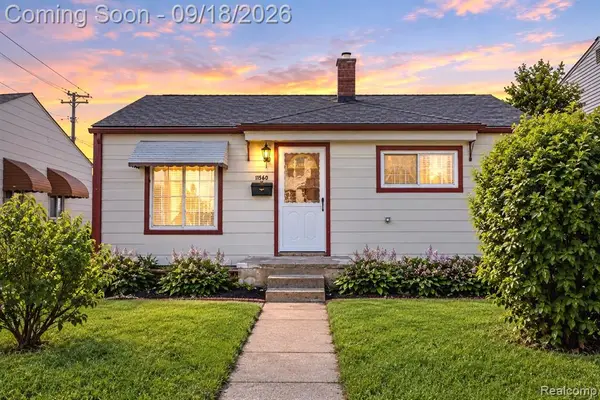 $129,900Coming Soon3 beds 2 baths984 sq. ft.
11560 Dodge, Warren, MI 48089
MLS# 61030883Listed by: EXP REALTY MAIN - New
 $220,000Active3 beds 2 baths1,164 sq. ft.
32228 Columbus, Warren, MI 48088
MLS# 50221968Listed by: OAK AND STONE REAL ESTATE - New
 $79,900Active2 beds 1 baths718 sq. ft.
7599 Paige, Warren, MI 48091
MLS# 50221982Listed by: DEED REALTORS - New
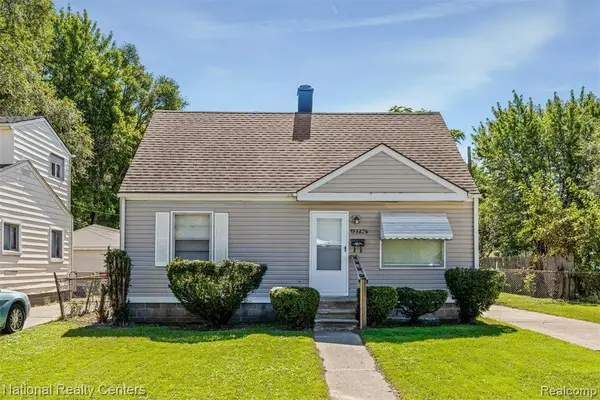 $105,000Active3 beds 1 baths870 sq. ft.
12740 Sherman, Warren, MI 48089
MLS# 61030726Listed by: NATIONAL REALTY CENTERS, INC - New
 $209,900Active3 beds 2 baths1,675 sq. ft.
11439 Sherman, Warren, MI 48089
MLS# 61030817Listed by: @PROPERTIES CHRISTIE'S INT'L R.E. ROYAL OAK - New
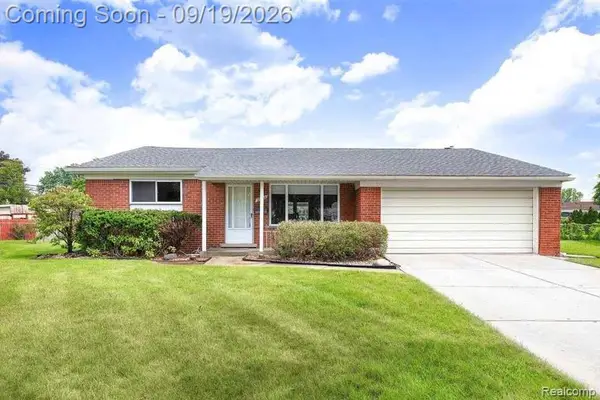 $234,900Active3 beds 3 baths1,427 sq. ft.
29138 Apolonia Drive, Warren, MI 48092
MLS# 20261074872Listed by: AMIN REALTY - New
 $269,900Active3 beds 2 baths1,689 sq. ft.
30144 Roan Drive, Warren, MI 48093
MLS# 20261074916Listed by: COLDWELL BANKER PROFESSIONALS-BIRM - New
 $229,900Active3 beds 2 baths1,191 sq. ft.
11822 Highland, Warren, MI 48089
MLS# 50221930Listed by: EXP REALTY - New
 $229,000Active3 beds 1 baths988 sq. ft.
8587 Christine, Warren, MI 48093
MLS# 50221916Listed by: REAL ESTATE ONE CLINTON - New
 $230,000Active3 beds 2 baths1,632 sq. ft.
32551 Halmich Drive, Warren, MI 48092
MLS# 20261073021Listed by: GOOD COMPANY


Protect your home and budget from life's surprises with an Assurant Home Warranty, backed by a partner that supports you through every step of homeownership. Explore Plans.
©2026 Century 21 Real Estate LLC. All rights reserved. CENTURY 21®, the CENTURY 21 Logo and C21® are service marks owned by Century 21 Real Estate LLC. Century 21 Real Estate LLC fully supports the principles of the Fair Housing Act and the Equal Opportunity Act. Each office is independently owned and operated. Listing information is deemed reliable but not guaranteed accurate.