
5010 Kelly Drive, Warren, MI 48092
Local realty services provided by:CENTURY 21 Metro Brokers
5010 Kelly Drive,Warren, MI 48092
$299,999
- 3 Beds
- 2 Baths
- 2,101 sq. ft.
- Single family
- Pending
Listed by: sultan ahmed
Office: express home realty llc.
MLS#:20261050554
Source:MI_REALCOMP
Price summary
- Price:$299,999
- Price per sq. ft.:$142.79
About this home
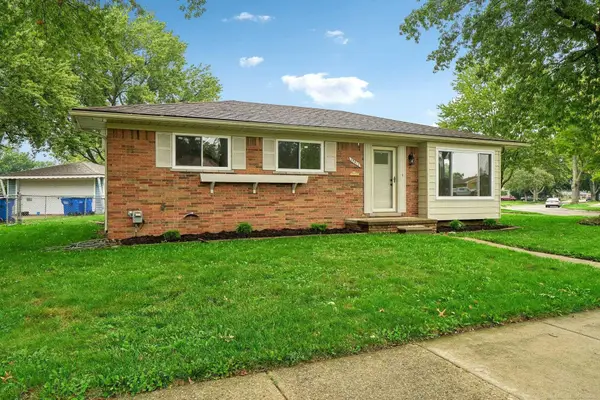
Great Room Style Ranch! This 1,451 sq. ft. home offers 3 bedrooms and 2 full baths with convenient first-floor laundry and appliances included. The inviting Great Room features a soaring cathedral ceiling and cozy fireplace, creating a bright and open living space. The spacious kitchen includes a door wall leading to a large deck and backyard, perfect for entertaining. The primary bedroom features a walk-in closet. An extra-deep, partially finished basement provides additional living space and plenty of storage. Recent updates include a newer furnace, water heater, and sump pump with backup. A wonderful opportunity to own a well-maintained home with great potential!
Contact an agent
Home facts
- Year built:1987
- Subdivision & Development:SHELLEY ANNE SUB 2
- Listing ID #:20261050554
- Added:79 day(s) ago
- Updated:September 20, 2026 at 08:16 AM
Rooms and interior
- Bedrooms:3
- Total bathrooms:2
- Full bathrooms:2
- Rooms Total:3
- Basement Description:Finished
- Living area:2,101 sq. ft.
Heating and cooling
- Heating:Forced Air, Natural Gas
Structure and exterior
- Year built:1987
- Building area:2,101 sq. ft.
- Lot area:0.17 Acres
- Architectural Style:Ranch
- Construction Materials:Brick
- Foundation Description:Basement, Brick Mortar, Sump Pump
- Levels:One
Utilities
- Water:Public
- Sewer:Public Sewer
Finances and disclosures
- Price:$299,999
- Price per sq. ft.:$142.79
- Tax amount:$5,132
Parking
- Parking description:Attached, Two Car Garage
- Garage spaces:2

New listings near 5010 Kelly Drive
- New
 $299,900Active3 beds 2 baths1,162 sq. ft.
29812 Newport, Warren, MI 48088
MLS# 50222372Listed by: COMMUNITY CHOICE REALTY INC. - New
 $224,900Active3 beds 1 baths906 sq. ft.
27055 Merideth, Warren, MI 48092
MLS# 50222357Listed by: KELLER WILLIAMS PAINT CREEK - New
 $280,000Active3 beds 2 baths2,434 sq. ft.
13844 Arnold Drive, Warren, MI 48088
MLS# 20261075321Listed by: ENDERLE REAL ESTATE, LLC - New
 $126,600Active4 beds 1 baths1,600 sq. ft.
21850 Cunningham Avenue, Warren, MI 48091
MLS# 81026050023Listed by: MAX BROOCK, REALTORS(R) BRMNGHAM - New
 $319,999Active3 beds 3 baths3,146 sq. ft.
30345 Lund Avenue, Warren, MI 48093
MLS# 20261075799Listed by: NPG REAL ESTATE - New
 $314,900Active3 beds 2 baths1,448 sq. ft.
31215 Nelson Drive, Warren, MI 48088
MLS# 20261075781Listed by: REALTY EXECUTIVES MAIN ST LLC - New
 $299,000Active3 beds 1 baths1,155 sq. ft.
15028 Masonic BLVD, Warren, MI 48088
MLS# 58050222319Listed by: RE/MAX FIRST - New
 $127,000Active1 beds 2 baths1,053 sq. ft.
29840 City Center #2, Warren, MI 48093
MLS# 50222306Listed by: COMMUNITY CHOICE REALTY ASSOCIATES, LLC - New
 $299,000Active3 beds 1 baths1,055 sq. ft.
15028 Masonic, Warren, MI 48088
MLS# 50222319Listed by: RE/MAX FIRST - New
 $127,000Active1 beds 2 baths1,053 sq. ft.
29840 City Center DR, Warren, MI 48093
MLS# 58050222306Listed by: COMMUNITY CHOICE REALTY ASSOCIATES, LLC


Protect your home and budget from life's surprises with an Assurant Home Warranty, backed by a partner that supports you through every step of homeownership. Explore Plans.
©2026 Century 21 Real Estate LLC. All rights reserved. CENTURY 21®, the CENTURY 21 Logo and C21® are service marks owned by Century 21 Real Estate LLC. Century 21 Real Estate LLC fully supports the principles of the Fair Housing Act and the Equal Opportunity Act. Each office is independently owned and operated. Listing information is deemed reliable but not guaranteed accurate.