
5153 Busch, Warren, MI 48091
Local realty services provided by:CENTURY 21 Realty North
5153 Busch,Warren, MI 48091
$275,000
- 3 Beds
- 3 Baths
- 1,442 sq. ft.
- Single family
- Active
Listed by: sherry pyszczynski
Office: keller williams paint creek
MLS#:61007467
Source:MI_REALSOURCE
Price summary
- Price:$275,000
- Price per sq. ft.:$122.66
About this home
Welcome to 5153 Busch Avenue! This lovingly updated brick ranch has an inviting covered front porch, attractive landscaping, and outstanding curb appeal. Major improvements include a new roof and windows in 2024, along with a LeafFilter gutter guard system for added peace of mind. Inside, the spacious living room welcomes you with beautiful hardwood floors and classic coved ceilings. The kitchen is designed for everyday living, featuring a breakfast peninsula, stainless steel appliances, recessed lighting, and an adjoining dining area. The family room has been freshly updated with new hardwood flooring and paint, creating a warm and comfortable gathering space. All bedrooms include ceiling fans and closet storage systems. The primary suite offers a walk-in closet and a sliding door to the backyard. Two full bathrooms on the main floor. The finished basement expands your living space with a bright, modern feel thanks to recessed lighting throughout. Whether you're working out, entertaining, or relaxing, there's room for it all with a dedicated gym, spacious recreation area, wet bar, and convenient half bathroom. A separate home office with hardwood flooring and Ethernet connectivity provides the perfect work-from-home setup. The laundry room includes a brand new washer and dryer, and the basement is equipped with a new 100-amp electrical panel. The attached two-car garage offers direct access to the home and a garage door opener. Step outside to enjoy the fully fenced backyard with a lush lawn, Honeycrisp apple tree, and low-maintenance garden beds. The expansive wood deck is ready for summer gatherings and features a covered section that makes grilling enjoyable rain or shine. A storage shed provides plenty of room for tools and outdoor equipment. Conveniently located just minutes from I-696 for an easy commute and within walking distance of Busse Park and its popular pickleball courts, this move-in-ready home combines thoughtful updates with everyday comfort....
Contact an agent
Home facts
- Year built:1960
- Subdivision & Development:Carole Park Sub
- Listing ID #:61007467
- Added:71 day(s) ago
- Updated:September 11, 2026 at 10:58 AM
Rooms and interior
- Bedrooms:3
- Total bathrooms:3
- Full bathrooms:2
- Half bathrooms:1
- Rooms Total:13
- Kitchen Description:Dishwasher, On Entry Level, Range/Oven, Refrigerator
- Bedroom Description:Bedroom 1 on Entry Level, Bedroom 2 on Entry Level, Bedroom 3 on Entry Level
- Basement Description:Finished
- Living area:1,442 sq. ft.
Heating and cooling
- Cooling:Central A/C
- Heating:Forced Air, Natural Gas
Structure and exterior
- Year built:1960
- Building area:1,442 sq. ft.
- Lot area:0.17 Acres
- Architectural Style:Ranch
- Construction Materials:Brick
- Exterior Features:Deck, Fenced Yard, Porch
- Foundation Description:Basement
- Levels:1 Story
Utilities
- Water:Public Water
Finances and disclosures
- Price:$275,000
- Price per sq. ft.:$122.66
- Tax amount:$2,883
Features and amenities
- Appliances:Dishwasher, Dryer, Range/Oven, Refrigerator, Washer
- Laundry features:Dryer, On Basement Level, Washer
Parking
- Parking description:Attached Garage, Direct Access Garage, Electric in Garage, Garage Door Opener
- Garage spaces:2
 Provided through IDX via MiRealSource. Courtesy of MiRealSource Shareholder. Copyright MiRealSource. The information published and disseminated by MiRealSource is communicated verbatim, without change by MiRealSource, as filed with MiRealSource by its members. The accuracy of all information, regardless of source, is not guaranteed or warranted. All information should be independently verified. Copyright 2026 MiRealSource. All rights reserved. The information provided hereby constitutes proprietary information of MiRealSource, Inc. and its shareholders, affiliates and licensees and may not be reproduced or transmitted in any form or by any means, electronic or mechanical, including photocopy, recording, scanning or any information storage and retrieval system, without written permission from MiRealSource, Inc.
New listings near 5153 Busch
- Coming Soon
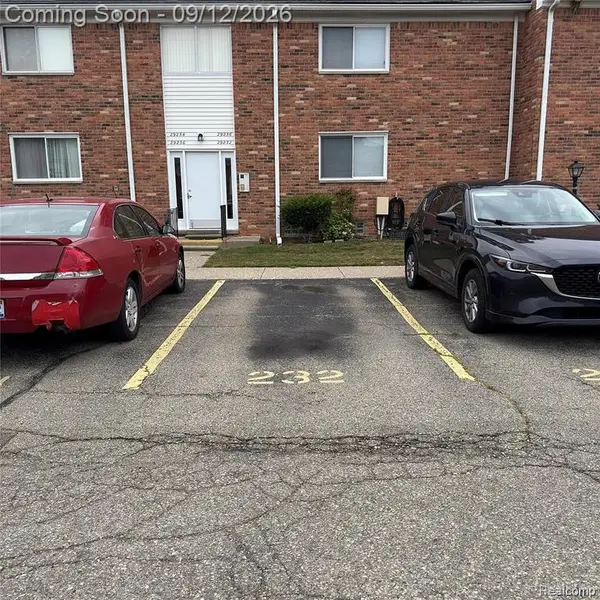 $70,900Coming Soon1 beds 1 baths767 sq. ft.
29232 Hoover #232, Warren, MI 48093
MLS# 61029455Listed by: EXP REALTY MAIN - New
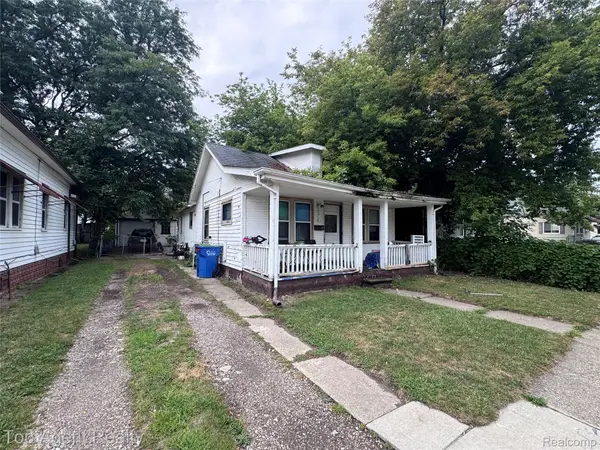 $68,000Active2 beds 1 baths660 sq. ft.
7512 Dodge Avenue, Warren, MI 48091
MLS# 20261072790Listed by: TOP AGENT REALTY - New
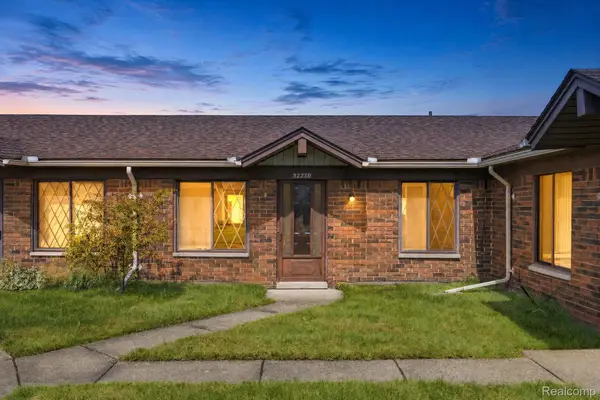 $150,000Active2 beds 2 baths970 sq. ft.
32730 Valley Drive, Warren, MI 48093
MLS# 20261073401Listed by: EXP REALTY MAIN - Open Sun, 10am to 12pmNew
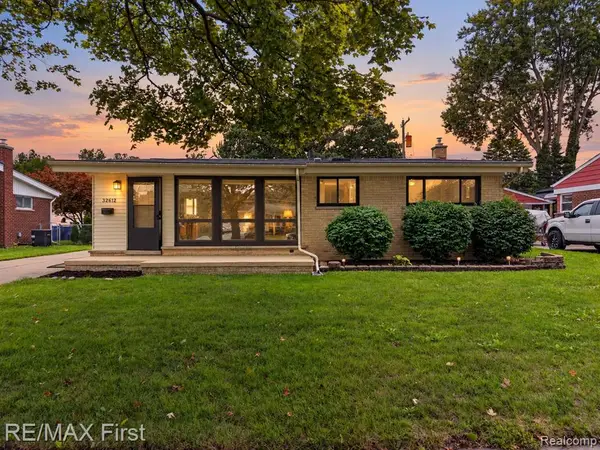 $225,000Active3 beds 3 baths1,094 sq. ft.
32612 Holden, Warren, MI 48092
MLS# 61029362Listed by: RE/MAX FIRST - New
 $49,900Active0.17 Acres
24134 Loretta Avenue, Warren, MI 48091
MLS# 20261073266Listed by: AMIN REALTY - New
 $29,900Active0.11 Acres
14217 Marshall Avenue, Warren, MI 48089
MLS# 20261073267Listed by: AMIN REALTY - New
 $29,900Active0.14 Acres
11060 Republic Avenue, Warren, MI 48089
MLS# 20261073268Listed by: AMIN REALTY - Open Sat, 11am to 1pmNew
 $274,900Active3 beds 3 baths2,881 sq. ft.
2338 Walter Ave Avenue, Warren, MI 48092
MLS# 20261073272Listed by: AMIN REALTY - New
 $130,000Active3 beds 1 baths1,113 sq. ft.
23245 Stewart, Warren, MI 48089
MLS# 61029154Listed by: EXP REALTY MAIN - New
 $290,000Active3 beds 3 baths1,400 sq. ft.
27952 Thomas, Warren, MI 48092
MLS# 50221384Listed by: REALTEAM REAL ESTATE


Protect your home and budget from life's surprises with an Assurant Home Warranty, backed by a partner that supports you through every step of homeownership. Explore Plans.
©2026 Century 21 Real Estate LLC. All rights reserved. CENTURY 21®, the CENTURY 21 Logo and C21® are service marks owned by Century 21 Real Estate LLC. Century 21 Real Estate LLC fully supports the principles of the Fair Housing Act and the Equal Opportunity Act. Each office is independently owned and operated. Listing information is deemed reliable but not guaranteed accurate.