
5272 Hawkseye, Warren, MI 48092
Local realty services provided by:CENTURY 21 Realty North
5272 Hawkseye,Warren, MI 48092
$374,900
- 2 Beds
- 3 Baths
- 1,566 sq. ft.
- Condominium
- Active
Listed by: krista jelsky
Office: epique inc.
MLS#:50214634
Source:MI_REALSOURCE
Price summary
- Price:$374,900
- Price per sq. ft.:$120.66
- Monthly HOA dues:$375
About this home
Welcome to this exceptional ranch condo in the highly sought after Stoneridge community, where luxury finishes, quality craftsmanship, and a truly one of a kind setting come together. Perfectly situated on a premium lot backing to the community's scenic 2 mile walking path and more than 20 acres of protected nature preserve, you'll enjoy peaceful views, abundant wildlife, and the confidence that nothing will ever be built behind you. From the moment you step inside, you'll appreciate that this home has been completely upgraded, not simply updated. The stunning great room features soaring vaulted ceilings, a gas fireplace, and walls of windows that fill the home with beautiful natural light. Rich hardwood flooring, new plush carpeting, ceramic tile, plantation shutters throughout, and countless high end finishes create a warm yet sophisticated feel. The beautifully designed kitchen offers exceptional style and functionality, while the spacious primary suite features a large walk in closet and a gorgeous spa like bath. A second bedroom, updated full bath, first floor laundry, and attached garage complete the main level. The finished lower level offers an incredible extension of the living space with a massive family room featuring an egress window, an included 85 inch television, and wired for a 7.2 surround sound system that's ideal for movie nights or entertaining. You'll also find a beautifully finished full bath, an exercise area, a bonus room that could be used as a non-conforming bedroom, a separate alcove perfect for a home office, abundant storage, and Cat 6 wiring throughout the home for high speed connectivity. Step outside to the composite deck, where the included umbrella creates the perfect place to relax and enjoy the private natural setting. The HOA provides low maintenance living by covering exterior maintenance, landscaping, mulch, exterior water, and snow removal right to your front door, allowing you more time to enjoy everything this remarkable home and community have to offer. This is a rare opportunity to own one of Stoneridge's most beautifully finished ranch condos on one of its finest lots!...
Contact an agent
Home facts
- Year built:2019
- Listing ID #:50214634
- Added:4 day(s) ago
- Updated:July 17, 2026 at 11:56 AM
Rooms and interior
- Bedrooms:2
- Total bathrooms:3
- Full bathrooms:3
- Flooring:Ceramic Floors, Hardwood Floors
- Kitchen Description:Dishwasher, Disposal, Microwave, On Entry Level, Range/Oven, Refrigerator
- Bedroom Description:Bedroom 1 on Entry Level, Bedroom 2 on Entry Level
- Basement Description:Egress/Daylight Windows, Finished
- Living area:1,566 sq. ft.
Heating and cooling
- Cooling:Ceiling Fan(s), Central A/C
- Heating:Forced Air, Natural Gas
Structure and exterior
- Year built:2019
- Building area:1,566 sq. ft.
- Architectural Style:Ranch
- Construction Materials:Brick, Vinyl Siding
- Exterior Features:Deck, Lawn Sprinkler, Porch, Sidewalks
- Foundation Description:Basement
- Levels:1 Story
Utilities
- Water:Public Water
- Sewer:Public Sanitary
Finances and disclosures
- Price:$374,900
- Price per sq. ft.:$120.66
- Tax amount:$8,189
Features and amenities
- Appliances:Dishwasher, Disposal, Dryer, Microwave, Range/Oven, Refrigerator, Washer
- Laundry features:Dryer, On Entry Level, Washer
- Amenities:Cable/Internet Available, Cathedral/Vaulted Ceiling, Cats Allowed, Dogs Allowed, Grounds Maintenance, Sidewalks, Sump Pump, Walk-In Closet, Window Treatment(s)
Parking
- Parking description:Attached Garage, Electric in Garage, Garage Door Opener
- Garage spaces:2
 Provided through IDX via MiRealSource. Courtesy of MiRealSource Shareholder. Copyright MiRealSource. The information published and disseminated by MiRealSource is communicated verbatim, without change by MiRealSource, as filed with MiRealSource by its members. The accuracy of all information, regardless of source, is not guaranteed or warranted. All information should be independently verified. Copyright 2026 MiRealSource. All rights reserved. The information provided hereby constitutes proprietary information of MiRealSource, Inc. and its shareholders, affiliates and licensees and may not be reproduced or transmitted in any form or by any means, electronic or mechanical, including photocopy, recording, scanning or any information storage and retrieval system, without written permission from MiRealSource, Inc.
New listings near 5272 Hawkseye
- New
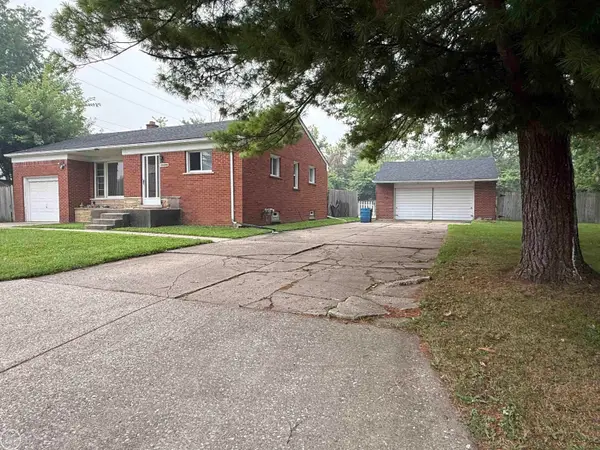 $179,900Active3 beds 2 baths1,152 sq. ft.
13490 Brainwood ST, Warren, MI 48089
MLS# 58050215304Listed by: REAL ESTATE ONE CHESTERFIELD - New
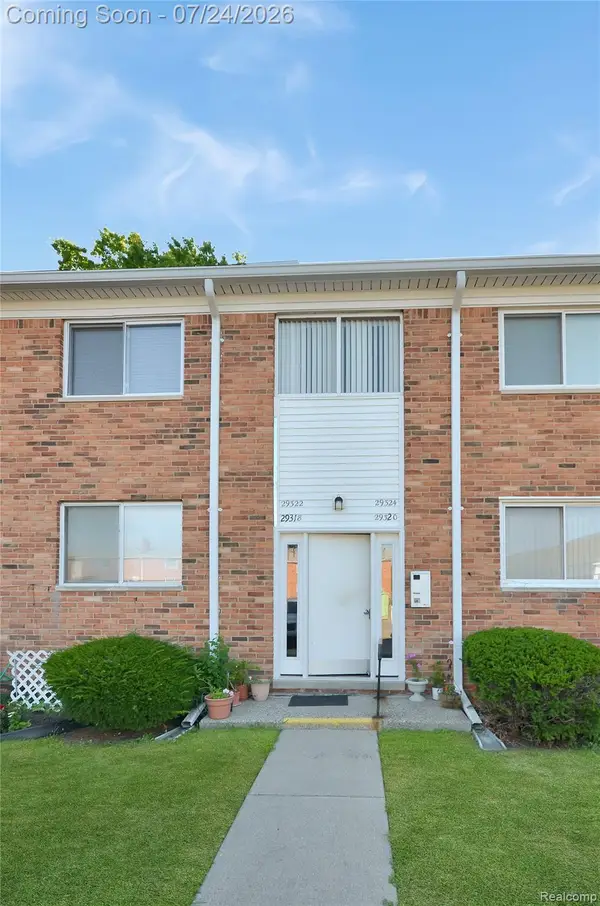 $119,900Active2 beds 1 baths900 sq. ft.
29322 Hoover Road #322, Warren, MI 48093
MLS# 20261053968Listed by: REAL ESTATE ONE-STERLING HEIGHTS - New
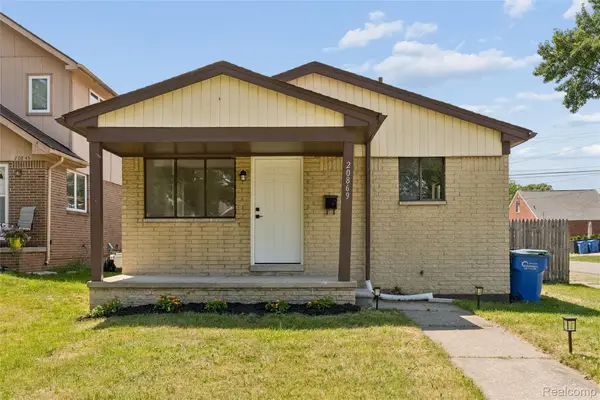 $164,900Active3 beds 1 baths1,025 sq. ft.
20869 Panama Street, Warren, MI 48091
MLS# 20261055243Listed by: KELLER WILLIAMS FIRST - New
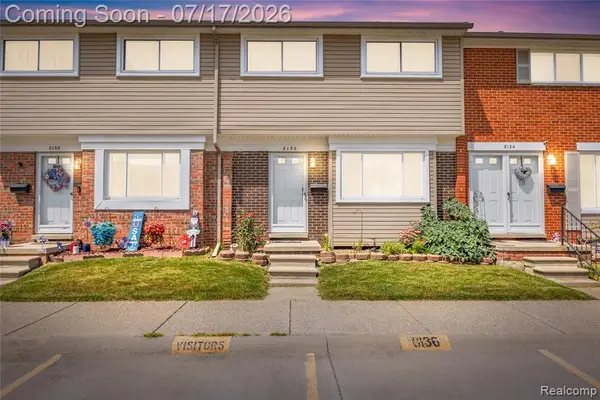 $110,000Active3 beds 2 baths1,050 sq. ft.
8136 Busko, Warren, MI 48093
MLS# 61012161Listed by: REAL ESTATE ONE-STERLING HEIGHTS - New
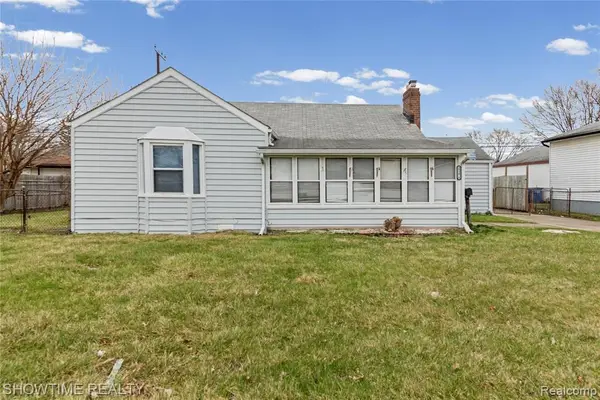 $129,900Active3 beds 1 baths1,260 sq. ft.
23276 Stewart, Warren, MI 48089
MLS# 61012167Listed by: SHOWTIME REALTY - Open Fri, 5 to 7pmNew
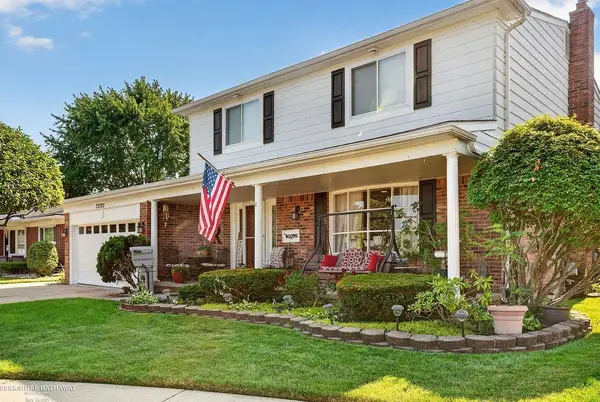 $359,900Active4 beds 3 baths1,914 sq. ft.
32725 Rugby, Warren, MI 48088
MLS# 50215184Listed by: BERKSHIRE HATHAWAY HOMESERVICES KEE REALTY - Open Sat, 2 to 5pmNew
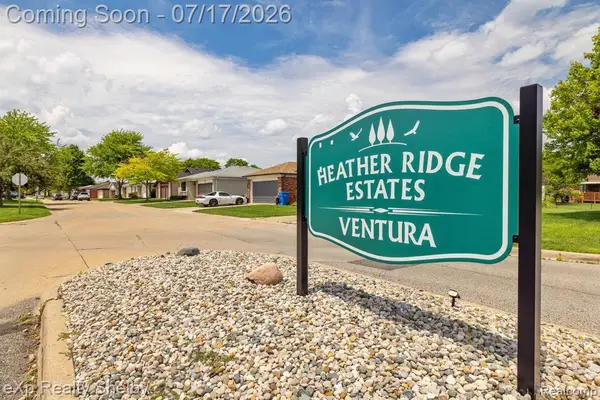 $193,900Active2 beds 2 baths1,368 sq. ft.
15175 La Grande #32, Warren, MI 48088
MLS# 61011900Listed by: EXP REALTY SHELBY TWP - New
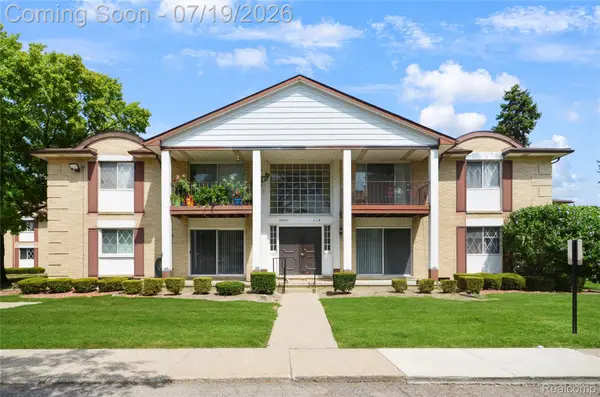 $84,900Active1 beds 1 baths700 sq. ft.
29257 Hayes Road #7, Warren, MI 48088
MLS# 20261054146Listed by: REAL ESTATE ONE-STERLING HEIGHTS - Open Sat, 12 to 3pmNew
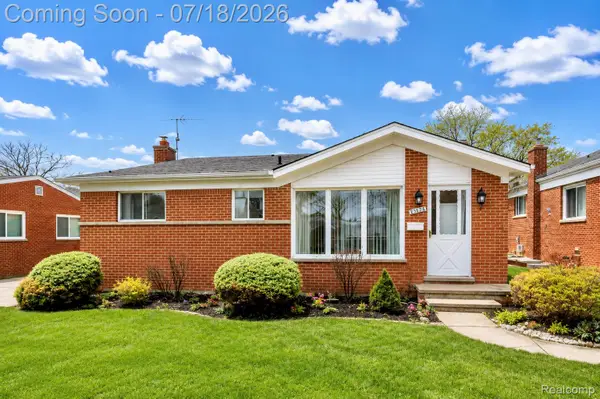 $234,900Active3 beds 2 baths1,000 sq. ft.
23223 Panama Avenue, Warren, MI 48091
MLS# 20261055017Listed by: AMIN REALTY - New
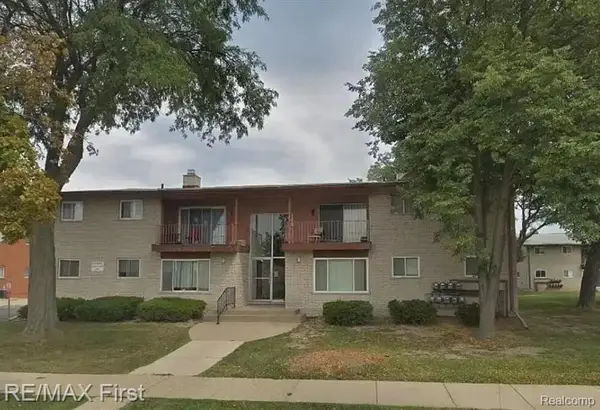 $84,900Active2 beds 1 baths800 sq. ft.
29106 Lund, Warren, MI 48093
MLS# 61011927Listed by: RE/MAX FIRST


Protect your home and budget from life's surprises with an Assurant Home Warranty, backed by a partner that supports you through every step of homeownership. Explore Plans.
©2026 Century 21 Real Estate LLC. All rights reserved. CENTURY 21®, the CENTURY 21 Logo and C21® are service marks owned by Century 21 Real Estate LLC. Century 21 Real Estate LLC fully supports the principles of the Fair Housing Act and the Equal Opportunity Act. Each office is independently owned and operated. Listing information is deemed reliable but not guaranteed accurate.