
5369 Bradmore, Warren, MI 48092
Local realty services provided by:CENTURY 21 Realty North
5369 Bradmore,Warren, MI 48092
$465,000
- 4 Beds
- 3 Baths
- 2,268 sq. ft.
- Single family
- Active
Listed by: richard perry, raven perry
Office: kw domain
MLS#:61043397
Source:MI_REALSOURCE
Price summary
- Price:$465,000
- Price per sq. ft.:$142.29
- Monthly HOA dues:$120
About this home
This beautiful 4-bedroom, 2.5-bathroom brick colonial offering spacious living, and desirable features throughout. From the attractive curb appeal to the thoughtfully designed interior, this home has something for everyone. The main level features a formal dining room, private office, and spacious kitchen complete with granite countertops, stainless steel appliances, double ovens, dishwasher, microwave, center island, and a kitchen nook. The inviting family room features a cozy fireplace, perfect for relaxing or entertaining. The upper level offers four generously sized bedrooms, including a spacious primary suite with a private bathroom featuring double sinks, LED mirrors, a separate air tub for relaxation and shower. Enjoy the added convenience of a second-floor laundry room. All bedroom closets and kitchen pantry feature Closet by Design shelving for stylish and functional organization. The finished basement provides additional living and entertaining space. Step outside to enjoy the stamped concrete patio, perfect for outdoor gatherings and relaxation. Additional features include an attached two-car garage, central air, and an inground sprinkler system. A wonderful combination of comfort, style, and functionality, this home is ready for its next owner to enjoy!...
Contact an agent
Home facts
- Year built:2005
- Subdivision & Development:The Reserve At Heritage Village Condo #943
- Listing ID #:61043397
- Added:1 day(s) ago
- Updated:November 01, 2026 at 06:57 PM
Rooms and interior
- Bedrooms:4
- Total bathrooms:3
- Full bathrooms:2
- Half bathrooms:1
- Rooms Total:13
- Kitchen Description:Dishwasher, Disposal, Microwave, On Entry Level, Refrigerator
- Bedroom Description:Bedroom 1 on Second Level, Bedroom 2 on Second Level, Bedroom 3 on Second Level, Bedroom 4 on Second Level
- Basement Description:Finished
- Living area:2,268 sq. ft.
Heating and cooling
- Cooling:Central A/C
- Heating:Forced Air, Natural Gas
Structure and exterior
- Year built:2005
- Building area:2,268 sq. ft.
- Lot area:0.22 Acres
- Architectural Style:Colonial
- Construction Materials:Brick, Vinyl Siding
- Exterior Features:Patio, Porch
- Foundation Description:Basement
- Levels:2 Story
Utilities
- Water:Public Water
Finances and disclosures
- Price:$465,000
- Price per sq. ft.:$142.29
- Tax amount:$7,371
Features and amenities
- Appliances:Dishwasher, Disposal, Microwave, Refrigerator
- Laundry features:On Second Level
Parking
- Parking description:Attached Garage, Electric in Garage, Garage Door Opener
- Garage spaces:2
 Provided through IDX via MiRealSource. Courtesy of MiRealSource Shareholder. Copyright MiRealSource. The information published and disseminated by MiRealSource is communicated verbatim, without change by MiRealSource, as filed with MiRealSource by its members. The accuracy of all information, regardless of source, is not guaranteed or warranted. All information should be independently verified. Copyright 2026 MiRealSource. All rights reserved. The information provided hereby constitutes proprietary information of MiRealSource, Inc. and its shareholders, affiliates and licensees and may not be reproduced or transmitted in any form or by any means, electronic or mechanical, including photocopy, recording, scanning or any information storage and retrieval system, without written permission from MiRealSource, Inc.
New listings near 5369 Bradmore
- New
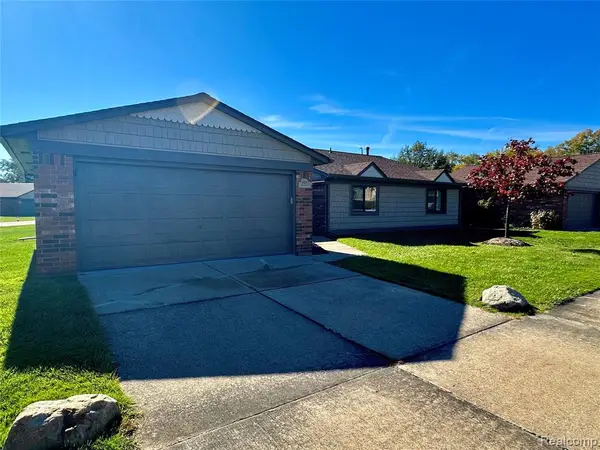 $189,900Active2 beds 2 baths1,533 sq. ft.
8688 Villa, Warren, MI 48093
MLS# 61043487Listed by: AMC REALTY CORPORATION - New
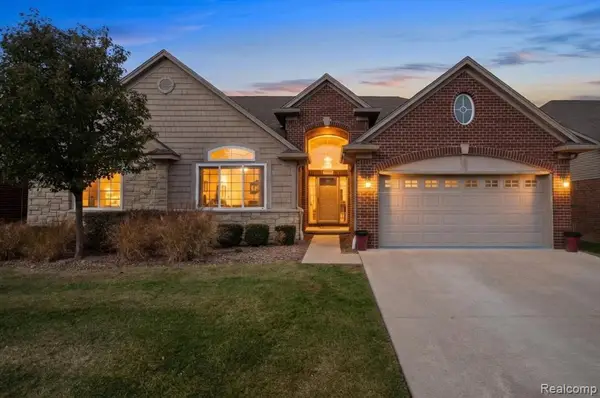 $349,900Active3 beds 3 baths1,979 sq. ft.
5145 Hawkseye, Warren, MI 48092
MLS# 61043467Listed by: KW DOMAIN - New
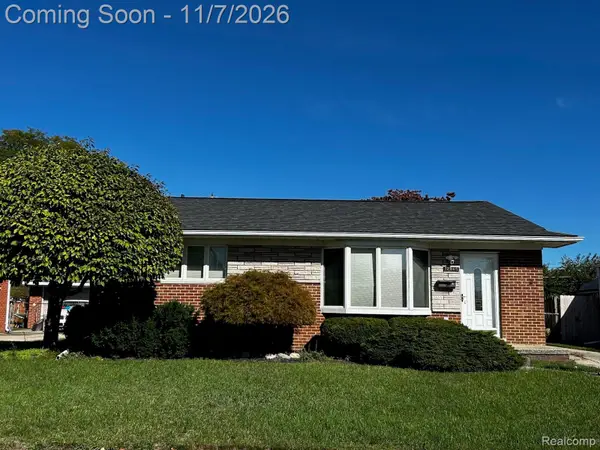 $249,524Active3 beds 2 baths1,718 sq. ft.
12965 Stanley DR, Warren, MI 48088
MLS# 20261087981Listed by: BERKSHIRE HATHAWAY HOMESERVICES KEE REALTY - New
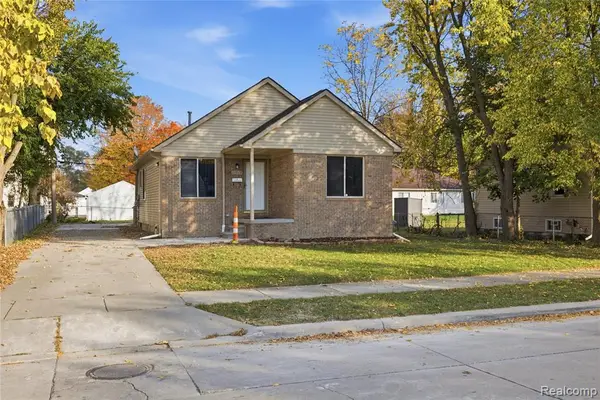 $179,900Active3 beds 2 baths1,106 sq. ft.
21228 Helle, Warren, MI 48089
MLS# 61043387Listed by: PREMIER AGENT NETWORK MICHIGAN LLC - New
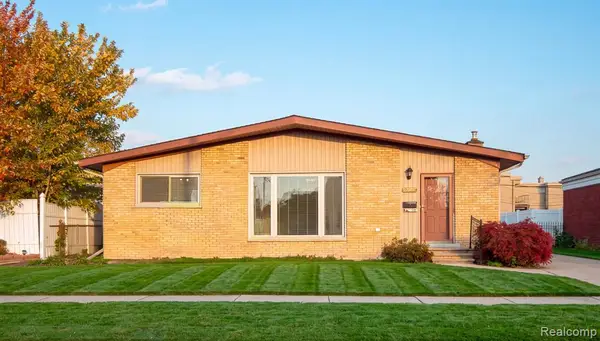 $269,000Active3 beds 2 baths1,413 sq. ft.
27936 Jean, Warren, MI 48093
MLS# 61043353Listed by: NPG REAL ESTATE - New
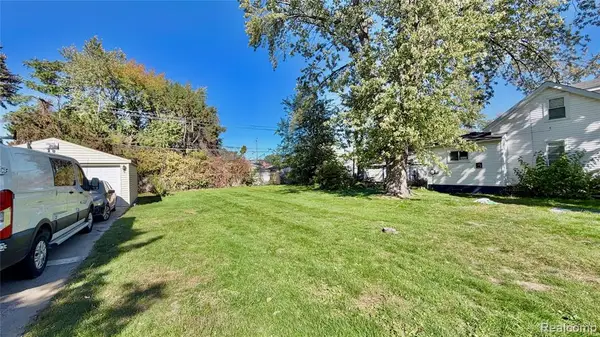 $19,500Active0.14 Acres
8235 Chapp, Warren, MI 48089
MLS# 61043305Listed by: AMERICAN REALTORS - New
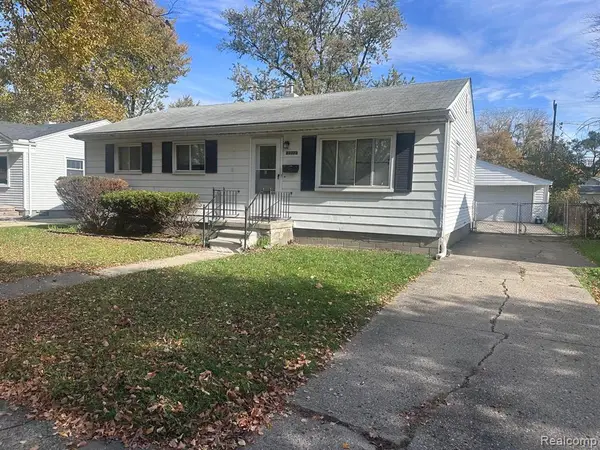 $155,000Active3 beds 1 baths1,020 sq. ft.
22372 Ira, Warren, MI 48091
MLS# 61043266Listed by: IKONIK REALTY - New
 $309,900Active2 beds 3 baths1,575 sq. ft.
4469 Firethorn #16, Warren, MI 48092
MLS# 61043239Listed by: REAL ESTATE ONE-MILFORD - New
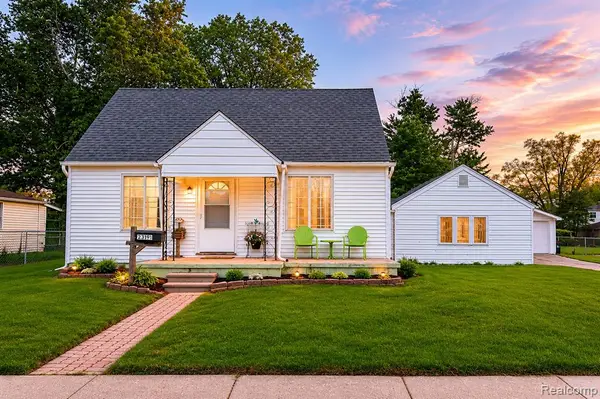 $190,000Active3 beds 1 baths1,511 sq. ft.
23191 Hill, Warren, MI 48091
MLS# 61043190Listed by: EXP REALTY THE PERNA TEAM


Protect your home and budget from life's surprises with an Assurant Home Warranty, backed by a partner that supports you through every step of homeownership. Explore Plans.
©2026 Century 21 Real Estate LLC. All rights reserved. CENTURY 21®, the CENTURY 21 Logo and C21® are service marks owned by Century 21 Real Estate LLC. Century 21 Real Estate LLC fully supports the principles of the Fair Housing Act and the Equal Opportunity Act. Each office is independently owned and operated. Listing information is deemed reliable but not guaranteed accurate.