
5810 Greenview ST, Warren, MI 48092
Local realty services provided by:CENTURY 21 Curran & Oberski
5810 Greenview ST,Warren, MI 48092
$395,650
- 2 Beds
- 2 Baths
- 1,501 sq. ft.
- Single family
- Active
Listed by: thomas zibkowski
Office: real estate one inc-shelby
MLS#:58050220432
Source:MI_REALCOMP
Price summary
- Price:$395,650
- Price per sq. ft.:$263.59
- Monthly HOA dues:$175
About this home
Brand new great room ranch condominium in a great location minutes from GM Tech Center. The Courtyards at Heritage Village II features a beautiful floor plan with kitchen open to great room; 2-bedrooms, 2-full bathrooms; Large primary suite with luxury bathroom; Open staircase to basement with a 2-car attached garage. Photos are of model at site; Builder includes a very nice finish package. Condo is available for immediate possession. Model open daily 1-6pm closed on Thursdays. Other brand new condos are also available in this community.
Contact an agent
Home facts
- Year built:2026
- Subdivision & Development:THE COURTYARDS AT HERITAGE VILLAGE II CONDOS
- Listing ID #:58050220432
- Added:51 day(s) ago
- Updated:October 23, 2026 at 10:05 AM
Rooms and interior
- Bedrooms:2
- Total bathrooms:2
- Full bathrooms:2
- Rooms Total:8
- Kitchen Description:Eat-in Kitchen
- Basement Description:Concrete, Daylight, Full, Sump Pump
- Living area:1,501 sq. ft.
Heating and cooling
- Cooling:Central Air
- Heating:Forced Air, Natural Gas
Structure and exterior
- Year built:2026
- Building area:1,501 sq. ft.
- Lot Features:Sprinklers
- Architectural Style:Ranch
- Construction Materials:Brick
- Exterior Features:Porch
- Foundation Description:Basement
- Levels:One
Utilities
- Water:Public
- Sewer:Public Sewer
Finances and disclosures
- Price:$395,650
- Price per sq. ft.:$263.59
- Tax amount:$320
Features and amenities
- Appliances:Disposal
- Amenities:Entrance Foyer, High Ceilings, High Speed Internet, Walk-in Closets
Parking
- Parking description:Assigned 2 Spaces, Attached, Electricity In Garage, Garage, Garage Door Opener, Paved, Two Car Garage
- Garage spaces:2

New listings near 5810 Greenview ST
- New
 $169,000Active3 beds 1 baths1,110 sq. ft.
22214 Logue Avenue, Warren, MI 48091
MLS# 20261058068Listed by: IKONIK REALTY - New
 $229,999Active4 beds 2 baths2,098 sq. ft.
23835 Panama AVE, Warren, MI 48091
MLS# 58050225661Listed by: BERKSHIRE HATHAWAY HOMESERVICES KEE REALTY - New
 $110,000Active3 beds 2 baths1,152 sq. ft.
20890 Elroy AVE, Warren, MI 48089
MLS# 20261085766Listed by: KELLER WILLIAMS SOMERSET - New
 $260,000Active3 beds 1 baths1,185 sq. ft.
29130 Geraldine CT, Warren, MI 48093
MLS# 20261085954Listed by: COMMUNITY CHOICE REALTY INC - New
 $79,900Active3 beds 1 baths1,100 sq. ft.
13075 Sidonie, Warren, MI 48089
MLS# 50225632Listed by: ST. CLAIR REALTY - New
 $210,000Active3 beds 1 baths1,007 sq. ft.
23860 Winifred, Warren, MI 48091
MLS# 61041104Listed by: BROOKSTONE, REALTORS LLC - New
 $95,000Active2 beds 1 baths800 sq. ft.
21947 Elroy AVE, Warren, MI 48089
MLS# 20261085810Listed by: RONDO INVESTMENT LLC - Open Sat, 2 to 4pmNew
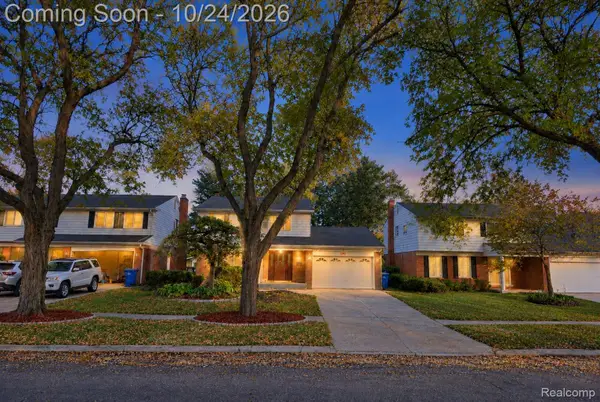 $329,900Active4 beds 3 baths2,620 sq. ft.
29314 Walker DR, Warren, MI 48092
MLS# 20261085683Listed by: AMIN REALTY - New
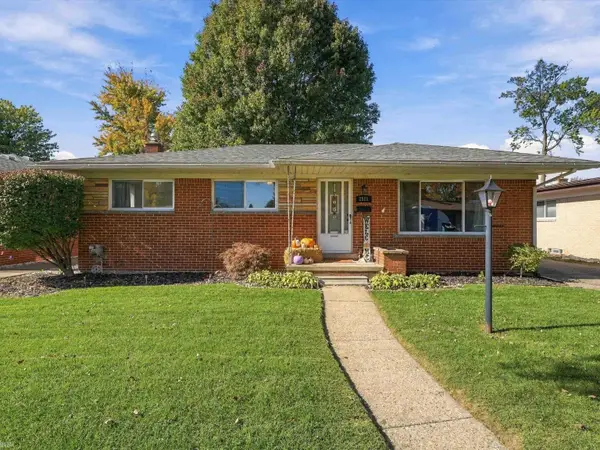 $250,000Active3 beds 2 baths1,068 sq. ft.
28111 Cunningham, Warren, MI 48092
MLS# 50225614Listed by: REALTEAM REAL ESTATE - New
 $274,999Active3 beds 3 baths2,128 sq. ft.
31018 COUSINO DR, Warren, MI 48092
MLS# 20261082370Listed by: POWERHOUSE REALTY


Protect your home and budget from life's surprises with an Assurant Home Warranty, backed by a partner that supports you through every step of homeownership. Explore Plans.
©2026 Century 21 Real Estate LLC. All rights reserved. CENTURY 21®, the CENTURY 21 Logo and C21® are service marks owned by Century 21 Real Estate LLC. Century 21 Real Estate LLC fully supports the principles of the Fair Housing Act and the Equal Opportunity Act. Each office is independently owned and operated. Listing information is deemed reliable but not guaranteed accurate.