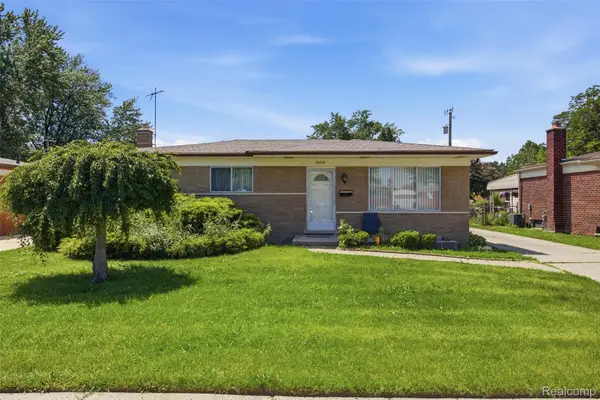
7236 Meadow Avenue, Warren, MI 48091
Local realty services provided by:CENTURY 21 Curran & Oberski
7236 Meadow Avenue,Warren, MI 48091
$129,900
- 3 Beds
- 1 Baths
- 912 sq. ft.
- Single family
- Active
Listed by: andrew hanagan
Office: @properties christie's int'l r.e. birmingham
MLS#:20261078837
Source:MI_REALCOMP
Price summary
- Price:$129,900
- Price per sq. ft.:$142.43
About this home
Welcome home to this beautifully updated 3-bedroom ranch, thoughtfully renovated with an impressive list of improvements throughout! Step inside to find new luxury vinyl plank flooring, fresh paint, and new light fixtures throughout, creating a bright, modern, and truly move-in-ready feel.
The updated kitchen offers the perfect blend of style and functionality, complete with newer appliances—all included with the sale. The bathroom has undergone a complete gut renovation and remodel, featuring fresh, modern finishes from top to bottom.
Major updates provide added peace of mind, including a new roof (2021), new exterior A/C unit (2025), and new hot water tank (2026). New exterior light fixtures enhance the home's curb appeal, while electrical has also been run to the spacious 2.5-car garage, offering plenty of room for vehicles, storage, hobbies, or a workshop.
Whether you're a first-time homebuyer searching for a beautifully updated home or an investor looking for a turnkey opportunity, this one checks all the boxes. Simply move in and enjoy!...
Contact an agent
Home facts
- Year built:1960
- Subdivision & Development:PIPERS VAN DYKE # 09
- Listing ID #:20261078837
- Added:2 day(s) ago
- Updated:October 04, 2026 at 09:59 AM
Rooms and interior
- Bedrooms:3
- Total bathrooms:1
- Full bathrooms:1
- Rooms Total:5
- Living area:912 sq. ft.
Heating and cooling
- Cooling:Central Air
- Heating:Forced Air, Natural Gas
Structure and exterior
- Year built:1960
- Building area:912 sq. ft.
- Lot area:0.09 Acres
- Architectural Style:Ranch
- Construction Materials:Aluminum Siding
- Foundation Description:Crawl Space
- Levels:One
Utilities
- Water:Public
- Sewer:Public Sewer
Finances and disclosures
- Price:$129,900
- Price per sq. ft.:$142.43
- Tax amount:$1,843
Features and amenities
- Appliances:Dishwasher, Dryer, Free Standing Gas Range, Free Standing Refrigerator, Microwave, Stainless Steel Appliances, Washer
Parking
- Parking description:Detached, Two and Half Car Garage
- Garage spaces:2.5

New listings near 7236 Meadow Avenue
- New
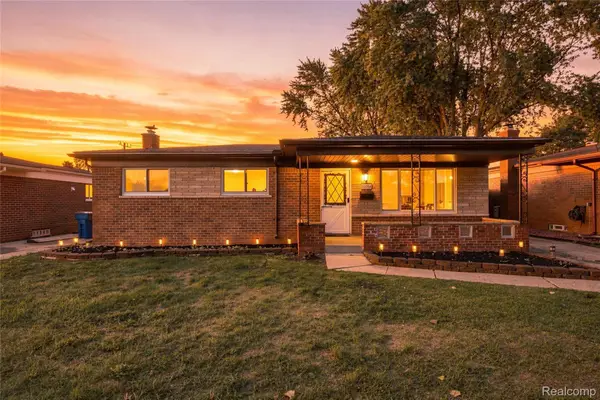 $324,990Active3 beds 2 baths2,022 sq. ft.
32654 Bunert Road, Warren, MI 48088
MLS# 20261080099Listed by: A.V.A. REAL ESTATE - New
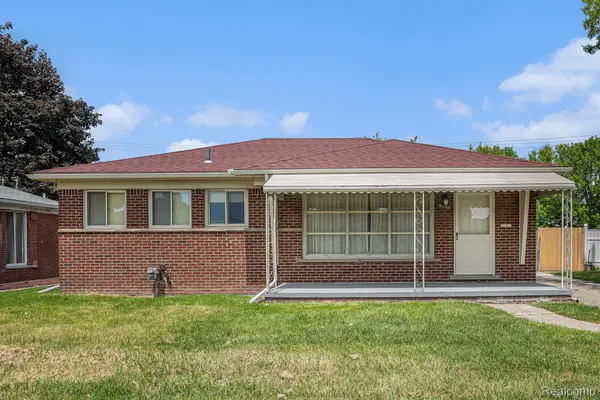 $230,000Active3 beds 2 baths1,918 sq. ft.
5239 East 13 Mile Road, Warren, MI 48092
MLS# 20261080053Listed by: NPG REAL ESTATE - New
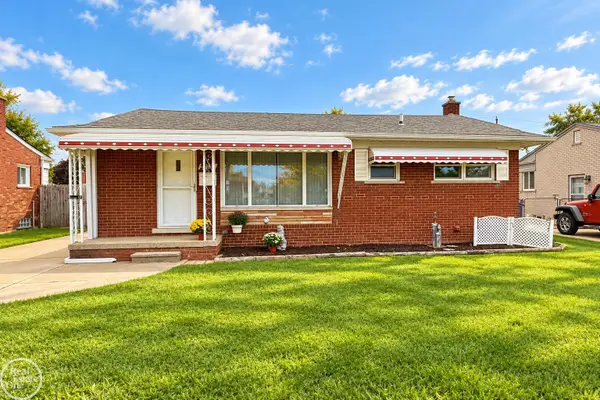 $239,900Active3 beds 3 baths1,236 sq. ft.
25129 Wagner, Warren, MI 48089
MLS# 50223767Listed by: REAL ESTATE ONE CLINTON - New
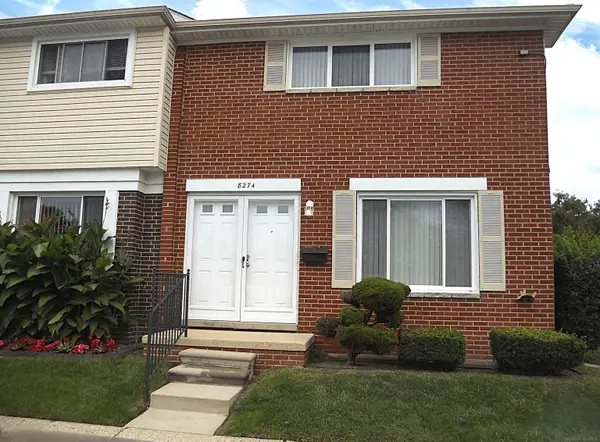
 $99,900Active2 beds 2 baths1,000 sq. ft.
8274 Farnum, Warren, MI 48093
MLS# 50223762Listed by: CENTURY 21 PROFESSIONALS - New
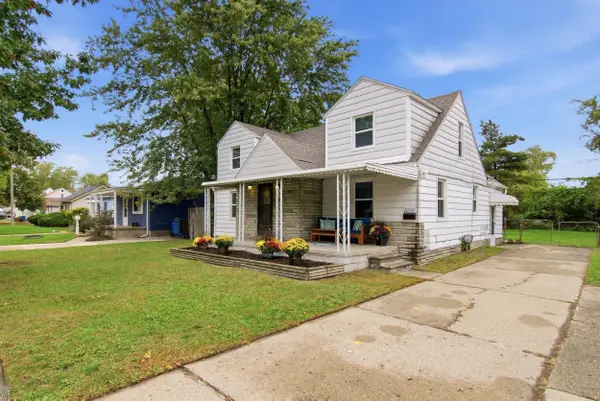 $169,000Active4 beds 1 baths1,484 sq. ft.
22600 Oaklane, Warren, MI 48089
MLS# 50223646Listed by: HIGBIE MAXON AGNEY INC - New
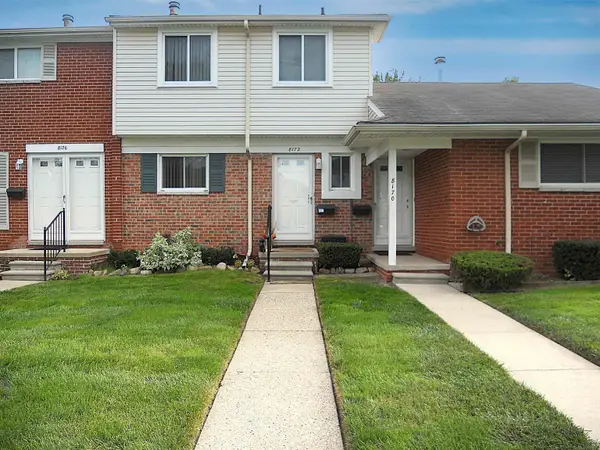 $115,000Active3 beds 2 baths1,005 sq. ft.
8172 Farnum, Warren, MI 48093
MLS# 50223695Listed by: CENTURY 21 PROFESSIONALS - Open Sun, 12 to 2pmNew
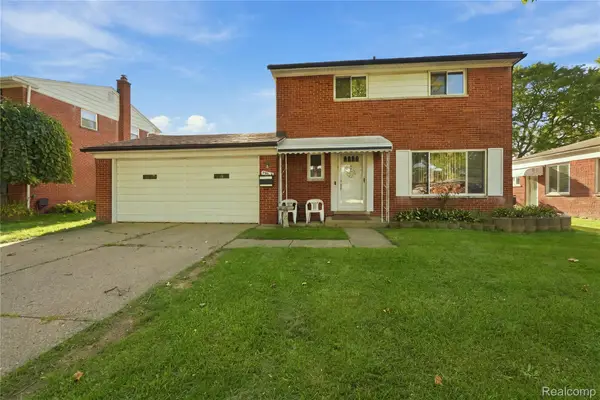 $290,000Active3 beds 2 baths1,608 sq. ft.
29615 Roan Drive, Warren, MI 48093
MLS# 20261079739Listed by: WASIM INTERNATIONAL REALTY - Open Sun, 1 to 3pmNew
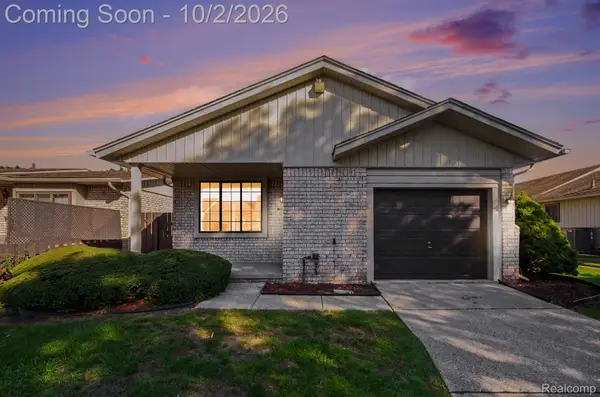 $229,900Active2 beds 2 baths2,527 sq. ft.
13811 Brockington Drive, Warren, MI 48088
MLS# 20261079601Listed by: EXP REALTY MAIN - New
 $265,000Active3 beds 2 baths2,442 sq. ft.
28445 Bradner Drive, Warren, MI 48088
MLS# 20261079732Listed by: AMERICAN REALTORS


Protect your home and budget from life's surprises with an Assurant Home Warranty, backed by a partner that supports you through every step of homeownership. Explore Plans.
©2026 Century 21 Real Estate LLC. All rights reserved. CENTURY 21®, the CENTURY 21 Logo and C21® are service marks owned by Century 21 Real Estate LLC. Century 21 Real Estate LLC fully supports the principles of the Fair Housing Act and the Equal Opportunity Act. Each office is independently owned and operated. Listing information is deemed reliable but not guaranteed accurate.