
8203 Hudson AVE, Warren, MI 48089
Local realty services provided by:CENTURY 21 Affiliated
8203 Hudson AVE,Warren, MI 48089
$159,000
- 3 Beds
- 1 Baths
- 2,323 sq. ft.
- Single family
- Active
Listed by: steve koleno
Office: beycome brokerage realty llc.
MLS#:20261090275
Source:MI_REALCOMP
Price summary
- Price:$159,000
- Price per sq. ft.:$68.45
About this home
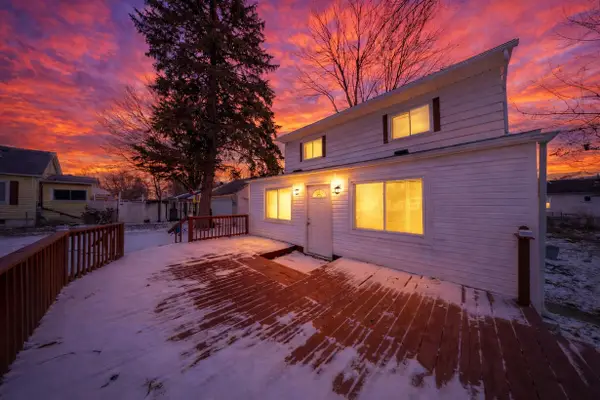
Move-In Ready and Fully Updated! Welcome to this beautiful home in Warren. This beautifully renovated 3-bedroom, 1-bath home features a brand-new roof, new windows throughout, freshly painted interior and exterior, cleaned gutters, hardwood floors, an updated kitchen and bathroom, spacious living and dining rooms, and a finished full basement with fresh paint. Situated on a corner lot with a storage shed, this home is located on the same block as a school and just one block from major shopping and everyday conveniences. Built on a solid foundation and completely move-in ready, this property is well suited for immediate occupancy or use as a rental.
Contact an agent
Home facts
- Year built:1965
- Subdivision & Development:PIPER'S 1ST VAN DYKE FARMS
- Listing ID #:20261090275
- Added:1 day(s) ago
- Updated:November 07, 2026 at 03:56 AM
Rooms and interior
- Bedrooms:3
- Total bathrooms:1
- Full bathrooms:1
- Rooms Total:5
- Basement Description:Finished
- Living area:2,323 sq. ft.
Heating and cooling
- Heating:Forced Air, Natural Gas
Structure and exterior
- Year built:1965
- Building area:2,323 sq. ft.
- Lot area:0.1 Acres
- Lot Features:Corner Lot
- Architectural Style:Bungalow
- Construction Materials:Asbestos
- Foundation Description:Basement, Brick Mortar
- Levels:One
Utilities
- Water:Public
- Sewer:Public Sewer
Finances and disclosures
- Price:$159,000
- Price per sq. ft.:$68.45
- Tax amount:$895
Parking
- Parking description:No Garage

New listings near 8203 Hudson AVE
- New
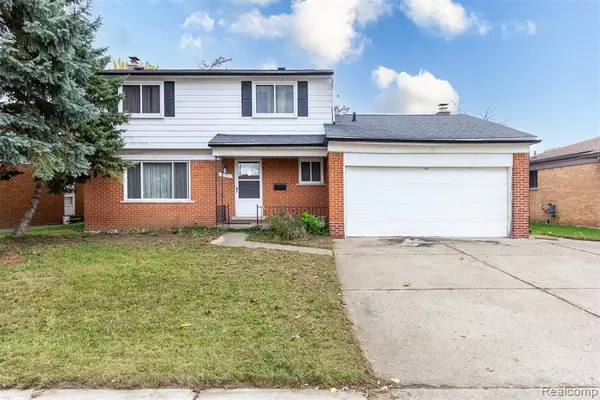 $269,999Active4 beds 2 baths1,730 sq. ft.
13347 Yvonne, Warren, MI 48088
MLS# 61045133Listed by: HAMILTON REALTY GROUP - New
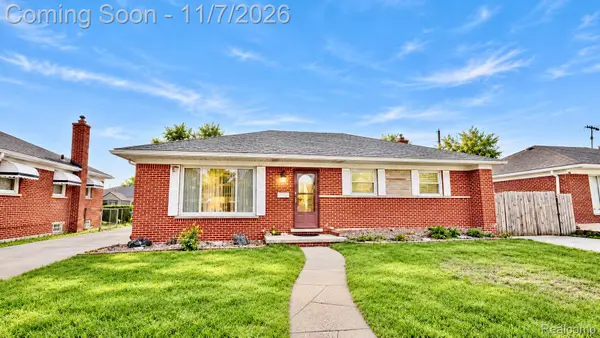 $259,900Active3 beds 3 baths1,402 sq. ft.
11136 Sunburst AVE, Warren, MI 48089
MLS# 20261090246Listed by: AMIN REALTY - New
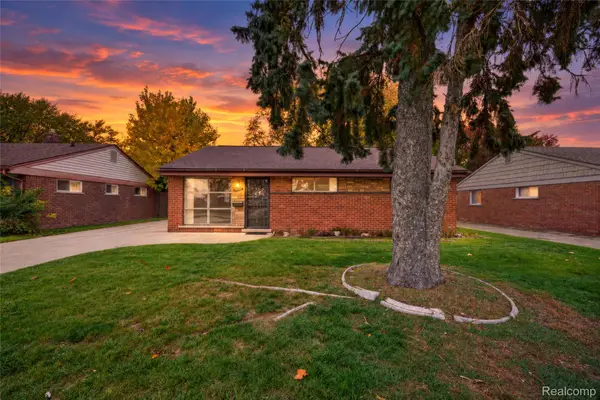 $165,000Active3 beds 1 baths1,064 sq. ft.
11221 Ocalla DR, Warren, MI 48089
MLS# 20261089725Listed by: REAL ESTATE FOR A CAUSE - New
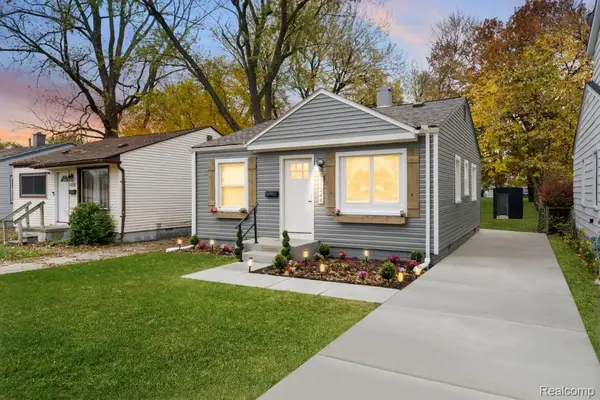 $124,900Active2 beds 1 baths765 sq. ft.
11244 Fisher AVE, Warren, MI 48089
MLS# 20261089594Listed by: COMMUNITY CHOICE REALTY INC - Open Sun, 2 to 3pmNew
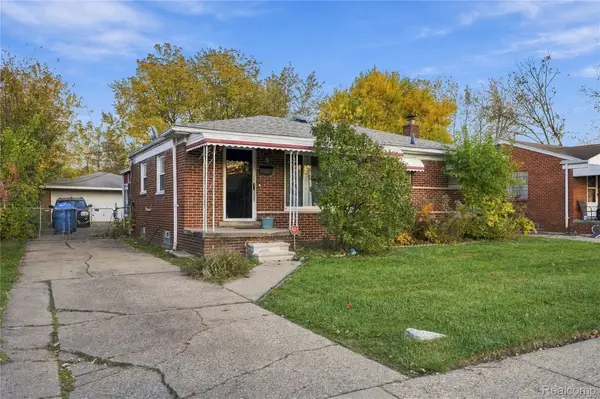 $224,999Active3 beds 2 baths1,563 sq. ft.
22100 Audrey AVE, Warren, MI 48091
MLS# 20261090109Listed by: DOBI REAL ESTATE - New
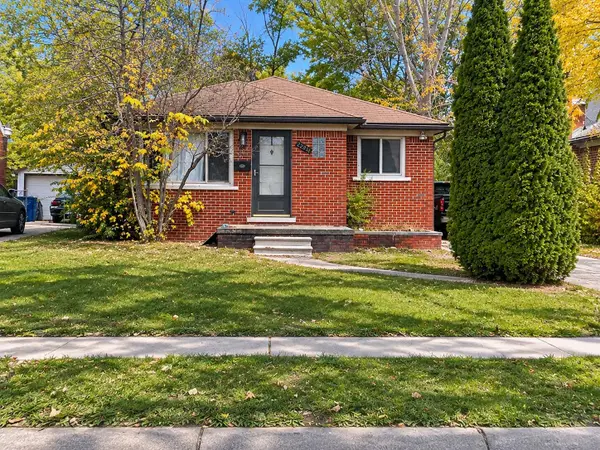 $129,900Active2 beds 1 baths1,748 sq. ft.
22841 Panama Avenue, Warren, MI 48091
MLS# 26058956Listed by: VYLLA HOMES - New
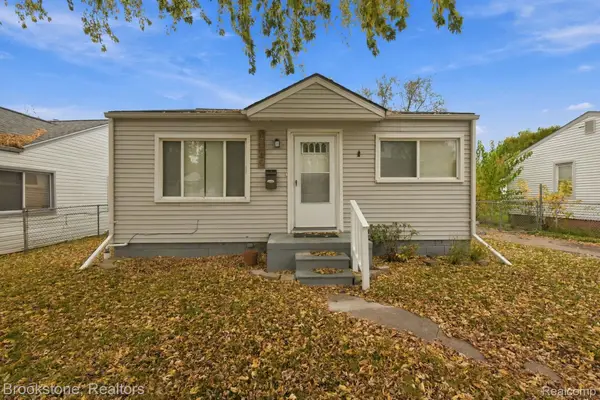 $110,000Active3 beds 1 baths914 sq. ft.
13649 Julius AVE, Warren, MI 48089
MLS# 20261089803Listed by: BROOKSTONE, REALTORS LLC - New
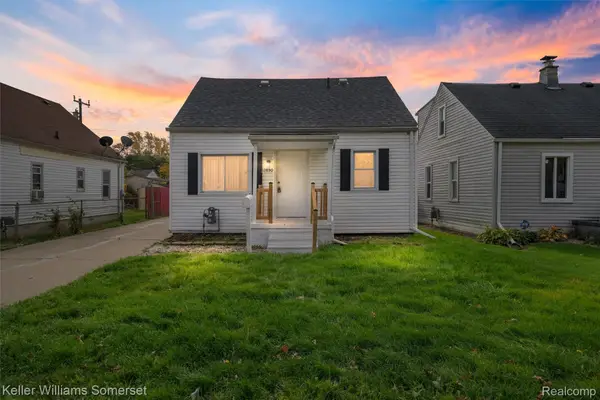 $155,000Active4 beds 1 baths1,035 sq. ft.
12850 Sidonie AVE, Warren, MI 48089
MLS# 20261088869Listed by: KELLER WILLIAMS SOMERSET - New
 $199,000Active4 beds 2 baths1,366 sq. ft.
14218 Marshall Avenue, Warren, MI 48089
MLS# 26058905Listed by: EXP REALTY, LLC


Protect your home and budget from life's surprises with an Assurant Home Warranty, backed by a partner that supports you through every step of homeownership. Explore Plans.
©2026 Century 21 Real Estate LLC. All rights reserved. CENTURY 21®, the CENTURY 21 Logo and C21® are service marks owned by Century 21 Real Estate LLC. Century 21 Real Estate LLC fully supports the principles of the Fair Housing Act and the Equal Opportunity Act. Each office is independently owned and operated. Listing information is deemed reliable but not guaranteed accurate.