8401 Kennedy #Unit 6, Warren, MI 48093
Local realty services provided by:CENTURY 21 Northland
8401 Kennedy #Unit 6,Warren, MI 48093
$87,900
- 1 Beds
- 1 Baths
- 852 sq. ft.
- Condominium
- Active
Listed by: yolanda reynolds
Office: real estate one great lakes bay
MLS#:50225965
Source:MI_REALSOURCE
Price summary
- Price:$87,900
- Price per sq. ft.:$103.17
- Monthly HOA dues:$264
About this home
Gorgeous and move in ready. Enjoy the pool in warmer weather. Don't miss out on this great opportunity. Priced to sell. Close to shopping and restaurants. Dryer and storage area in basement. Association fee includes amenities such as access to the clubhouse, summer pool, gas, water, trash pickup and snow removal.
Contact an agent
Home facts
- Year built:1965
- Subdivision & Development:Coach light Manor
- Listing ID #:50225965
- Added:1 day(s) ago
- Updated:October 28, 2026 at 02:35 AM
Rooms and interior
- Bedrooms:1
- Total bathrooms:1
- Full bathrooms:1
- Rooms Total:5
- Kitchen Description:On Second Level, Range/Oven, Refrigerator
- Bedroom Description:Bedroom 1 on Main Level
- Living area:852 sq. ft.
Heating and cooling
- Cooling:Central A/C
- Heating:Forced Air, Natural Gas
Structure and exterior
- Year built:1965
- Building area:852 sq. ft.
- Architectural Style:End Unit
- Construction Materials:Aluminum, Brick
- Exterior Features:Exterior Balcony
- Foundation Description:Basement
- Levels:2 Story
Utilities
- Water:Public Water
- Sewer:Public Sanitary
Finances and disclosures
- Price:$87,900
- Price per sq. ft.:$103.17
- Tax amount:$1,300
Features and amenities
- Appliances:Dryer, Range/Oven, Refrigerator
- Laundry features:Dryer, On Basement Level
- Amenities:Club House
 Provided through IDX via MiRealSource. Courtesy of MiRealSource Shareholder. Copyright MiRealSource. The information published and disseminated by MiRealSource is communicated verbatim, without change by MiRealSource, as filed with MiRealSource by its members. The accuracy of all information, regardless of source, is not guaranteed or warranted. All information should be independently verified. Copyright 2026 MiRealSource. All rights reserved. The information provided hereby constitutes proprietary information of MiRealSource, Inc. and its shareholders, affiliates and licensees and may not be reproduced or transmitted in any form or by any means, electronic or mechanical, including photocopy, recording, scanning or any information storage and retrieval system, without written permission from MiRealSource, Inc. MI_REALSOURCE Member Broker: Brad Platt
New listings near 8401 Kennedy #Unit 6
- New
 $289,900Active3 beds 2 baths1,200 sq. ft.
27442 Liberty, Warren, MI 48092
MLS# 50226123Listed by: A SQUARED REALTY LLC - New
 $124,900Active3 beds 1 baths1,092 sq. ft.
3632 Michael, Warren, MI 48091
MLS# 50226116Listed by: KELLER WILLIAMS REALTY LAKESIDE - New
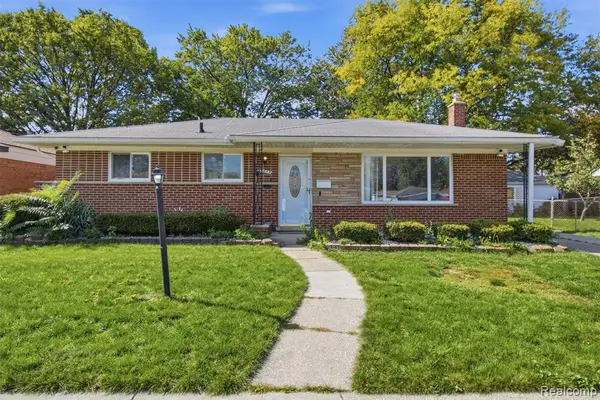 $239,900Active3 beds 2 baths1,148 sq. ft.
26665 Roan, Warren, MI 48089
MLS# 61042093Listed by: JASON MITCHELL REAL ESTATE GROUP MICHIGAN LLC - New
 $380,000Active5 beds 3 baths2,376 sq. ft.
29232 Lorraine, Warren, MI
MLS# 61042150Listed by: KELLER WILLIAMS ADVANTAGE - New
 $225,000Active4 beds 2 baths1,440 sq. ft.
8603 Essex, Warren, MI 48089
MLS# 61042172Listed by: BERKSHIRE HATHAWAY MICHIGAN - New
 $229,900Active3 beds 2 baths1,400 sq. ft.
21135 La Salle, Warren, MI 48089
MLS# 50226079Listed by: DEED REALTORS - New
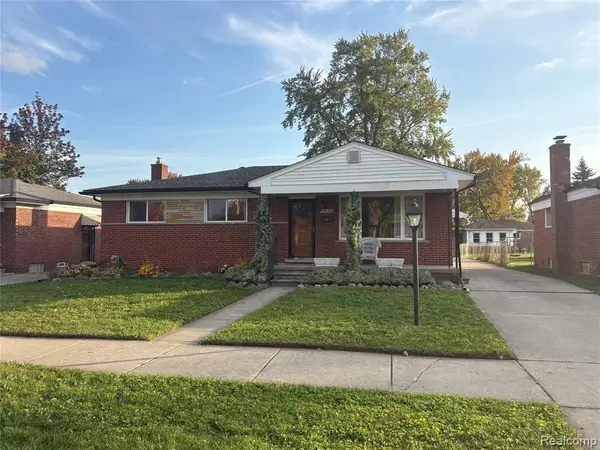 $225,000Active3 beds 2 baths1,380 sq. ft.
4438 Fenwick, Warren, MI 48092
MLS# 61042207Listed by: KEY AND LANTERN REALTY - New
 $135,000Active3 beds 1 baths1,045 sq. ft.
11204 Sherman, Warren, MI 48089
MLS# 61042247Listed by: RONDO INVESTMENT LLC - New
 $314,900Active3 beds 2 baths2,429 sq. ft.
31080 Hartwick DR, Warren, MI 48088
MLS# 20261085825Listed by: RE/MAX FIRST - New

 $284,900Active3 beds 2 baths1,327 sq. ft.
30316 Austin, Warren, MI 48092
MLS# 50226069Listed by: CENTURY 21 PROFESSIONALS


Protect your home and budget from life's surprises with an Assurant Home Warranty, backed by a partner that supports you through every step of homeownership. Explore Plans.
©2026 Century 21 Real Estate LLC. All rights reserved. CENTURY 21®, the CENTURY 21 Logo and C21® are service marks owned by Century 21 Real Estate LLC. Century 21 Real Estate LLC fully supports the principles of the Fair Housing Act and the Equal Opportunity Act. Each office is independently owned and operated. Listing information is deemed reliable but not guaranteed accurate.