
4896 Brookside, Washington Township, MI 48094
Local realty services provided by:CENTURY 21 Realty North
4896 Brookside,Washington Twp, MI 48094
$779,900
- 4 Beds
- 4 Baths
- 3,122 sq. ft.
- Single family
- Active
Listed by: dana falkenhagen
Office: kw platinum
MLS#:50217042
Source:MI_REALSOURCE
Price summary
- Price:$779,900
- Price per sq. ft.:$144.86
- Monthly HOA dues:$58.33
About this home
Perfectly Appointed Split Level in Washington Township's Premier Subdivision Crystal Creek. Thoughtfully Updated and Impeccably Maintained Full Brick 3122 Square Foot Home that Includes Four Bedrooms, Three and a Half Baths, a Full Finished Walkout Basement and an Oversized Three Car Side Turned Garage. First Floor Primary Suite. First Floor Home Office. First Floor Laundry. Abundance of Storage Throughout. Outdoor Living at its Finest with a Large Freshly Stained Deck Overlooking a Treed Lot. Landscaping Recently Refreshed. Finished Walkout Basement that Opens to a Patio and Private Hot Tub Area. Large Bedrooms and Closets. Tons of Natural Light to Highlight the Neutral Warm Paint Palette. Hand Scraped Wide Plank 3/4" Solid Oak Mocha Colored Hardwood Throughout Main Floor Living Area. Two Story Foyer and Great Room Anchored by a Fully Stoned Two Sided Fireplace with Hand Hewn Mantle on Each Side. Garage Dimensions 24' X 33.5'. Plenty of Room for the Larger Vehicles. Short Walk, Drive or Bike Ride to Stoney Creek Metro Park Entrance. Less Than a Mile to Macomb Orchard Trailhead. Award Winning Utica Schools. Eisenhower-Malow-Switzer. Ideally Located between Romeo and Rochester near Shopping Centers and Commuting Routes. Park Like Yard. Easy to Show....
Contact an agent
Home facts
- Year built:1995
- Subdivision & Development:Crystal Creek
- Listing ID #:50217042
- Added:48 day(s) ago
- Updated:September 19, 2026 at 07:38 PM
Rooms and interior
- Bedrooms:4
- Total bathrooms:4
- Full bathrooms:3
- Half bathrooms:1
- Flooring:Hardwood Floors
- Kitchen Description:Bar-Refrigerator, Dishwasher, Disposal, Microwave, Range/Oven, Refrigerator
- Bedroom Description:Bedroom 1 on Entry Level, Bedroom 2 on Upper Level, Bedroom 3 on Upper Level, Bedroom 4 on Upper Level
- Basement Description:Finished, Full, Walk Out
- Living area:3,122 sq. ft.
Heating and cooling
- Cooling:Ceiling Fan(s), Central A/C
- Heating:Forced Air, Natural Gas
Structure and exterior
- Year built:1995
- Building area:3,122 sq. ft.
- Lot area:0.43 Acres
- Architectural Style:Split Level
- Construction Materials:Brick
- Exterior Features:Deck, Lawn Sprinkler
- Foundation Description:Basement
- Levels:1 1/2 Story
Utilities
- Water:Public Water
- Sewer:Public Sanitary
Finances and disclosures
- Price:$779,900
- Price per sq. ft.:$144.86
- Tax amount:$8,144
Features and amenities
- Appliances:Dishwasher, Disposal, Dryer, Microwave, Range/Oven, Refrigerator, Washer
- Laundry features:Dryer, Washer
- Amenities:Cathedral/Vaulted Ceiling, Walk-In Closet, Window Treatment(s)
- Pool features:Spa/Hot Tub
Parking
- Parking description:3 or More Spaces, Attached Garage, Garage
- Garage spaces:3
 Provided through IDX via MiRealSource. Courtesy of MiRealSource Shareholder. Copyright MiRealSource. The information published and disseminated by MiRealSource is communicated verbatim, without change by MiRealSource, as filed with MiRealSource by its members. The accuracy of all information, regardless of source, is not guaranteed or warranted. All information should be independently verified. Copyright 2026 MiRealSource. All rights reserved. The information provided hereby constitutes proprietary information of MiRealSource, Inc. and its shareholders, affiliates and licensees and may not be reproduced or transmitted in any form or by any means, electronic or mechanical, including photocopy, recording, scanning or any information storage and retrieval system, without written permission from MiRealSource, Inc.
New listings near 4896 Brookside
- Coming Soon
 $549,000Coming Soon2 beds 3 baths2,194 sq. ft.
6182 Dana Rose, Washington Twp, MI 48094
MLS# 50222356Listed by: REALTY EXECUTIVES HOME TOWNE CHESTERFIELD - Open Sat, 1 to 5pmNew
 $769,900Active3 beds 3 baths2,385 sq. ft.
14004 Quail View, Washington Twp, MI 48094
MLS# 50222083Listed by: GULA GROUP LLC - New
 $795,000Active4 beds 5 baths3,500 sq. ft.
8804 Tournament, Washington Twp, MI 48094
MLS# 50221467Listed by: KELLER WILLIAMS REALTY LAKESIDE - New
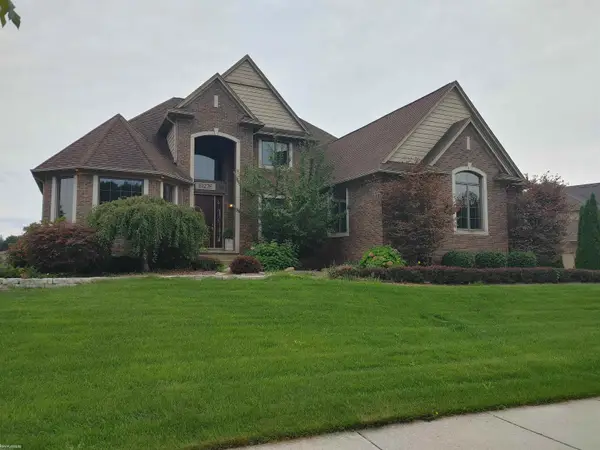 $799,000Active4 beds 3 baths3,469 sq. ft.
61276 Burningwood, Washington Twp, MI 48094
MLS# 50221228Listed by: KW PLATINUM 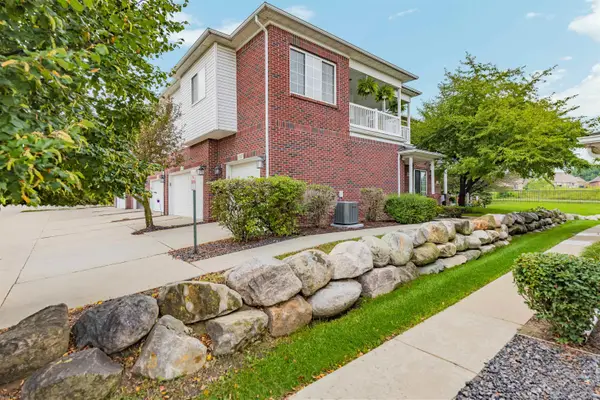 $295,000Active2 beds 2 baths1,432 sq. ft.
6817 Boulder Pointe, Washington Twp, MI 48094
MLS# 50221084Listed by: KELLER WILLIAMS REALTY GREAT LAKES- Open Sat, 1 to 3pm
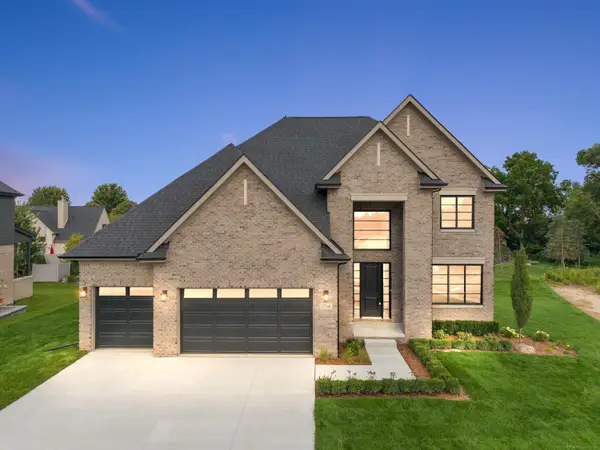 $874,900Active4 beds 4 baths3,250 sq. ft.
57300 Glen Forest, Washington Twp, MI 48094
MLS# 50220796Listed by: VANGUARD REALTY GROUP LLC  $2,049,000Active4 beds 5 baths3,664 sq. ft.
61573 Cotswold, Washington Twp, MI 48094
MLS# 50220169Listed by: VANGUARD REALTY GROUP LLC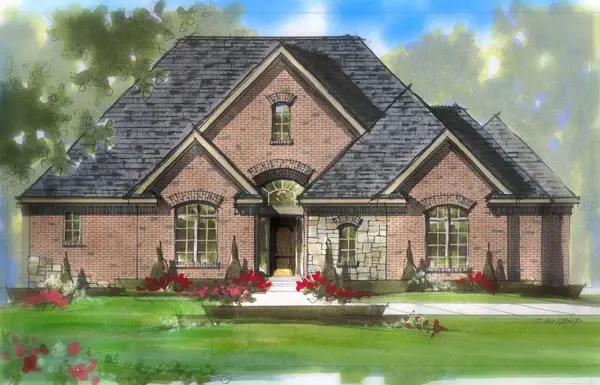 $789,650Active3 beds 3 baths2,741 sq. ft.
7496 Brunswick #49, Washington Twp, MI 48095
MLS# 50219054Listed by: MJC REAL ESTATE CO INC.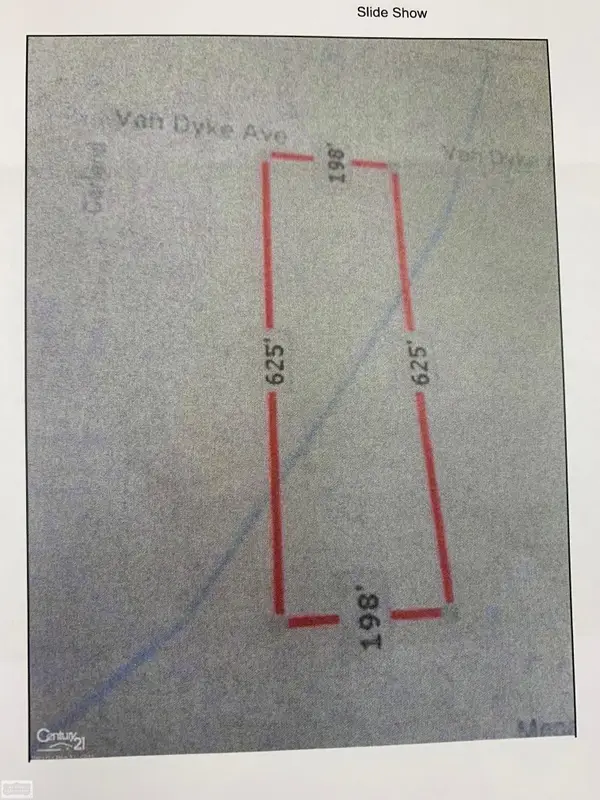 $1,199,000Active3 Acres
57297 Van Dyke, Washington Twp, MI 48094
MLS# 50218898Listed by: REALTY EXECUTIVES HOME TOWNE CHESTERFIELD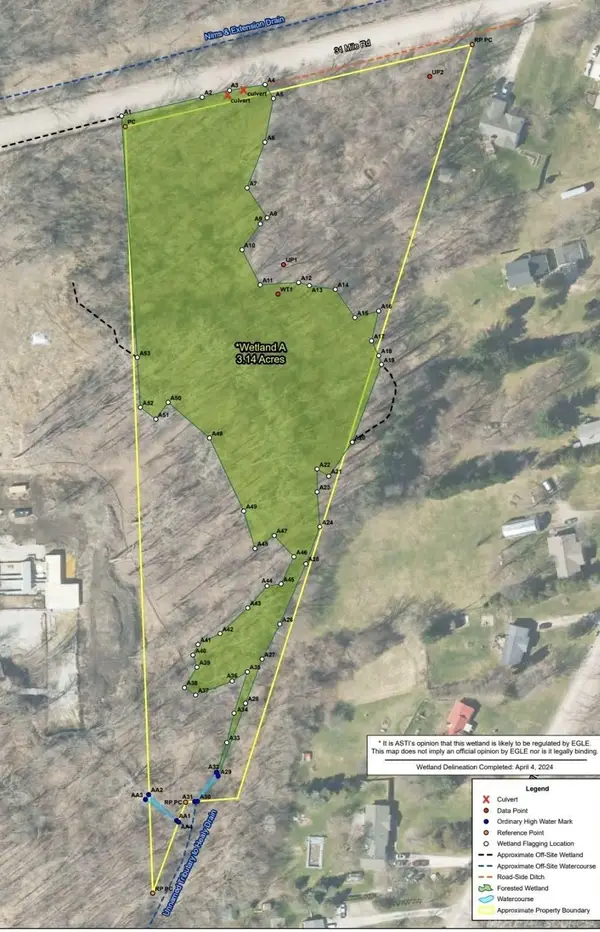 $299,000Active6.8 Acres
14080 31 Mile, Washington Twp, MI 48095
MLS# 50218907Listed by: GARDELLA REALTY LLC


Protect your home and budget from life's surprises with an Assurant Home Warranty, backed by a partner that supports you through every step of homeownership. Explore Plans.
©2026 Century 21 Real Estate LLC. All rights reserved. CENTURY 21®, the CENTURY 21 Logo and C21® are service marks owned by Century 21 Real Estate LLC. Century 21 Real Estate LLC fully supports the principles of the Fair Housing Act and the Equal Opportunity Act. Each office is independently owned and operated. Listing information is deemed reliable but not guaranteed accurate.