
58773 Valley View Dr #Unit 45, Washington Township, MI 48094
Local realty services provided by:CENTURY 21 Signature Realty
Listed by: patricia uribe
Office: re/max eclipse
MLS#:50218595
Source:MI_REALSOURCE
Price summary
- Price:$647,500
- Price per sq. ft.:$179.86
- Monthly HOA dues:$150
About this home
Life inside Glacier Club is built around a good tee time and better evenings after it, and this home delivers both. From the moment you step inside, high ceilings and a wall of windows fill the living room with natural light, while upgraded window treatments let you dial the mood from bright and open to soft and intimate. A wet bar tucked into the space makes it just as easy to host golf friends after a round as it is to settle in for a quiet night in. The main level's 2,000 square feet unfolds across rich hardwood flooring, anchored by a kitchen built for people who actually cook and entertain: stainless steel appliances, generous cabinetry, granite counters, and a walk-in pantry that keeps everything organized and out of sight when it's time for guests. Downstairs, the finished basement functions as a home within the home. At 1,700 square feet, it includes a third bedroom with a walk-in closet and full bath, plus an egress window that brings in real daylight, making it a genuine guest suite rather than an afterthought. The oversized rec room gives you room to entertain, unwind, or set up whatever hobby space your household actually uses, finished in durable luxury vinyl flooring and backed by ample storage for everything from golf clubs to holiday decor. A two-car garage and granite counters throughout round out a home that was finished with the same attention on every level, not just the ones guests see first. Homes with this combination of living space, finished lower level, and Glacier Club address don't come up often. Schedule your private showing today to see 58773 Valley View Dr in person....
Contact an agent
Home facts
- Year built:2016
- Subdivision & Development:Glacier Club Phase 7
- Listing ID #:50218595
- Added:55 day(s) ago
- Updated:October 09, 2026 at 10:46 AM
Rooms and interior
- Bedrooms:3
- Total bathrooms:4
- Full bathrooms:3
- Half bathrooms:1
- Rooms Total:12
- Flooring:Ceramic Floors, Hardwood Floors
- Dining Description:On Entry Level
- Kitchen Description:Dishwasher, Disposal, Microwave, On Entry Level, Range/Oven, Refrigerator
- Bedroom Description:Bedroom 1 on Entry Level, Bedroom 2 on First Level, Bedroom 3 on Lower Level
- Basement Description:Finished, Partially Finished, Poured
- Living area:2,000 sq. ft.
Heating and cooling
- Cooling:Ceiling Fan(s), Central A/C
- Heating:Forced Air, Natural Gas
Structure and exterior
- Year built:2016
- Building area:2,000 sq. ft.
- Architectural Style:Ranch
- Construction Materials:Brick
- Exterior Features:Deck, Lawn Sprinkler, Porch, Sidewalks, Storms/Screens
- Foundation Description:Basement, Poured
- Levels:1 Story
Utilities
- Water:Public Water at Street
- Sewer:Public At Street
Finances and disclosures
- Price:$647,500
- Price per sq. ft.:$179.86
- Tax amount:$7,593
Features and amenities
- Appliances:Dishwasher, Disposal, Dryer, Microwave, Range/Oven, Refrigerator, Washer
- Laundry features:Dryer, On Entry Level, Washer
- Amenities:9 ft + Ceilings, Cable/Internet Available, Grounds Maintenance, Security System, Sidewalks, Sump Pump, Walk-In Closet, Wet Bar/Bar, Wi-Fi Available, Window Treatment(s)
Parking
- Parking description:2 Spaces, Attached Garage, Garage, Garage Door Opener, Off Street
- Garage spaces:2
 Provided through IDX via MiRealSource. Courtesy of MiRealSource Shareholder. Copyright MiRealSource. The information published and disseminated by MiRealSource is communicated verbatim, without change by MiRealSource, as filed with MiRealSource by its members. The accuracy of all information, regardless of source, is not guaranteed or warranted. All information should be independently verified. Copyright 2026 MiRealSource. All rights reserved. The information provided hereby constitutes proprietary information of MiRealSource, Inc. and its shareholders, affiliates and licensees and may not be reproduced or transmitted in any form or by any means, electronic or mechanical, including photocopy, recording, scanning or any information storage and retrieval system, without written permission from MiRealSource, Inc. MI_REALSOURCE Member Broker: Andrew Hauck
New listings near 58773 Valley View Dr #Unit 45
- Open Sun, 1 to 4pmNew
 $1,170,000Active4 beds 5 baths3,638 sq. ft.
5268 S Seven Lakes, Washington Twp, MI 48095
MLS# 50224278Listed by: PARK SIDE & COMPANY LLC - New
 $795,000Active4 beds 5 baths3,500 sq. ft.
8804 Tournament, Washington Twp, MI 48094
MLS# 50223672Listed by: KELLER WILLIAMS REALTY LAKESIDE - Open Sun, 12 to 2pmNew
 $1,495,000Active6 beds 6 baths4,515 sq. ft.
62578 Pond, Washington Twp, MI 48094
MLS# 50223683Listed by: REAL ESTATE ONE CLINTON 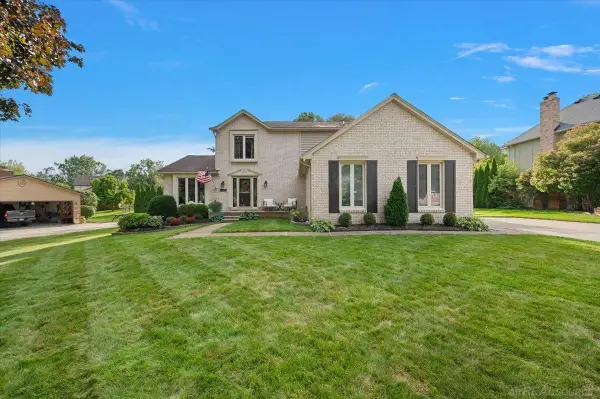 $439,999Pending3 beds 3 baths1,976 sq. ft.
61411 Woodfield, Washington Twp, MI 48094
MLS# 50222915Listed by: MI REALTY NEEDS $549,000Active2 beds 3 baths2,194 sq. ft.
6182 Dana Rose, Washington Twp, MI 48094
MLS# 50222356Listed by: REALTY EXECUTIVES HOME TOWNE CHESTERFIELD $749,900Active3 beds 3 baths2,385 sq. ft.
14004 Quail View, Washington Twp, MI 48094
MLS# 50222083Listed by: GULA GROUP LLC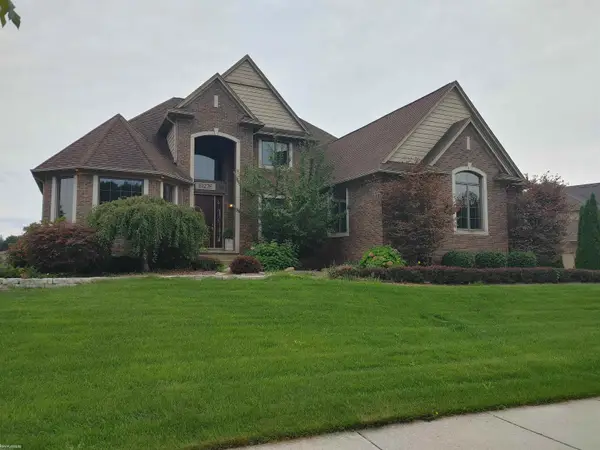 $749,999Active4 beds 3 baths3,469 sq. ft.
61276 Burningwood, Washington Twp, MI 48094
MLS# 50221228Listed by: KW PLATINUM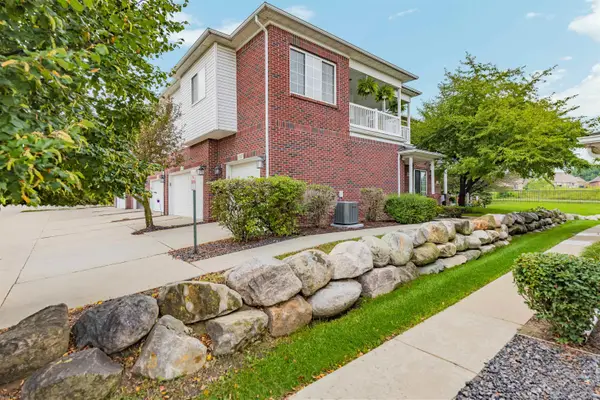 $285,000Active2 beds 2 baths1,432 sq. ft.
6817 Boulder Pointe, Washington Twp, MI 48094
MLS# 50221084Listed by: KELLER WILLIAMS GREAT LAKES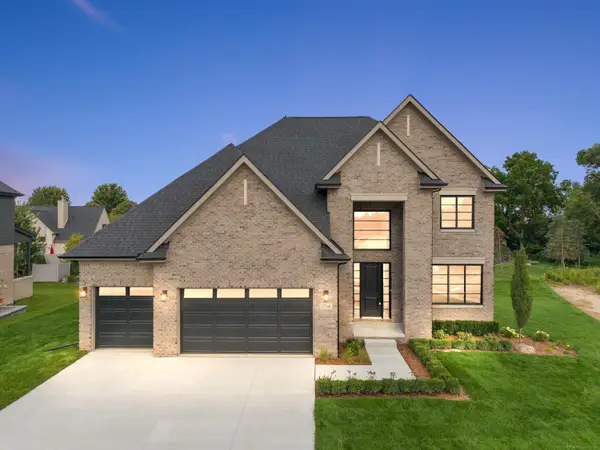 $874,900Active4 beds 4 baths3,250 sq. ft.
57300 Glen Forest, Washington Twp, MI 48094
MLS# 50220796Listed by: VANGUARD REALTY GROUP LLC $2,049,000Active4 beds 5 baths3,664 sq. ft.
61573 Cotswold, Washington Twp, MI 48094
MLS# 50220169Listed by: VANGUARD REALTY GROUP LLC


Protect your home and budget from life's surprises with an Assurant Home Warranty, backed by a partner that supports you through every step of homeownership. Explore Plans.
©2026 Century 21 Real Estate LLC. All rights reserved. CENTURY 21®, the CENTURY 21 Logo and C21® are service marks owned by Century 21 Real Estate LLC. Century 21 Real Estate LLC fully supports the principles of the Fair Housing Act and the Equal Opportunity Act. Each office is independently owned and operated. Listing information is deemed reliable but not guaranteed accurate.