
7275 Old Coach Trail, Washington, MI 48094
Local realty services provided by:CENTURY 21 Affiliated
7275 Old Coach Trail,Washington, MI 48094
$599,900
- 4 Beds
- 3 Baths
- 3,682 sq. ft.
- Single family
- Active
Listed by: artan gjelaj
Office: remirus
MLS#:20261045843
Source:MI_REALCOMP
Price summary
- Price:$599,900
- Price per sq. ft.:$162.93
About this home
Welcome to 7275 Old Coach, a custom colonial in the heart of Washington Twp offering a perfect blend of luxury and modern design. This stunning home features a huge kitchen with quartz countertops and oak hardwood floors throughout.
Enjoy four fireplaces, a private office, and a second living room, all enhanced by custom LED wall accents and recessed lighting throughout. The grand entry foyer highlights the home’s custom details, while the finished basement adds valuable living and entertaining space.
Step outside to a huge yard with a spacious patio and fire pit, along with an additional detached garage and electric vehicle charging outlet. A truly unique home with high-end finishes throughout. $10,000 appliance concessions!!
Contact an agent
Home facts
- Year built:1974
- Subdivision & Development:CARRIAGE HILLS SUB
- Listing ID #:20261045843
- Added:55 day(s) ago
- Updated:August 10, 2026 at 10:21 AM
Rooms and interior
- Bedrooms:4
- Total bathrooms:3
- Full bathrooms:2
- Half bathrooms:1
- Rooms Total:10
- Bathrooms Description:Dual Flush Toilets
- Basement Description:Finished
- Living area:3,682 sq. ft.
Heating and cooling
- Cooling:Central Air
- Heating:Forced Air, Natural Gas
Structure and exterior
- Roof:Asphalt
- Year built:1974
- Building area:3,682 sq. ft.
- Lot area:0.48 Acres
- Architectural Style:Colonial
- Construction Materials:Brick, Vinyl Siding
- Exterior Features:Lighting
- Foundation Description:Basement, Poured, Sump Pump
- Levels:Two
Utilities
- Water:Well
- Sewer:Septic Tank
Finances and disclosures
- Price:$599,900
- Price per sq. ft.:$162.93
- Tax amount:$8,141
Features and amenities
- Laundry features:Electric Dryer Hookup, Laundry Room, Washer Hookup
- Amenities:Dual Flush Toilets, ENERGY STAR Qualified Exhaust Fan(s), ENERGY STAR Qualified Light Fixture(s), Entrance Foyer, Programmable Thermostat
Parking
- Parking description:Attached, Driveway, Electric Vehicle Charging Stations, Electricity In Garage, Garage Door Opener, Two and Half Car Garage
- Garage spaces:2.5

New listings near 7275 Old Coach Trail
- New
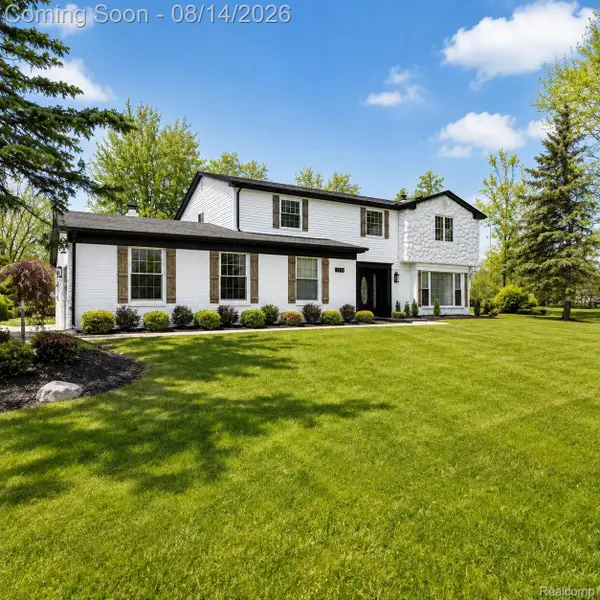 $550,000Active4 beds 3 baths3,682 sq. ft.
7275 Old Coach Trail, Washington, MI 48094
MLS# 20261063057Listed by: REMIRUS - New
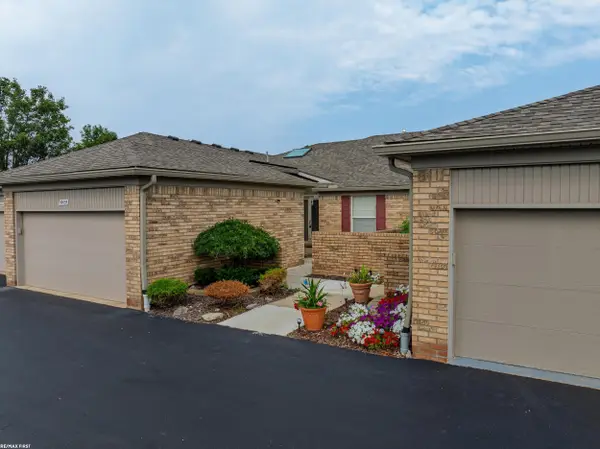 $424,900Active2 beds 2 baths2,684 sq. ft.
59055 Golden Oak CT, Washington, MI 48094
MLS# 58050218339Listed by: RE/MAX FIRST - New
 $319,000Active2 beds 2 baths1,285 sq. ft.
11700 Jean Ann, Washington, MI 48094
MLS# 61020617Listed by: RED CARPET LAKESIDE REAL ESTATE INC - New
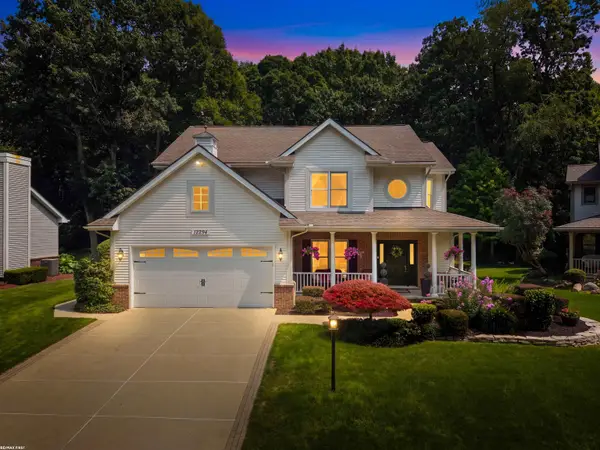 $625,000Active4 beds 4 baths3,857 sq. ft.
12294 Parkside CIR, Washington, MI 48094
MLS# 58050218334Listed by: RE/MAX FIRST - New
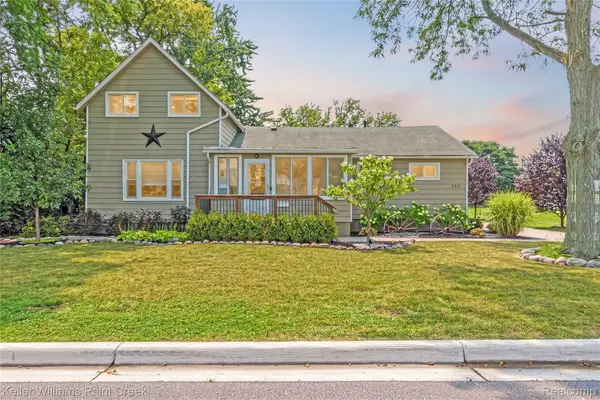 $299,999Active4 beds 2 baths1,592 sq. ft.
330 E Washington Street, Romeo, MI 48065
MLS# 20261063735Listed by: KELLER WILLIAMS PAINT CREEK - New
 $899,900Active4 beds 5 baths5,877 sq. ft.
57177 Covington DR, Washington, MI 48094
MLS# 58050218246Listed by: REAL ESTATE ONE INC-SHELBY - New
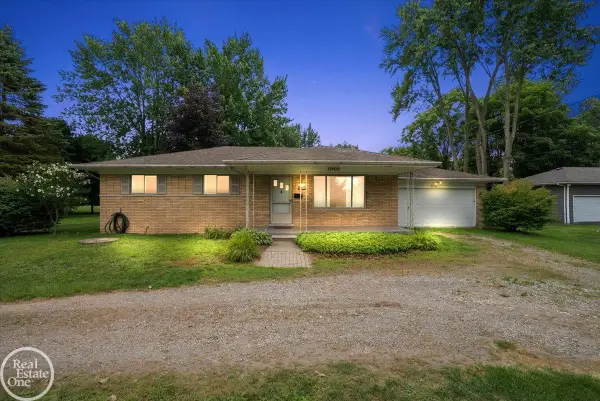 $339,900Active3 beds 2 baths1,268 sq. ft.
11900 27 Mile RD, Washington, MI 48094
MLS# 58050218255Listed by: REAL ESTATE ONE INC-SHELBY - New
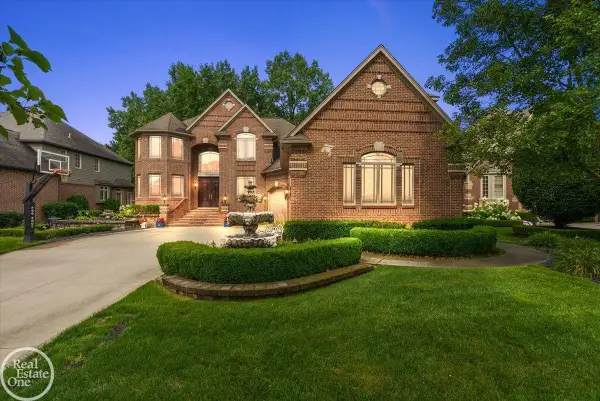 $899,900Active4 beds 5 baths4,177 sq. ft.
57177 Covington, Washington Twp, MI 48094
MLS# 50218246Listed by: REAL ESTATE ONE INC-SHELBY - New
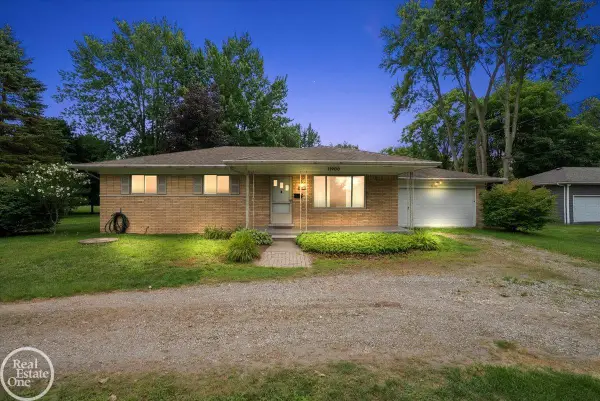 $339,900Active3 beds 2 baths1,268 sq. ft.
11900 27 Mile, Washington Twp, MI 48094
MLS# 50218255Listed by: REAL ESTATE ONE INC-SHELBY - Open Thu, 5:30 to 7pmNew
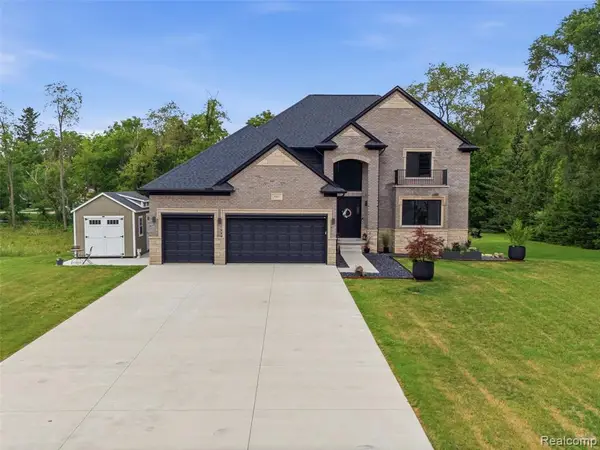 $950,000Active4 beds 5 baths2,864 sq. ft.
3007 28 Mile, Washington, MI 48094
MLS# 61020091Listed by: ANTHONY DJON LUXURY REAL ESTATE


Protect your home and budget from life's surprises with an Assurant Home Warranty, backed by a partner that supports you through every step of homeownership. Explore Plans.
©2026 Century 21 Real Estate LLC. All rights reserved. CENTURY 21®, the CENTURY 21 Logo and C21® are service marks owned by Century 21 Real Estate LLC. Century 21 Real Estate LLC fully supports the principles of the Fair Housing Act and the Equal Opportunity Act. Each office is independently owned and operated. Listing information is deemed reliable but not guaranteed accurate.