
7591 Augusta DR, Washington, MI 48094
Local realty services provided by:CENTURY 21 Curran & Oberski
7591 Augusta DR,Washington, MI 48094
$434,900
- 2 Beds
- 2 Baths
- 1,908 sq. ft.
- Single family
- Active
Listed by: donna mcdonald, robert t mcdonald jr
Office: re/max eclipse clarkston
MLS#:20261092810
Source:MI_REALCOMP
Price summary
- Price:$434,900
- Price per sq. ft.:$227.94
- Monthly HOA dues:$250
About this home
**Enjoy effortless detached condominium living in The Orchards Golf Estates community!** This inviting ranch style condo offers the perfect blend of comfort and low-maintenance living. Featuring 2 bedrooms and 2 full baths, including a spacious primary suite with private bath and generous walk-in closet. The bright, open floor plan showcases a vaulted great room with skylights, gas fireplace, and adjoining dining room, ideal for everyday living and entertaining. The kitchen features hardwood flooring and a spacious breakfast nook for casual dining. A versatile main level office offers the potential for a 3rd bedroom with the addition of a closet, while first floor laundry adds to the appeal of single level living. Enjoy outdoor relaxation on the low maintenance stamped concrete patio. The spacious basement, complete with an egress window and plumbing for a future full bath, offers excellent finishing potential, including the possibility of an additional bedroom. Notable updates include neutral interior paint throughout (2026), hot water heater and garage door springs and cables (2023), sump pump (2018), and electronic furnace air cleaner (2016). Association dues cover trash service, snow removal from streets, driveways, and sidewalks, plus lawn care and landscape maintenance. **Experience carefree living in the beautiful The Orchards Golf Estates community!** BATVAI....
Contact an agent
Home facts
- Year built:2004
- Subdivision & Development:THE ORCHARDS GOLF ESTATES
- Listing ID #:20261092810
- Added:1 day(s) ago
- Updated:November 22, 2026 at 11:05 AM
Rooms and interior
- Bedrooms:2
- Total bathrooms:2
- Full bathrooms:2
- Rooms Total:8
- Basement Description:Bath Stubbed, Unfinished
- Living area:1,908 sq. ft.
Heating and cooling
- Cooling:Ceiling Fans, Central Air
- Heating:Forced Air, Natural Gas
Structure and exterior
- Roof:Asphalt
- Year built:2004
- Building area:1,908 sq. ft.
- Lot Features:Near Golf Course, Sprinklers
- Architectural Style:Ranch
- Construction Materials:Brick, Vinyl Siding
- Exterior Features:Grounds Maintenance, Lighting, Patio, Private Entrance
- Foundation Description:Basement, Poured, Sump Pump
- Levels:One
Utilities
- Water:Public
- Sewer:Public Sewer
Finances and disclosures
- Price:$434,900
- Price per sq. ft.:$227.94
- Tax amount:$4,176
Features and amenities
- Appliances:Dishwasher, Disposal, Dryer, Free Standing Gas Range, Free Standing Refrigerator, Humidifier, Microwave, Self Cleaning Oven, Washer
- Laundry features:Gas Dryer Hookup, Laundry Room, Washer Hookup
- Amenities:Entrance Foyer, High Speed Internet, Programmable Thermostat
Parking
- Parking description:Attached, Electricity In Garage, Garage Door Opener, Garage Faces Front, Two Car Garage
- Garage spaces:2

New listings near 7591 Augusta DR
- New
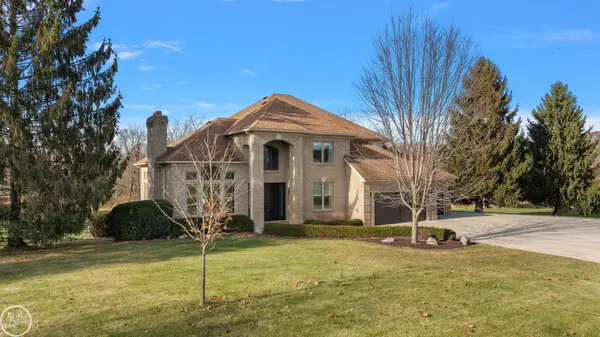 $1,295,000Active4 beds 4 baths2,855 sq. ft.
67661 Quail Ridge, Washington Twp, MI 48095
MLS# 50228173Listed by: REAL ESTATE ONE INC-SHELBY - New
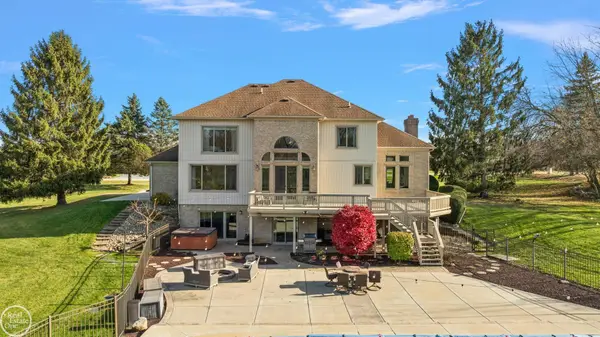 $1,295,000Active4 beds 4 baths4,705 sq. ft.
67661 Quail Ridge RD, Washington, MI 48095
MLS# 58050228173Listed by: REAL ESTATE ONE INC-SHELBY - New
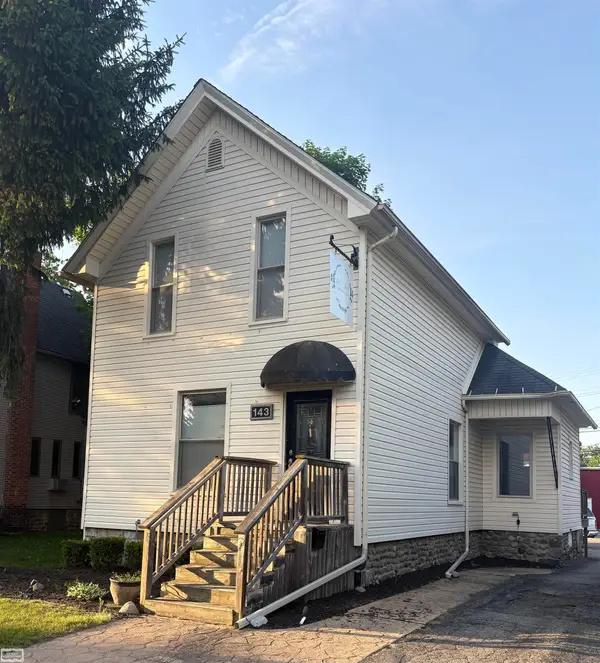 $349,900Active3 beds 1 baths1,680 sq. ft.
143 W Saint Clair, Romeo, MI 48065
MLS# 50228166Listed by: REALTY EXECUTIVES HOME TOWNE ROMEO - New
 $655,000Active3 beds 4 baths2,087 sq. ft.
7482 Augusta, Washington, MI 48094
MLS# 50228105Listed by: REAL ESTATE ONE CLINTON - New
 $725,000Active4 beds 5 baths3,577 sq. ft.
5693 Brookside, Washington, MI 48094
MLS# 50227989Listed by: SINE & MONAGHAN LLC - New
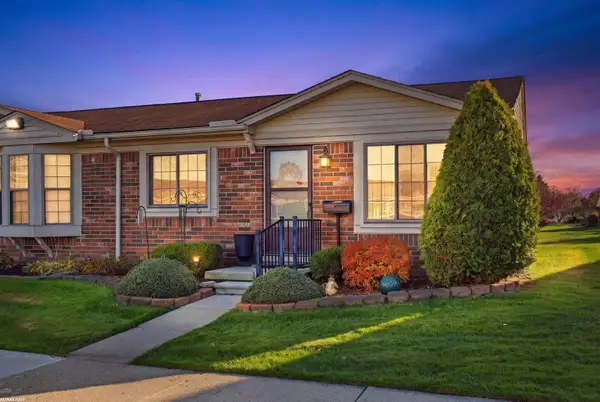 $189,900Active2 beds 1 baths962 sq. ft.
11366 Glenwood, Washington, MI 48094
MLS# 50227832Listed by: RE/MAX FIRST - New
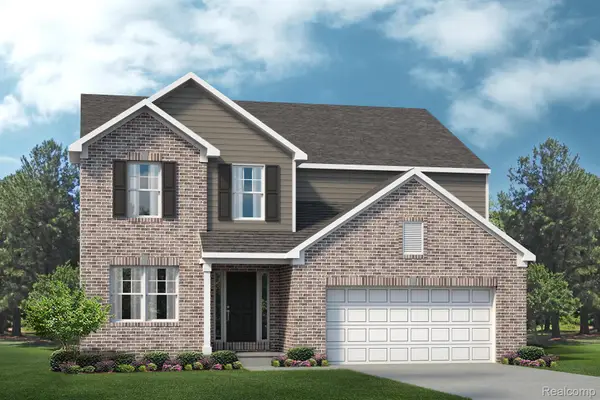 $522,935Active4 beds 3 baths2,065 sq. ft.
58872 Cobble PKWY, Washington, MI 48042
MLS# 20261092185Listed by: LOMBARDO REALTY - New
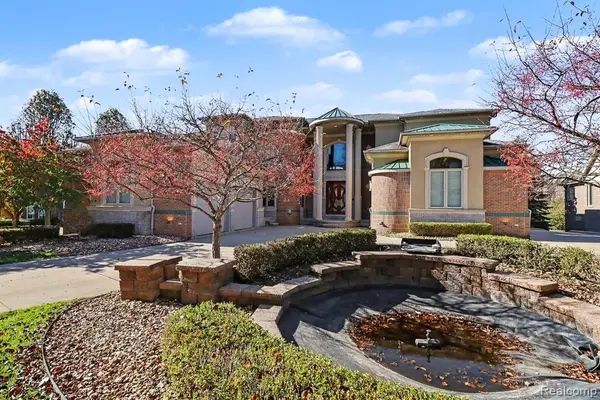 $1,299,000Active4 beds 6 baths5,631 sq. ft.
61403 Barclay, Washington, MI 48094
MLS# 61046572Listed by: ARTERRA REALTY MICHIGAN LLC - New
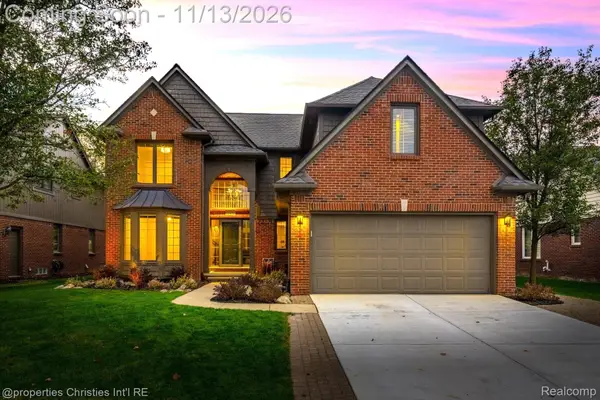 $539,000Active4 beds 3 baths3,307 sq. ft.
57451 Yorkshire DR, Washington, MI 48094
MLS# 20261091240Listed by: @PROPERTIES CHRISTIE'S INT'L RE NORTHVILLE


Protect your home and budget from life's surprises with an Assurant Home Warranty, backed by a partner that supports you through every step of homeownership. Explore Plans.
©2026 Century 21 Real Estate LLC. All rights reserved. CENTURY 21®, the CENTURY 21 Logo and C21® are service marks owned by Century 21 Real Estate LLC. Century 21 Real Estate LLC fully supports the principles of the Fair Housing Act and the Equal Opportunity Act. Each office is independently owned and operated. Listing information is deemed reliable but not guaranteed accurate.