
1288 Jay ST, Waterford, MI 48327
Local realty services provided by:CENTURY 21 Signature Realty
1288 Jay ST,Waterford, MI 48327
- 2 Beds
- 3 Baths
- - sq. ft.
- Single family
- Sold
Listed by: alexander dembitsky
Office: re/max eclipse
MLS#:58050209186
Source:MI_REALCOMP
Sorry, we are unable to map this address
Price summary
- Price:
- Monthly HOA dues:$340
About this home
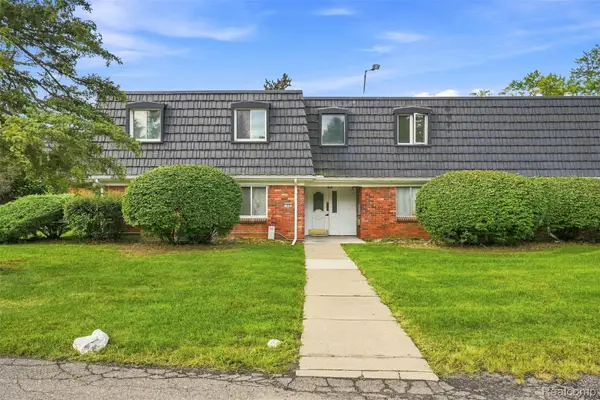
Welcome to this beautifully maintained townhouse condominium offering picturesque views of Lochaven Pond and a thoughtfully designed open-concept floor plan ideal for both everyday living and entertaining. From the moment you enter, you will appreciate the spacious layout, abundant natural light, and tranquil waterfront setting that creates a warm and inviting atmosphere throughout the home. The main living areas feature durable wood laminate flooring throughout, complemented by recessed lighting that enhances the modern and airy feel of the interior. The kitchen offers an abundance of cabinetry in a timeless light oak finish, generous counter space, and a functional layout perfect for cooking, hosting, and daily convenience. This condo features two spacious primary suites, each complete with its own private full bathroom, providing comfort, flexibility, and privacy for residents and guests alike. The professionally finished basement adds exceptional additional living space and includes a 3-rd full bathroom, large recreation area, and a dedicated office/computer space ideal for working from home, hobbies, or entertaining. Step outside onto the oversized deck and enjoy peaceful pond and fountain views in a serene natural setting. Whether relaxing with morning coffee or enjoying evening sunsets, the outdoor space offers a perfect retreat. Residents can also enjoy fishing right outside their backyard, adding to the unique charm and lifestyle this property provides. Recent 2026 updates include a new AC unit, freshly painted garage with automatic opener, dishwasher, and garbage disposal, offering added value and peace of mind for the next owner. Also available for lease. All furniture is negotiable. Contact agent for more details....
Contact an agent
Home facts
- Year built:1998
- Subdivision & Development:HIDDEN POND OCCPN 1095
- Listing ID #:58050209186
- Added:110 day(s) ago
- Updated:September 16, 2026 at 06:47 AM
Rooms and interior
- Bedrooms:2
- Total bathrooms:3
- Full bathrooms:3
- Rooms Total:6
- Basement Description:Concrete, Finished
Heating and cooling
- Cooling:Ceiling Fans, Central Air
- Heating:Forced Air, Natural Gas
Structure and exterior
- Year built:1998
- Lot Features:Decorative Pond, Water View
- Architectural Style:Colonial
- Construction Materials:Vinyl Siding
- Exterior Features:Deck, Porch
- Foundation Description:Basement
- Levels:Two
Utilities
- Water:Public
- Sewer:Public Sewer
Finances and disclosures
- Price:
- Tax amount:$2,573
Features and amenities
- Appliances:Dishwasher, Dryer, Oven, Range, Refrigerator, Washer
Parking
- Parking description:Attached, Two Car Garage
- Garage spaces:2

New listings near 1288 Jay ST
- Coming Soon
 $169,999Coming Soon2 beds 1 baths856 sq. ft.
57 W End, Waterford, MI 48328
MLS# 70558713Listed by: PIERASA REAL ESTATE BROKERAGE - New
 $185,000Active2 beds 2 baths968 sq. ft.
7943 Pontiac Lake Road, Waterford, MI 48327
MLS# 20261074672Listed by: INSIDE REALTY, LLC - New
 $269,900Active2 beds 3 baths2,161 sq. ft.
7900 Meadow Drive, Waterford, MI 48329
MLS# 20261074420Listed by: REAL ESTATE ONE - New
 $669,900Active4 beds 3 baths2,600 sq. ft.
2936 W Walton Boulevard, Waterford, MI 48329
MLS# 20261074622Listed by: MONOPOLY REAL ESTATE, LLC - Open Sat, 12 to 2pmNew
 $300,000Active4 beds 2 baths1,920 sq. ft.
3820 Percy King Road, Waterford, MI 48329
MLS# 20261073903Listed by: RE/MAX, THE COLLECTIVE AGENCY - New
 $169,999Active2 beds 1 baths1,181 sq. ft.
57 W End Avenue, Waterford, MI 48328
MLS# 26049063Listed by: PIERASA REAL ESTATE BROKERAGE - New
 $156,000Active2 beds 1 baths956 sq. ft.
7611 Woodview Drive, Waterford, MI 48327
MLS# 20261074497Listed by: MILLENNIUM PROP & MGT CO LLC - Open Sun, 3 to 5pmNew
 $343,900Active3 beds 2 baths1,740 sq. ft.
60 Fountain Park Drive, Waterford, MI 48327
MLS# 20261074156Listed by: KW SHOWCASE REALTY - New
 $300,000Active3 beds 2 baths1,992 sq. ft.
4025 Totem Lane, Waterford, MI 48328
MLS# 20261074165Listed by: KW SHOWCASE REALTY - New
 $99,900Active2 beds 1 baths912 sq. ft.
1836 Colonial Village Way, Waterford, MI 48328
MLS# 20261074151Listed by: RAVEN REAL ESTATE GROUP


Protect your home and budget from life's surprises with an Assurant Home Warranty, backed by a partner that supports you through every step of homeownership. Explore Plans.
©2026 Century 21 Real Estate LLC. All rights reserved. CENTURY 21®, the CENTURY 21 Logo and C21® are service marks owned by Century 21 Real Estate LLC. Century 21 Real Estate LLC fully supports the principles of the Fair Housing Act and the Equal Opportunity Act. Each office is independently owned and operated. Listing information is deemed reliable but not guaranteed accurate.