
1312 Merry Road, Waterford, MI 48328
Local realty services provided by:CENTURY 21 Metro Brokers
1312 Merry Road,Waterford, MI 48328
$305,000
- 3 Beds
- 2 Baths
- 1,894 sq. ft.
- Single family
- Pending
Listed by: jerome dixon
Office: signature sotheby's international realty bham
MLS#:20261052868
Source:MI_REALCOMP
Price summary
- Price:$305,000
- Price per sq. ft.:$161.03
About this home
Opportunity knocks on 2/3 of an acre with access to All-Sports Watkins Lake. Wonderful Split Level home with walkout lower level to deck overlooking private, wooded, fenced backyard. This open style floor-plan is perfect for living and entertaining. Open first floor to kitchen with walkout to deck and overlooking Family Room. 3 bedrooms on upper floor with full bathroom. Finished lower walk-out quad level could hosts optional 4th bedroom or flex space. Oversized heated 2 car garage off the laundry/staging room that leads into Family Room with full bathroom. Conveniently located off all major thoroughfares in town; close to schools, restaurants, and endless shopping.
Contact an agent
Home facts
- Year built:1984
- Subdivision & Development:SUPRVRS 23 - WATERFORD TOWNSHIP
- Listing ID #:20261052868
- Added:57 day(s) ago
- Updated:September 13, 2026 at 06:10 AM
Rooms and interior
- Bedrooms:3
- Total bathrooms:2
- Full bathrooms:2
- Rooms Total:9
- Basement Description:Finished
- Living area:1,894 sq. ft.
Heating and cooling
- Cooling:Ceiling Fans, Central Air
- Heating:Forced Air, Natural Gas
Structure and exterior
- Year built:1984
- Building area:1,894 sq. ft.
- Lot area:0.66 Acres
- Architectural Style:Split Level
- Construction Materials:Wood Siding
- Exterior Features:Deck, Patio, Porch
- Foundation Description:Basement, Poured
- Levels:Quad-Level
Utilities
- Water:Public
- Sewer:Public Sewer, Sewer at Street
Finances and disclosures
- Price:$305,000
- Price per sq. ft.:$161.03
- Tax amount:$4,267
Features and amenities
- Laundry features:Gas Dryer Hookup, Laundry Room
Parking
- Parking description:Attached, Heated Garage, Two Car Garage
- Garage spaces:2

New listings near 1312 Merry Road
- New
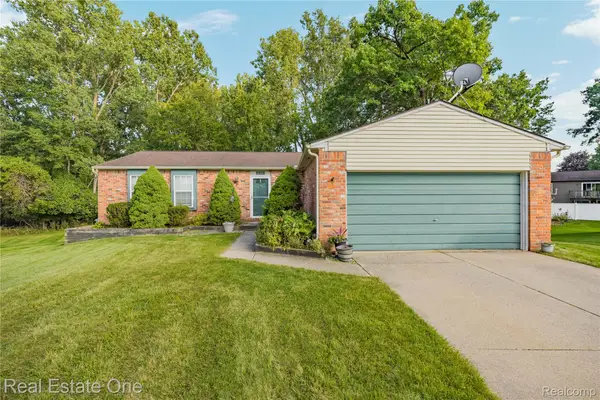 $250,000Active3 beds 3 baths1,326 sq. ft.
6159 Bay Court, Waterford, MI 48327
MLS# 20261070435Listed by: REAL ESTATE ONE-COMMERCE - New
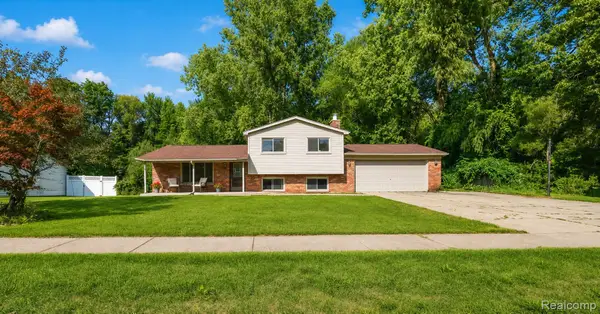 $299,900Active3 beds 2 baths2,010 sq. ft.
2877 Burgess Hill Drive, Waterford, MI 48329
MLS# 20261073688Listed by: ELITE REALTY - New
 $239,900Active3 beds 2 baths1,392 sq. ft.
289 S Williams Lake Road, Waterford, MI 48327
MLS# 26048515Listed by: EXP REALTY, LLC - New
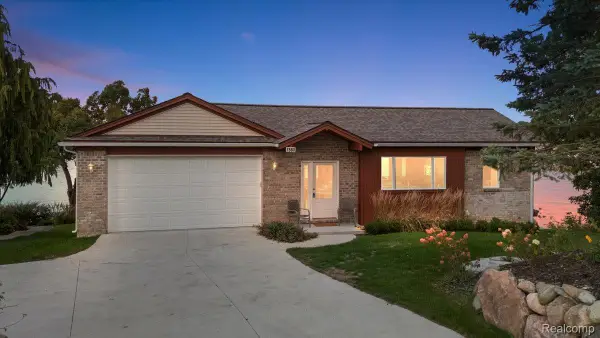 $739,900Active3 beds 3 baths2,520 sq. ft.
7560 Maceday Lake Road, Waterford, MI 48329
MLS# 20261073214Listed by: KELLER WILLIAMS PREMIER - New
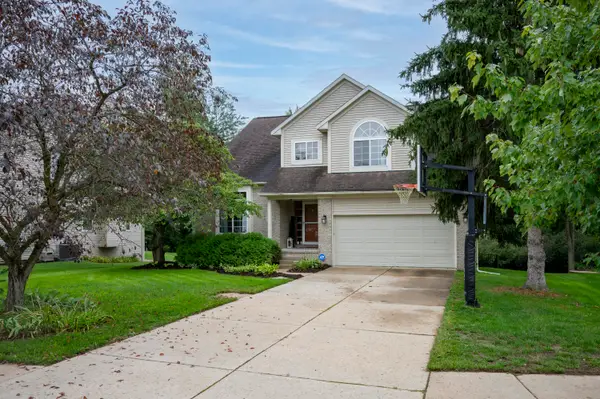 $400,000Active3 beds 4 baths2,396 sq. ft.
7403 Pine Creek Trail, Waterford, MI 48327
MLS# 26048378Listed by: COLDWELL BANKER PROFESSIONALS - New
 $259,900Active3 beds 2 baths1,602 sq. ft.
4274 Linda Court, Waterford, MI 48329
MLS# 20261067592Listed by: NATIONAL REALTY CENTERS, INC - New
 $300,000Active4 beds 2 baths1,870 sq. ft.
19 Baycrest Street, Waterford, MI 48327
MLS# 20261069855Listed by: REALTORS IN MICHIGAN - New
 $249,900Active3 beds 2 baths1,975 sq. ft.
7109 Colonial Oaks Drive, Waterford, MI 48327
MLS# 20261071346Listed by: REAL ESTATE FOR A CAUSE - New
 $159,900Active3 beds 2 baths1,600 sq. ft.
2476 Voorheis, Waterford, MI 48328
MLS# 61028942Listed by: JOHN GRAHAM REALTY, LLC - Open Sun, 11am to 1pmNew
 $250,000Active3 beds 2 baths1,192 sq. ft.
1200 Bangor, Waterford, MI 48328
MLS# 61028994Listed by: TOP AGENT REALTY


Protect your home and budget from life's surprises with an Assurant Home Warranty, backed by a partner that supports you through every step of homeownership. Explore Plans.
©2026 Century 21 Real Estate LLC. All rights reserved. CENTURY 21®, the CENTURY 21 Logo and C21® are service marks owned by Century 21 Real Estate LLC. Century 21 Real Estate LLC fully supports the principles of the Fair Housing Act and the Equal Opportunity Act. Each office is independently owned and operated. Listing information is deemed reliable but not guaranteed accurate.