
1346 Hillcrest DR, Waterford, MI 48327
Local realty services provided by:CENTURY 21 Metro Brokers
1346 Hillcrest DR,Waterford, MI 48327
$179,900
- 2 Beds
- 2 Baths
- 1,319 sq. ft.
- Single family
- Active
Listed by: zach schlacht
Office: real estate one southgate
MLS#:57050214525
Source:MI_REALCOMP
Price summary
- Price:$179,900
- Price per sq. ft.:$136.39
- Monthly HOA dues:$395
About this home
This Waterford Towne Commons condo is the one you've been waiting for. With 2 bedrooms, 2 full baths, an attached 2-car tandem garage, plenty of storage, and an easy low-maintenance lifestyle, this home makes owning feel simple. Inside, the space feels open and inviting from the moment you walk in. Soaring ceilings and natural light make the living room feel bright and comfortable, while the island kitchen flows right into the dining area, making everyday living and hosting friends feel effortless. Both bedrooms are generously sized, in-unit laundry adds everyday convenience, and the attached garage gives you room for your car, storage, bikes, golf clubs, and more. The $395 monthly association fee includes water, plus access to the community pool and clubhouse, so you can enjoy the fun parts of homeownership without spending every weekend on maintenance. Just outside your door, you're close to the Waterford RiverWalk along the Clinton River, Riverside Elementary, and all the shopping, dining, and conveniences along the M-59 corridor. Move in, unpack, and start enjoying your new home. Schedule your private showing today!...
Contact an agent
Home facts
- Year built:2005
- Subdivision & Development:WATERFORD TOWNE COMMONS
- Listing ID #:57050214525
- Added:89 day(s) ago
- Updated:October 08, 2026 at 10:04 AM
Rooms and interior
- Bedrooms:2
- Total bathrooms:2
- Full bathrooms:2
- Rooms Total:7
- Living area:1,319 sq. ft.
Heating and cooling
- Heating:Forced Air, Natural Gas
Structure and exterior
- Year built:2005
- Building area:1,319 sq. ft.
- Architectural Style:Contemporary, Townhouse
- Construction Materials:Brick
- Foundation Description:Slab
- Levels:One Story Ground
Utilities
- Water:Public
- Sewer:Public Sewer
Finances and disclosures
- Price:$179,900
- Price per sq. ft.:$136.39
- Tax amount:$3,123
Parking
- Parking description:Attached, Two Car Garage
- Garage spaces:2

New listings near 1346 Hillcrest DR
- New
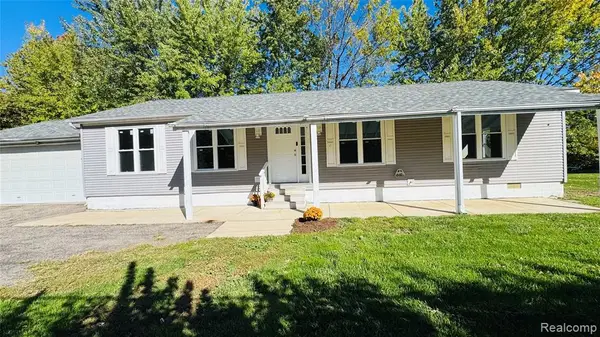 $235,000Active3 beds 2 baths1,404 sq. ft.
2570 Voorheis, Waterford, MI 48328
MLS# 61037269Listed by: PARAMOUNT ONE REALTY LLC - New
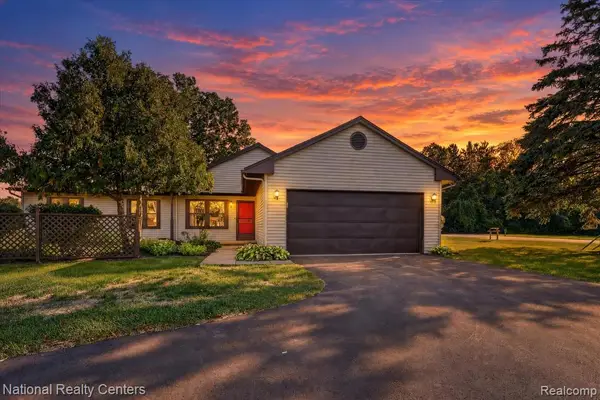 $249,900Active2 beds 2 baths1,208 sq. ft.
7830 Oakland, Waterford, MI 48327
MLS# 61037069Listed by: NATIONAL REALTY CENTERS, INC - New
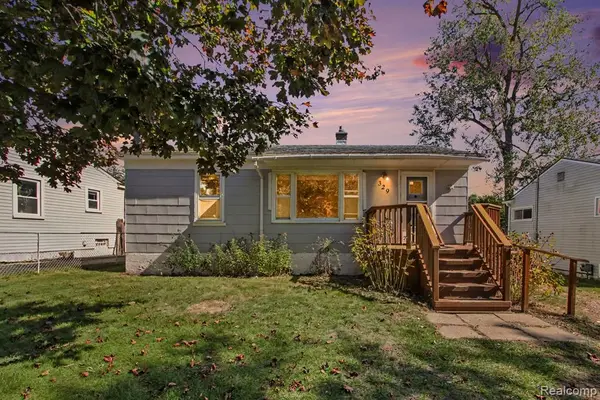 $129,900Active2 beds 1 baths782 sq. ft.
329 Clayburn, Waterford, MI 48327
MLS# 61037072Listed by: REALTY EXECUTIVES MAIN ST LLC - New
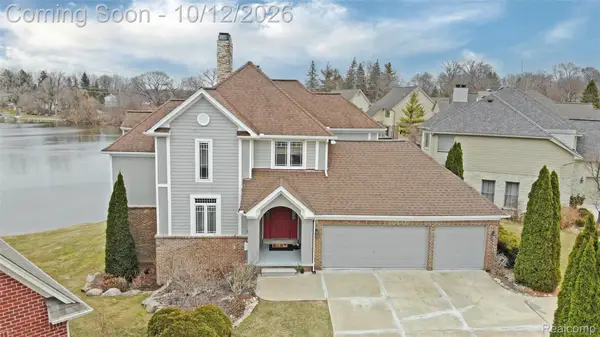 $889,000Active5 beds 4 baths4,434 sq. ft.
2386 Silver Pointe Drive, Waterford, MI 48328
MLS# 20261064941Listed by: REAL ESTATE ONE-ORTONVILLE - New
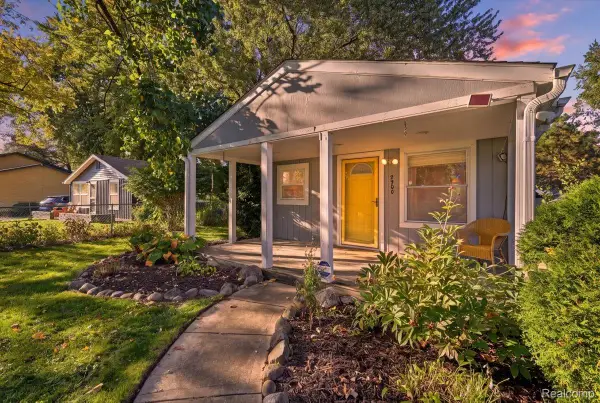 $179,900Active2 beds 1 baths799 sq. ft.
3900 Elmhurst RD, Waterford, MI 48328
MLS# 20261081420Listed by: EXP REALTY MAIN - New
 $244,900Active2 beds 3 baths1,394 sq. ft.
190 Woodstone RD, Waterford, MI 48327
MLS# 20261081640Listed by: NATIONAL REALTY CENTERS, INC - Open Sat, 11am to 1pmNew
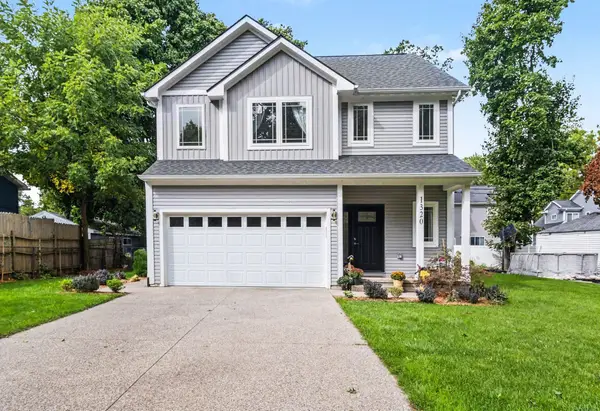 $419,900Active3 beds 3 baths1,648 sq. ft.
1320 Parkway Street, Waterford, MI 48328
MLS# 26053657Listed by: BHHSMI R.E. WEST BLOOMFIELD 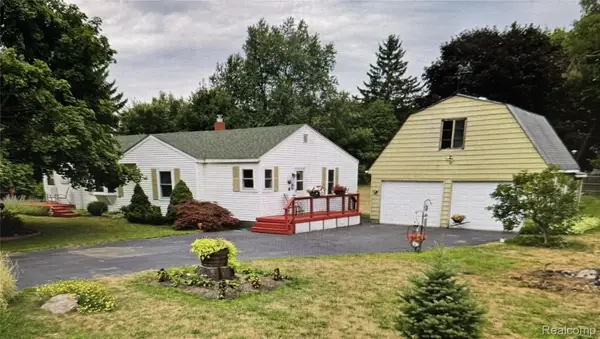 $275,000Pending3 beds 1 baths2,322 sq. ft.
2201 Marston Drive, Waterford, MI 48327
MLS# 20261081197Listed by: ANTHONY DJON LUXURY REAL ESTATE- New
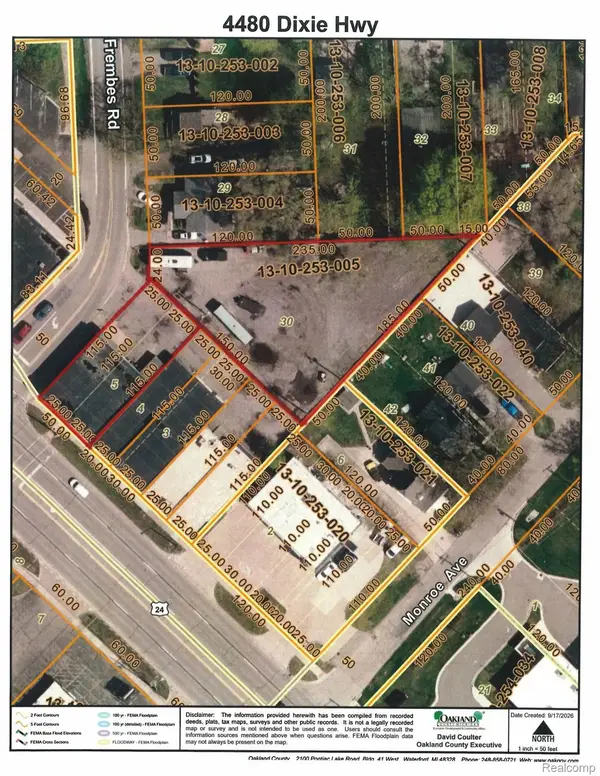 $499,900Active0.54 Acres
V/L Dixie, Waterford, MI 48329
MLS# 20261081346Listed by: WILHELM & ASSOCIATES - New
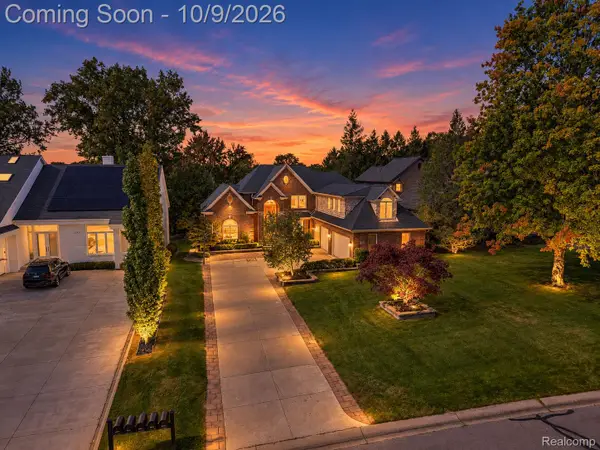 $1,199,900Active4 beds 4 baths4,897 sq. ft.
1347 Forest Bay Drive, Waterford, MI 48328
MLS# 20261080704Listed by: EXP Z REAL ESTATE


Protect your home and budget from life's surprises with an Assurant Home Warranty, backed by a partner that supports you through every step of homeownership. Explore Plans.
©2026 Century 21 Real Estate LLC. All rights reserved. CENTURY 21®, the CENTURY 21 Logo and C21® are service marks owned by Century 21 Real Estate LLC. Century 21 Real Estate LLC fully supports the principles of the Fair Housing Act and the Equal Opportunity Act. Each office is independently owned and operated. Listing information is deemed reliable but not guaranteed accurate.