
2512 Grandview Boulevard, Waterford, MI 48329
Local realty services provided by:CENTURY 21 Curran & Oberski
2512 Grandview Boulevard,Waterford, MI 48329
$250,000
- 3 Beds
- 2 Baths
- 1,646 sq. ft.
- Single family
- Pending
Listed by: kevin kwapis
Office: exp realty - mark white & associates
MLS#:20261038064
Source:MI_REALCOMP
Price summary
- Price:$250,000
- Price per sq. ft.:$151.88
About this home
Nestled on a spacious corner lot with access to all sports Williams Lake, this home provides year-round enjoyment whether it’s boating in the summer or ice fishing in the winter. Located in a quiet, family friendly neighborhood, this charming 3-bedroom, 2-bath ranch features an attached insulated 2-car garage. This inviting home offers an open-concept floorplan perfect for everyday living and entertaining. The spacious living room flows seamlessly into the dining area and updated kitchen, complete with modern cabinets, countertops, backsplash, and flooring. Recent mechanical updates provide peace of mind, including a new furnace, central air conditioner, humidifier, gas hot water tank, and garage door opener. The partially finished basement offers additional living or recreation space. Step outside to enjoy the fenced backyard with a concrete paver patio featuring a Wolman stud barrier and 8’ chip base, ideal for outdoor gatherings or relaxing with a cup of coffee. Additional highlights include gutter guards, crisp clean painted walls and ceilings, and energy-efficient low-voltage lighting throughout. Close to M-59, Dixie Hwy and I-75 for an easy commute. Wonderful schools, parks, shopping, dining and entertainment nearby. Don't miss your opportunity to call this move in ready home yours! Schedule your private showing today....
Contact an agent
Home facts
- Year built:1935
- Subdivision & Development:LAKE WILLIAMS WOODLANDS
- Listing ID #:20261038064
- Added:137 day(s) ago
- Updated:October 12, 2026 at 07:40 AM
Rooms and interior
- Bedrooms:3
- Total bathrooms:2
- Full bathrooms:2
- Rooms Total:7
- Basement Description:Partially Finished
- Living area:1,646 sq. ft.
Heating and cooling
- Cooling:Central Air
- Heating:Forced Air, Natural Gas
Structure and exterior
- Year built:1935
- Building area:1,646 sq. ft.
- Lot area:0.26 Acres
- Architectural Style:Ranch
- Construction Materials:Vinyl Siding
- Exterior Features:Patio
- Foundation Description:Basement, Block
- Levels:One
Utilities
- Water:Public
- Sewer:Public Sewer
Finances and disclosures
- Price:$250,000
- Price per sq. ft.:$151.88
- Tax amount:$4,746
Features and amenities
- Appliances:Dishwasher, Dryer, Free Standing Gas Range, Free Standing Refrigerator, Microwave, Washer
Parking
- Parking description:Attached, Two Car Garage
- Garage spaces:2

New listings near 2512 Grandview Boulevard
- New
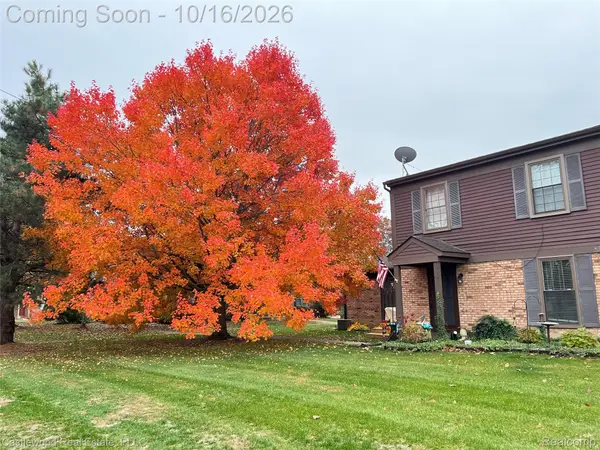 $220,000Active2 beds 2 baths948 sq. ft.
7753 Pontiac Lake RD, Waterford, MI 48327
MLS# 20261081819Listed by: CASTLEWOOD REAL ESTATE, PLLC - New
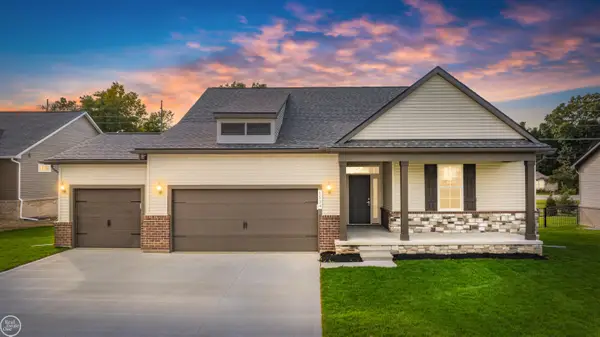 $539,900Active3 beds 2 baths1,859 sq. ft.
1134 Julian, Waterford, MI 48327
MLS# 50224526Listed by: REAL ESTATE ONE INC-SHELBY - New
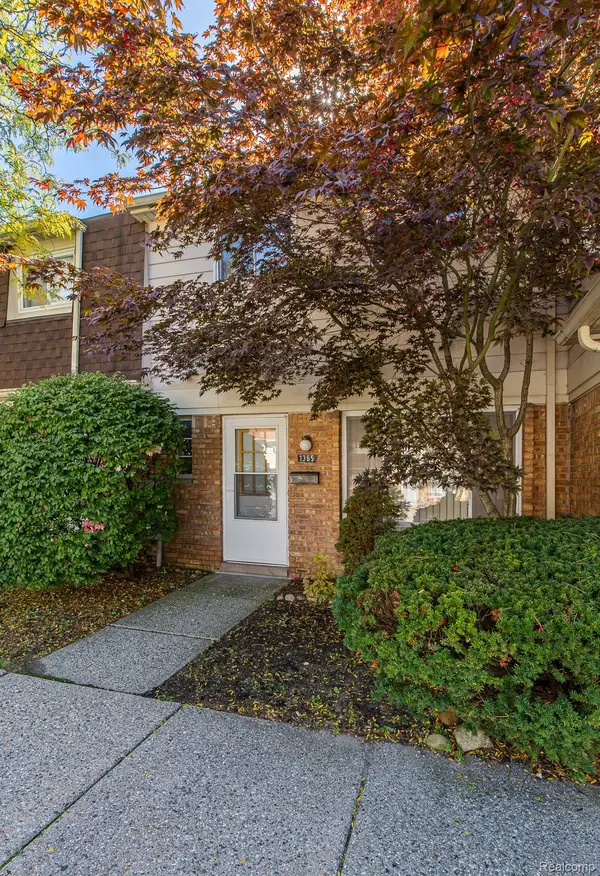 $134,999Active2 beds 2 baths986 sq. ft.
1365 Laurel Valley DR, Waterford, MI 48327
MLS# 20261082117Listed by: RE/MAX ECLIPSE CLARKSTON - New
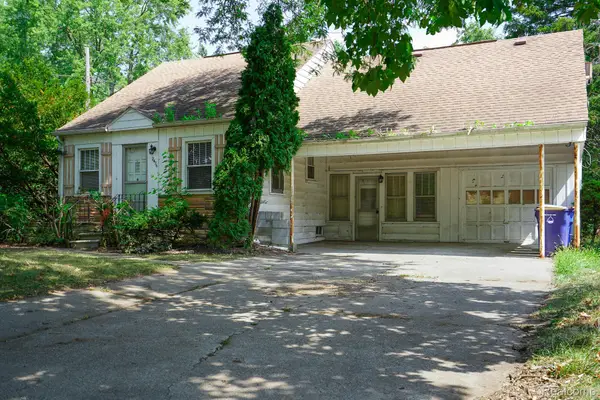 $149,900Active3 beds 2 baths1,600 sq. ft.
2476 Voorheis RD, Waterford, MI 48328
MLS# 20261082204Listed by: JOHN GRAHAM REALTY, LLC - New
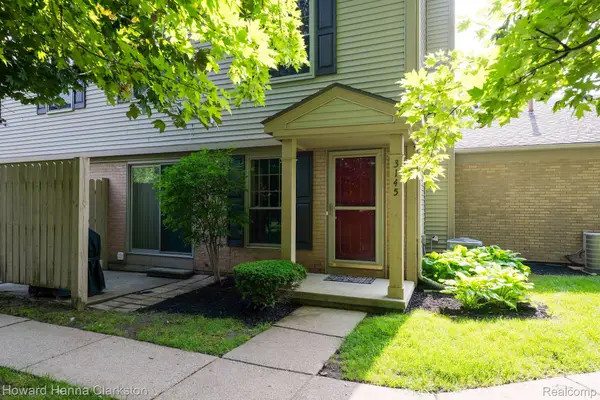 $169,900Active2 beds 2 baths1,034 sq. ft.
3145 Hidden Ridge DR 4, Waterford, MI 48328
MLS# 20261081910Listed by: HOWARD HANNA CLARKSTON - New
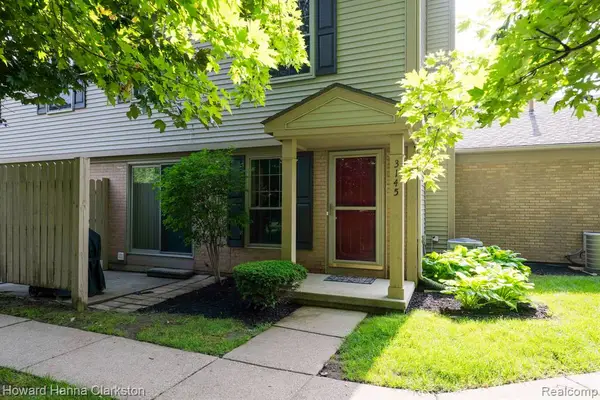 $169,900Active2 beds 2 baths1,034 sq. ft.
3145 Hidden Ridge, Waterford, MI 48328
MLS# 61037439Listed by: HOWARD HANNA CLARKSTON - New
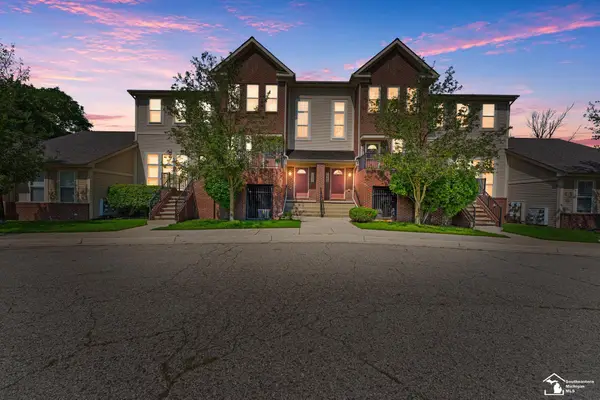 $179,900Active2 beds 2 baths1,319 sq. ft.
1346 Hillcrest, Waterford, MI 48327
MLS# 50224328Listed by: REAL ESTATE ONE SOUTHGATE - New
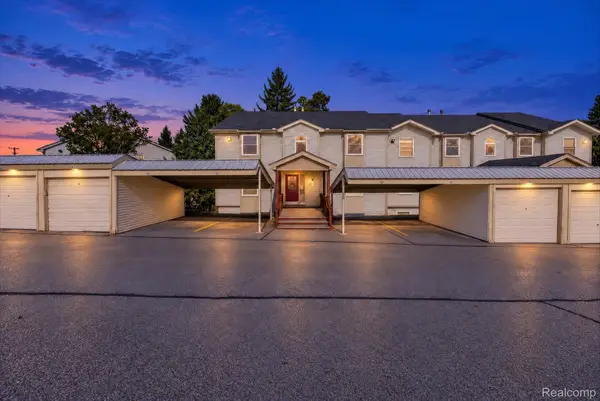 $144,900Active1 beds 1 baths1,003 sq. ft.
4998 Oak Hill DR # 8847, Waterford, MI 48329
MLS# 20261081414Listed by: BERKSHIRE HATHAWAY HOMESERVICES KEE REALTY BROWNS - New
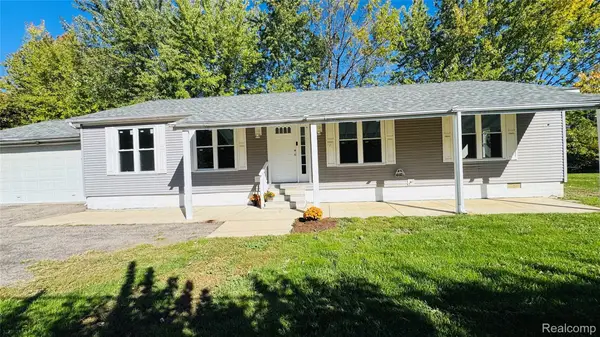 $235,000Active3 beds 2 baths1,404 sq. ft.
2570 Voorheis RD, Waterford, MI 48328
MLS# 20261081741Listed by: PARAMOUNT ONE REALTY LLC - New
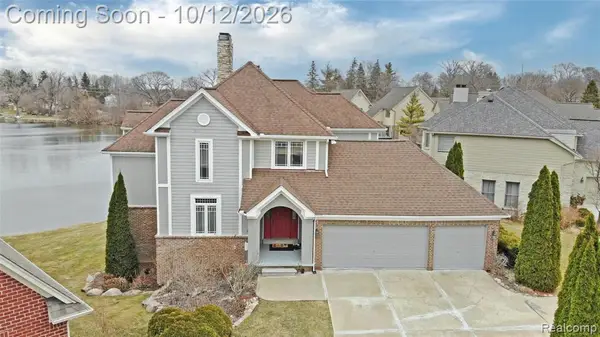 $889,000Active5 beds 4 baths3,034 sq. ft.
2386 Silver Pointe, Waterford, MI 48328
MLS# 61037100Listed by: REAL ESTATE ONE-ORTONVILLE


Protect your home and budget from life's surprises with an Assurant Home Warranty, backed by a partner that supports you through every step of homeownership. Explore Plans.
©2026 Century 21 Real Estate LLC. All rights reserved. CENTURY 21®, the CENTURY 21 Logo and C21® are service marks owned by Century 21 Real Estate LLC. Century 21 Real Estate LLC fully supports the principles of the Fair Housing Act and the Equal Opportunity Act. Each office is independently owned and operated. Listing information is deemed reliable but not guaranteed accurate.