
2694 Driftwood Drive, Waterford, MI 48329
Local realty services provided by:CENTURY 21 Affiliated
2694 Driftwood Drive,Waterford, MI 48329
$360,000
- 3 Beds
- 3 Baths
- 2,448 sq. ft.
- Single family
- Active
Listed by: lindsey broadwell, michael broadwell
Office: real broker, llc. clarkston
MLS#:20261068481
Source:MI_REALCOMP
Price summary
- Price:$360,000
- Price per sq. ft.:$147.06
- Monthly HOA dues:$51
About this home
Welcome to a home that truly has it all! Nestled on a beautiful wooded lot in The Hills of Waterford, this stunning 3-bedroom, 2.5-bath home blends style, comfort, and everyday living. Step inside to a thoughtfully updated interior featuring a gorgeous kitchen, updated baths, spacious living areas, and a finished lower level perfect for entertaining, relaxing, or creating additional living space. Greet the gorgeous outdoors through your walkout basement, and enjoy your private wooded setting, expansive deck, and even your own putting green! With numerous updates throughout and a location close to shopping, dining, parks, and major roadways, this is the one you've been waiting for. Come see why 2694 Driftwood feels like home the moment you walk in!
Property is also available for Lease under MLS #20261079154
Contact an agent
Home facts
- Year built:1998
- Subdivision & Development:THE HILLS OF WATERFORD
- Listing ID #:20261068481
- Added:46 day(s) ago
- Updated:October 13, 2026 at 10:02 AM
Rooms and interior
- Bedrooms:3
- Total bathrooms:3
- Full bathrooms:2
- Half bathrooms:1
- Rooms Total:9
- Basement Description:Daylight, Finished, Walk-Out Access
- Living area:2,448 sq. ft.
Heating and cooling
- Cooling:Ceiling Fans, Central Air
- Heating:Forced Air, Natural Gas
Structure and exterior
- Year built:1998
- Building area:2,448 sq. ft.
- Lot area:0.2 Acres
- Architectural Style:Split Level
- Construction Materials:Stone, Vinyl Siding
- Foundation Description:Basement, Poured
- Levels:Bi-Level
Utilities
- Water:Public
- Sewer:Public Sewer
Finances and disclosures
- Price:$360,000
- Price per sq. ft.:$147.06
- Tax amount:$3,934
Parking
- Parking description:Attached, Two Car Garage
- Garage spaces:2

New listings near 2694 Driftwood Drive
- New
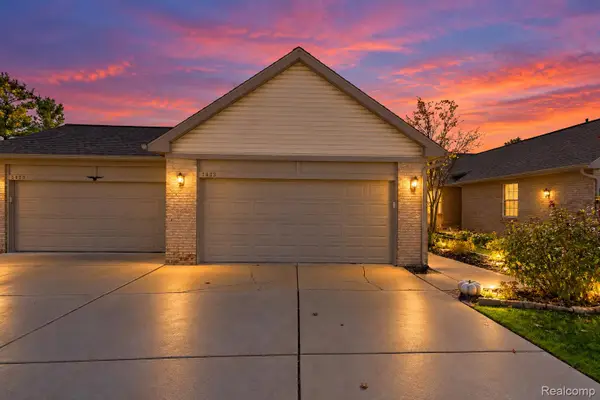 $249,999Active3 beds 3 baths2,171 sq. ft.
3033 Harbor CT, Waterford, MI 48328
MLS# 20261082439Listed by: ANTHONY DJON LUXURY REAL ESTATE - New
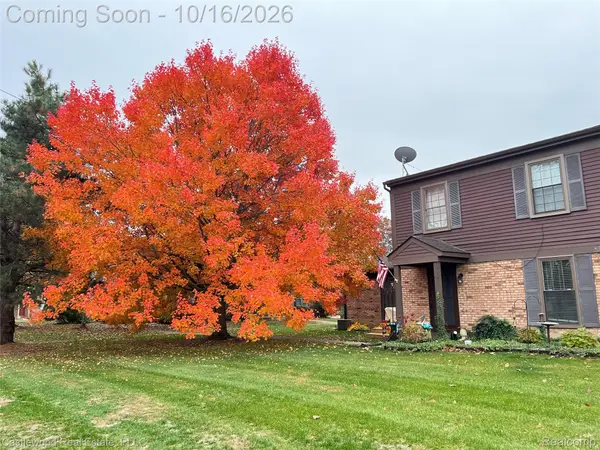 $220,000Active2 beds 2 baths948 sq. ft.
7753 Pontiac Lake RD, Waterford, MI 48327
MLS# 20261081819Listed by: CASTLEWOOD REAL ESTATE, PLLC - New
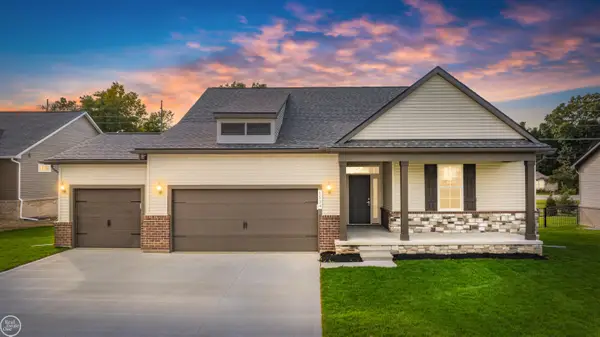 $539,900Active3 beds 2 baths1,859 sq. ft.
1134 Julian, Waterford, MI 48327
MLS# 50224526Listed by: REAL ESTATE ONE INC-SHELBY - New
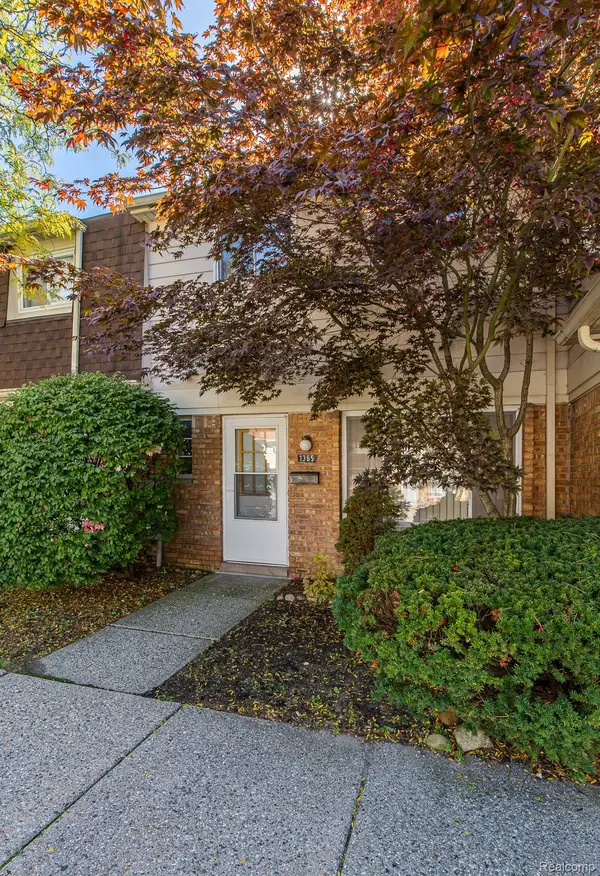 $134,999Active2 beds 2 baths986 sq. ft.
1365 Laurel Valley DR, Waterford, MI 48327
MLS# 20261082117Listed by: RE/MAX ECLIPSE CLARKSTON - New
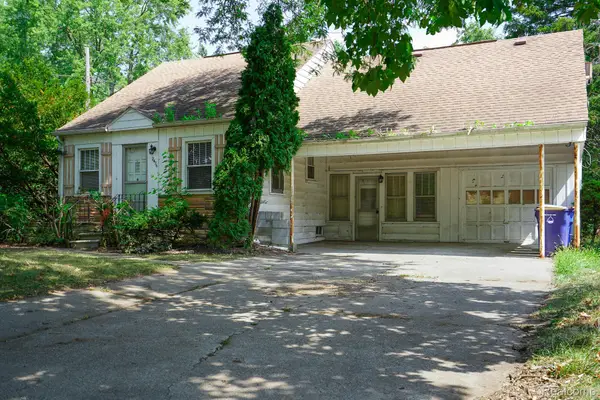 $149,900Active3 beds 2 baths1,600 sq. ft.
2476 Voorheis RD, Waterford, MI 48328
MLS# 20261082204Listed by: JOHN GRAHAM REALTY, LLC - New
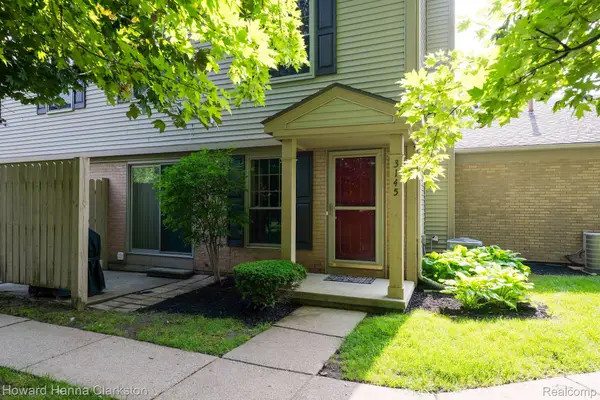 $169,900Active2 beds 2 baths1,034 sq. ft.
3145 Hidden Ridge DR 4, Waterford, MI 48328
MLS# 20261081910Listed by: HOWARD HANNA CLARKSTON - New
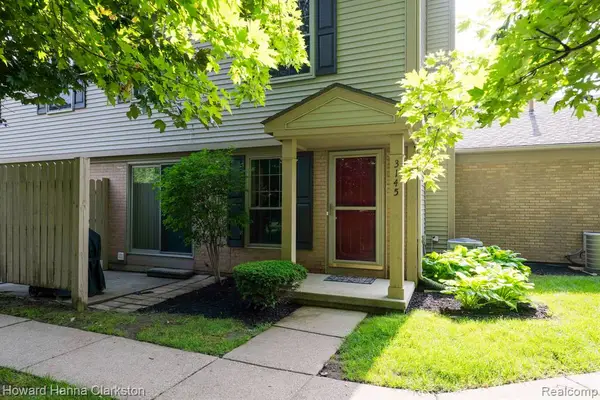 $169,900Active2 beds 2 baths1,034 sq. ft.
3145 Hidden Ridge, Waterford, MI 48328
MLS# 61037439Listed by: HOWARD HANNA CLARKSTON - New
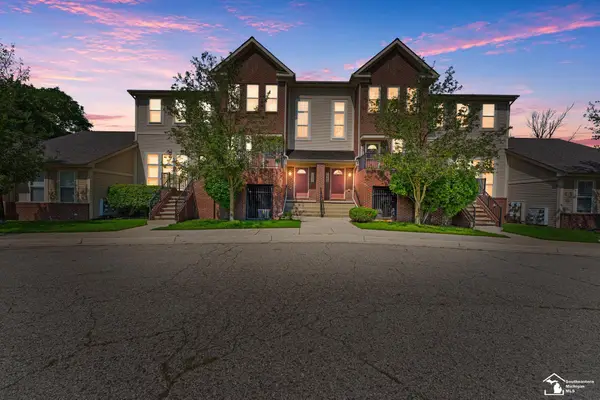 $179,900Active2 beds 2 baths1,319 sq. ft.
1346 Hillcrest, Waterford, MI 48327
MLS# 50224328Listed by: REAL ESTATE ONE SOUTHGATE - New
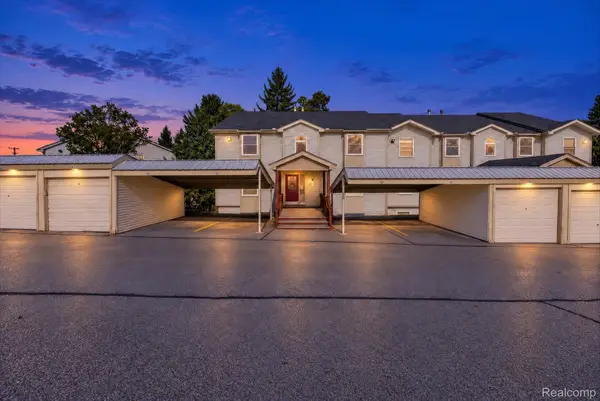 $144,900Active1 beds 1 baths1,003 sq. ft.
4998 Oak Hill DR # 8847, Waterford, MI 48329
MLS# 20261081414Listed by: BERKSHIRE HATHAWAY HOMESERVICES KEE REALTY BROWNS - New
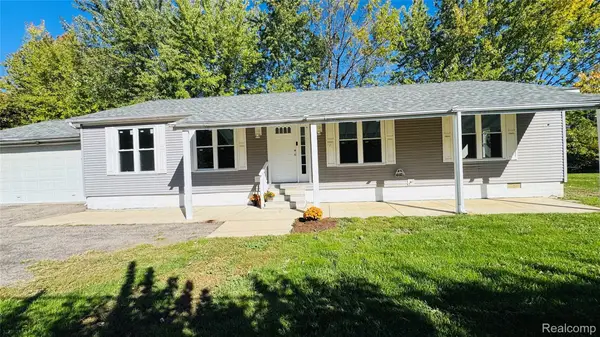 $235,000Active3 beds 2 baths1,404 sq. ft.
2570 Voorheis RD, Waterford, MI 48328
MLS# 20261081741Listed by: PARAMOUNT ONE REALTY LLC


Protect your home and budget from life's surprises with an Assurant Home Warranty, backed by a partner that supports you through every step of homeownership. Explore Plans.
©2026 Century 21 Real Estate LLC. All rights reserved. CENTURY 21®, the CENTURY 21 Logo and C21® are service marks owned by Century 21 Real Estate LLC. Century 21 Real Estate LLC fully supports the principles of the Fair Housing Act and the Equal Opportunity Act. Each office is independently owned and operated. Listing information is deemed reliable but not guaranteed accurate.