
2814 Burgess Hill Drive, Waterford, MI 48329
Local realty services provided by:CENTURY 21 Dynamic Realty
2814 Burgess Hill Drive,Waterford, MI 48329
$325,000
- 3 Beds
- 2 Baths
- 2,132 sq. ft.
- Single family
- Pending
Listed by: susan lambrecht
Office: lambrecht realty llc.
MLS#:20261034930
Source:MI_REALCOMP
Price summary
- Price:$325,000
- Price per sq. ft.:$152.44
About this home
Charming and well-maintained tri-level nestled in a quiet Waterford neighborhood is awaiting you! This 3-bedroom, 1.5 bath home offers over 1600 square feet of comfortable living space on a beautiful .28-acre lot. Built in 1976, this house features a functional lay-out with generous room sizes, a fireplace in the family room, fresh paint throughout, an updated kitchen, new carpet and engineered wood floors, newer HVAC system and an attached two-car garage. The professionally landscaped large backyard with inground pool provides a perfect venue for entertaining, gardening or just relaxing. This house is a fantastic opportunity for buyers looking for space, value and location!
Contact an agent
Home facts
- Year built:1976
- Subdivision & Development:MACEDAY WOODS 3
- Listing ID #:20261034930
- Added:147 day(s) ago
- Updated:October 11, 2026 at 07:55 AM
Rooms and interior
- Bedrooms:3
- Total bathrooms:2
- Full bathrooms:1
- Half bathrooms:1
- Rooms Total:7
- Basement Description:Finished
- Living area:2,132 sq. ft.
Heating and cooling
- Cooling:Ceiling Fans, Central Air
- Heating:Forced Air, Natural Gas
Structure and exterior
- Year built:1976
- Building area:2,132 sq. ft.
- Lot area:0.28 Acres
- Architectural Style:Split Level
- Construction Materials:Aluminum Siding, Brick
- Exterior Features:Patio
- Foundation Description:Basement, Poured
- Levels:Tri-Level
Utilities
- Water:Public
- Sewer:Public Sewer
Finances and disclosures
- Price:$325,000
- Price per sq. ft.:$152.44
- Tax amount:$3,668
Features and amenities
- Appliances:Dishwasher, Dryer, Free Standing Electric Range, Microwave, Washer, Washer Dryer All in One
- Pool features:In Ground
Parking
- Parking description:Attached, Two Car Garage
- Garage spaces:2

New listings near 2814 Burgess Hill Drive
- Open Sun, 11am to 1pmNew
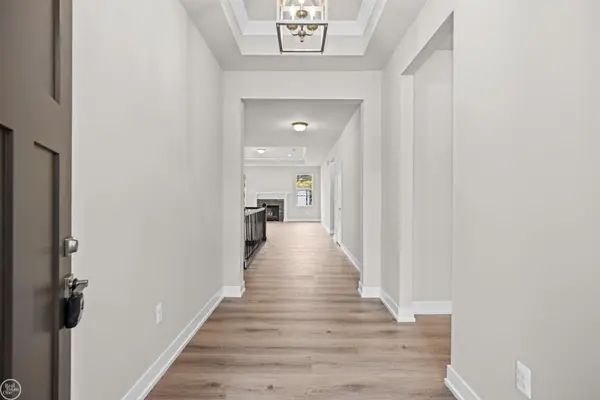 $539,900Active3 beds 2 baths1,859 sq. ft.
1134 Julian CT, Waterford, MI 48327
MLS# 58050224526Listed by: REAL ESTATE ONE INC-SHELBY - New
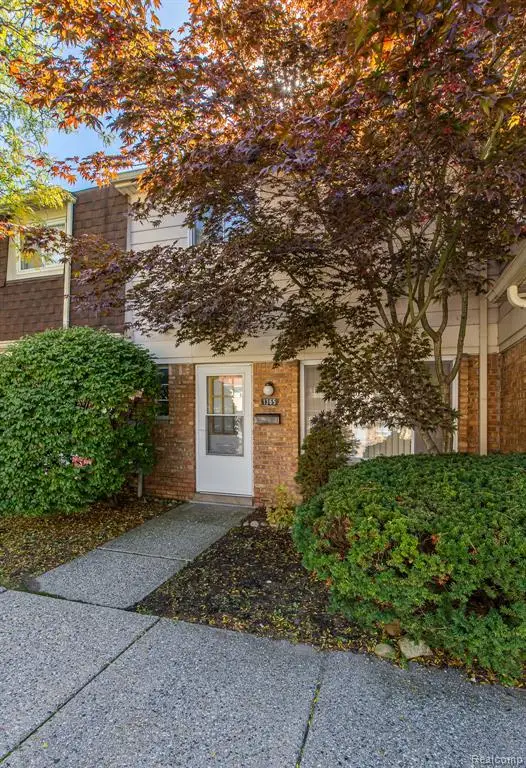 $134,999Active2 beds 2 baths986 sq. ft.
1365 Laurel Valley, Waterford, MI 48327
MLS# 61037799Listed by: RE/MAX ECLIPSE CLARKSTON - New
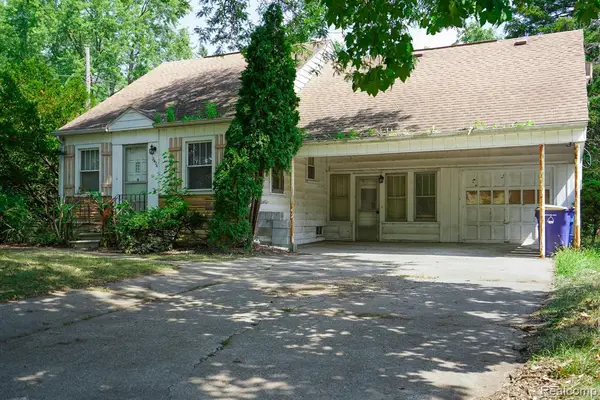 $149,900Active3 beds 2 baths1,600 sq. ft.
2476 Voorheis, Waterford, MI 48328
MLS# 61037751Listed by: JOHN GRAHAM REALTY, LLC - New
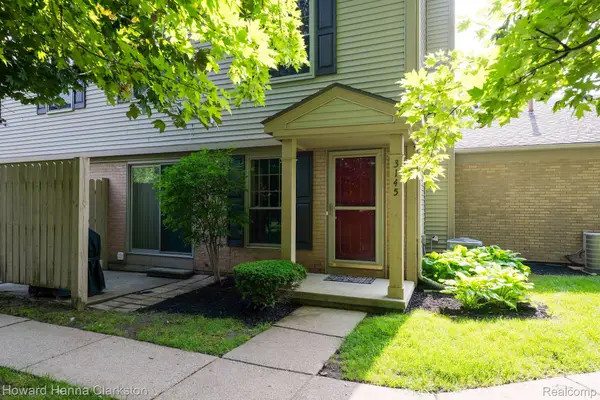 $169,900Active2 beds 2 baths1,034 sq. ft.
3145 Hidden Ridge DR 4, Waterford, MI 48328
MLS# 20261081910Listed by: HOWARD HANNA CLARKSTON - New
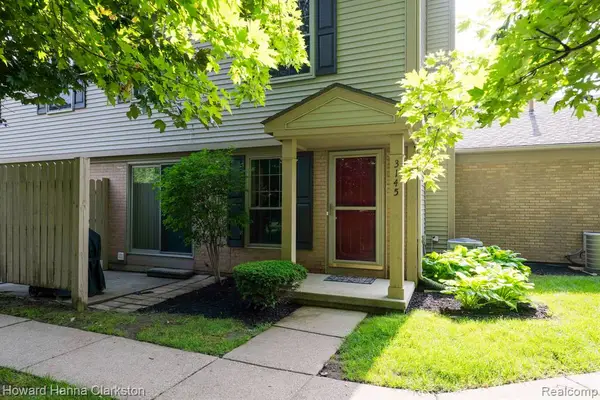 $169,900Active2 beds 2 baths1,034 sq. ft.
3145 Hidden Ridge, Waterford, MI 48328
MLS# 61037439Listed by: HOWARD HANNA CLARKSTON - New
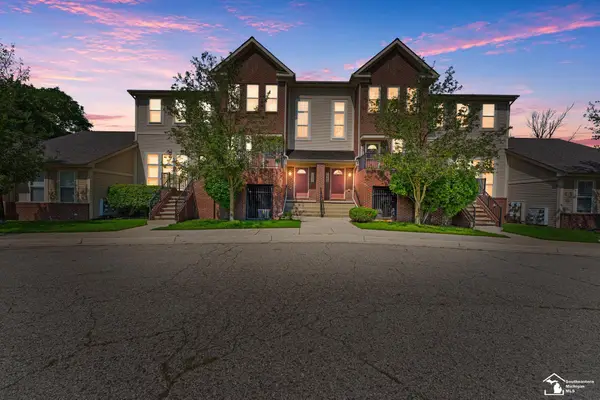 $179,900Active2 beds 2 baths1,319 sq. ft.
1346 Hillcrest, Waterford, MI 48327
MLS# 50224328Listed by: REAL ESTATE ONE SOUTHGATE - New
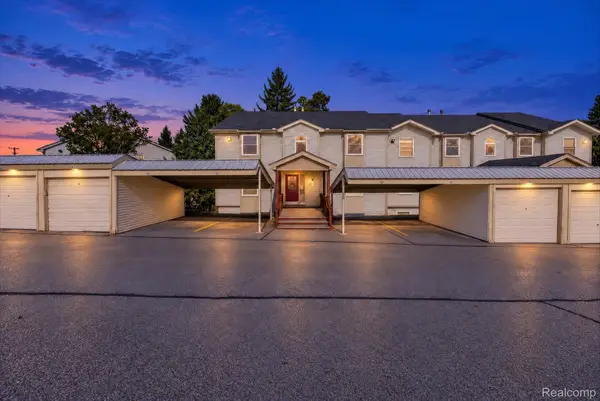 $144,900Active1 beds 1 baths1,003 sq. ft.
4998 Oak Hill DR # 8847, Waterford, MI 48329
MLS# 20261081414Listed by: BERKSHIRE HATHAWAY HOMESERVICES KEE REALTY BROWNS - New
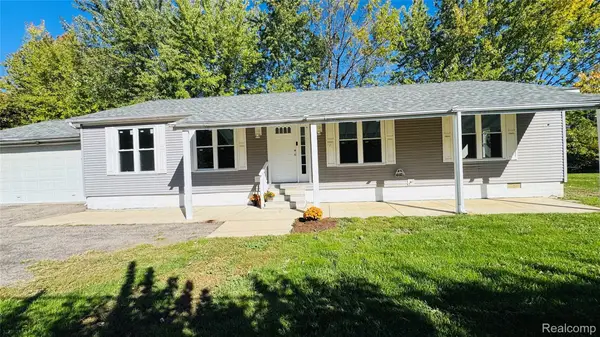 $235,000Active3 beds 2 baths1,404 sq. ft.
2570 Voorheis RD, Waterford, MI 48328
MLS# 20261081741Listed by: PARAMOUNT ONE REALTY LLC - New
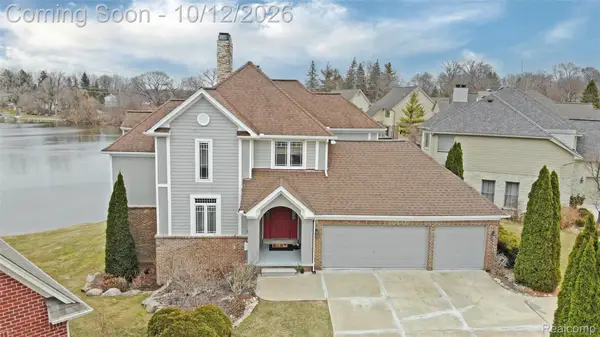 $889,000Active5 beds 4 baths4,434 sq. ft.
2386 Silver Pointe Drive, Waterford, MI 48328
MLS# 20261064941Listed by: REAL ESTATE ONE-ORTONVILLE - New
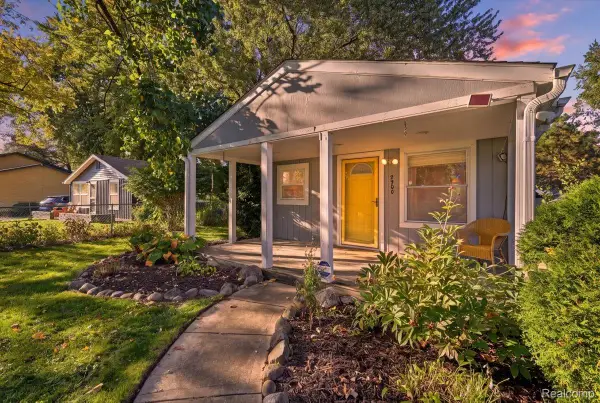 $179,900Active2 beds 1 baths799 sq. ft.
3900 Elmhurst RD, Waterford, MI 48328
MLS# 20261081420Listed by: EXP REALTY MAIN


Protect your home and budget from life's surprises with an Assurant Home Warranty, backed by a partner that supports you through every step of homeownership. Explore Plans.
©2026 Century 21 Real Estate LLC. All rights reserved. CENTURY 21®, the CENTURY 21 Logo and C21® are service marks owned by Century 21 Real Estate LLC. Century 21 Real Estate LLC fully supports the principles of the Fair Housing Act and the Equal Opportunity Act. Each office is independently owned and operated. Listing information is deemed reliable but not guaranteed accurate.