
285 Leota, Waterford, MI 48327
Local realty services provided by:CENTURY 21 Realty North
285 Leota,Waterford, MI 48327
$1,100,000
- 6 Beds
- 6 Baths
- 2,982 sq. ft.
- Single family
- Active
Listed by: meg stenger
Office: kw domain
MLS#:61038701
Source:MI_REALSOURCE
Price summary
- Price:$1,100,000
- Price per sq. ft.:$204.61
About this home
Welcome home to an exceptional lakefront setting with 246 feet of private frontage on all-sports Pleasant Lake. This distinctive custom-built residence is set on 1.33 acres across three parcels, creating an exceptional lakefront setting with expansive water views and remarkable privacy. The home offers over 5,300 square feet of finished living space with six bedrooms and five-and-one-half baths thoughtfully designed for both everyday living and lakeside entertaining. A dramatic two-story foyer introduces the home, featuring a custom staircase and iron railing by Lankton Metal Design. Floor-to-ceiling windows fill the main living spaces with natural light while capturing picturesque lake views and beautiful sunrises. The well-appointed kitchen features a substantial granite island, Sub-Zero refrigerator, Viking range and Fisher & Paykel dishwasher, complemented by generous dining and gathering spaces throughout the main level. Limestone flooring, custom lighting and an integrated indoor/outdoor sound system add to the home's distinctive character. The spacious primary suite overlooks the lake and features a Euro-style bath and walk-in closet, while the upper level offers two additional bedrooms, a full bath and reading lounge. The professionally finished walkout lower level significantly expands the living and entertaining space with two ensuite bedrooms, an additional bedroom and full bath, library, exercise room, wine cellar, kitchenette and dedicated home theater. Outdoors, expansive grounds provide multiple areas to relax and enjoy the lake, mature landscaping and surrounding wildlife. A newer dock provides direct access to Pleasant Lake for boating, swimming and fishing. A whole-house generator completes this exceptional lakefront property. The Sale includes 2 adjacent lots with parcel ID#1330155041 & ID#1330155042. This makes up the 1.33 acres in total of privacy. Home also has whole house back-up generator....
Contact an agent
Home facts
- Year built:1997
- Subdivision & Development:Swartzs Pleasant Lake Highlands
- Listing ID #:61038701
- Added:1 day(s) ago
- Updated:October 14, 2026 at 07:36 PM
Rooms and interior
- Bedrooms:6
- Total bathrooms:6
- Full bathrooms:5
- Half bathrooms:1
- Rooms Total:22
- Dining Description:On Entry Level
- Kitchen Description:Dishwasher, Disposal, On Entry Level, Range/Oven
- Bedroom Description:Bedroom 1 on Entry Level, Bedroom 2 in Basement, Bedroom 3 in Basement, Bedroom 4 on Second Level, Bedroom 5 on Second Level
- Basement Description:Finished, Walk Out
- Living area:2,982 sq. ft.
Heating and cooling
- Cooling:Ceiling Fan(s), Central A/C
- Heating:Baseboard, Forced Air, Natural Gas
Structure and exterior
- Year built:1997
- Building area:2,982 sq. ft.
- Lot area:1.33 Acres
- Architectural Style:Colonial, Contemporary
- Construction Materials:Stucco
- Exterior Features:Patio, Porch
- Foundation Description:Basement
- Levels:2 Story
Utilities
- Water:Community
Finances and disclosures
- Price:$1,100,000
- Price per sq. ft.:$204.61
- Tax amount:$18,892
Features and amenities
- Appliances:Dishwasher, Disposal, Dryer, Range/Oven, Washer
- Laundry features:Dryer, On Basement Level, Washer
- Amenities:Sound System, Wet Bar/Bar
Parking
- Parking description:Attached Garage
- Garage spaces:3
 Provided through IDX via MiRealSource. Courtesy of MiRealSource Shareholder. Copyright MiRealSource. The information published and disseminated by MiRealSource is communicated verbatim, without change by MiRealSource, as filed with MiRealSource by its members. The accuracy of all information, regardless of source, is not guaranteed or warranted. All information should be independently verified. Copyright 2026 MiRealSource. All rights reserved. The information provided hereby constitutes proprietary information of MiRealSource, Inc. and its shareholders, affiliates and licensees and may not be reproduced or transmitted in any form or by any means, electronic or mechanical, including photocopy, recording, scanning or any information storage and retrieval system, without written permission from MiRealSource, Inc.
New listings near 285 Leota
- Coming SoonOpen Sat, 1 to 3pm
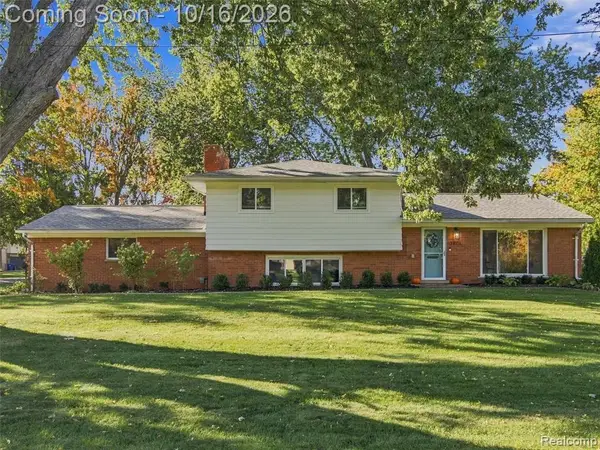 $360,000Coming Soon3 beds 2 baths1,048 sq. ft.
2801 Ironton, Waterford, MI 48329
MLS# 61038942Listed by: REALTEAM REAL ESTATE - Coming SoonOpen Sat, 12 to 2pm
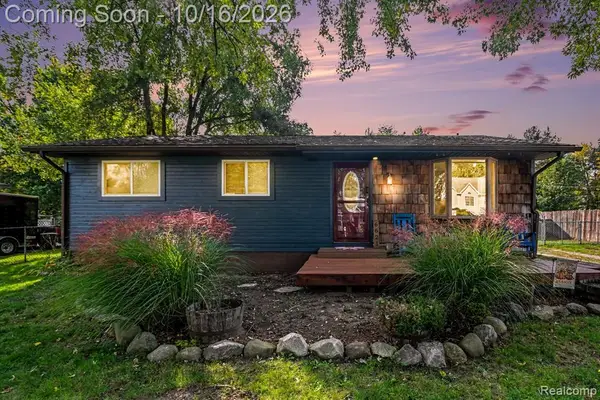 $240,000Coming Soon3 beds 1 baths960 sq. ft.
6621 Doyon, Waterford, MI 48327
MLS# 61038971Listed by: REAL BROKER, LLC CLARKSTON - Coming Soon
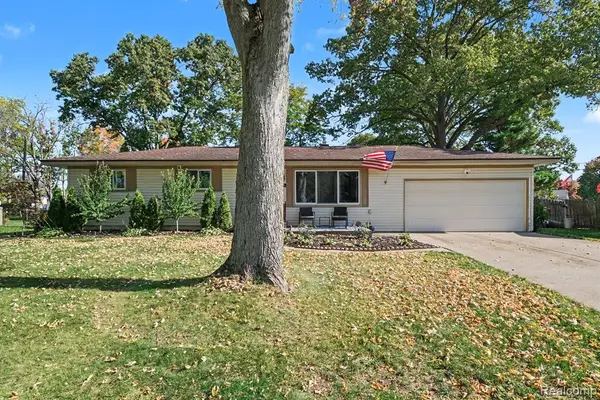 $284,900Coming Soon3 beds 2 baths1,075 sq. ft.
296 Hershey, Waterford, MI 48327
MLS# 61038707Listed by: BLUE HERON REALTY - Coming SoonOpen Sat, 1:30 to 3pm
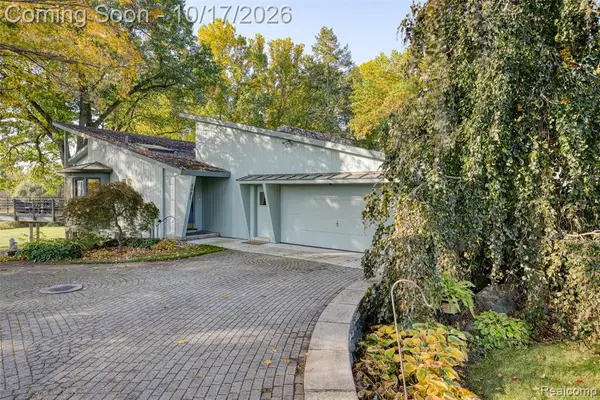 $525,000Coming Soon4 beds 3 baths1,730 sq. ft.
4081 Crocus, Waterford, MI 48328
MLS# 61038824Listed by: EXP REALTY THE PERNA TEAM - Coming SoonOpen Sun, 12 to 2pm
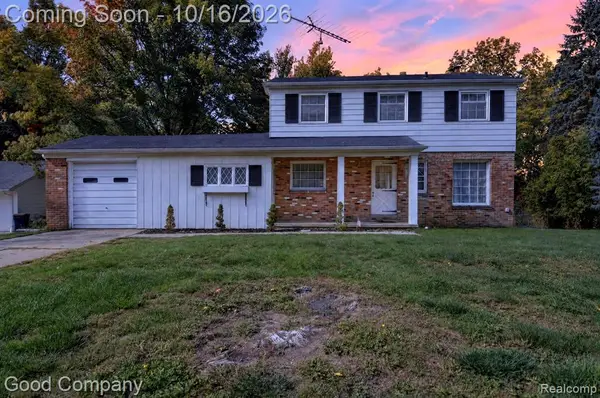 $175,000Coming Soon4 beds 2 baths1,704 sq. ft.
3071 Old Orchard, Waterford, MI 48328
MLS# 61038851Listed by: GOOD COMPANY - New
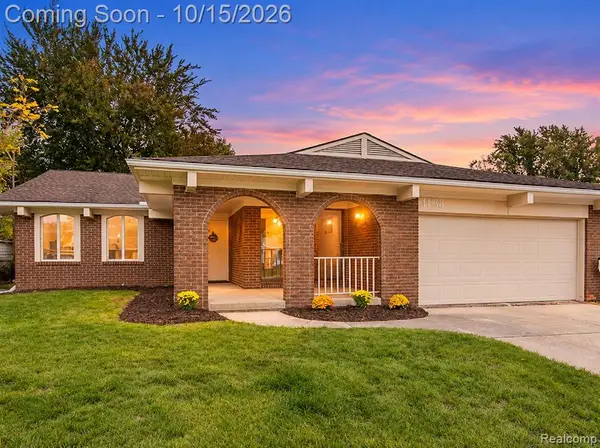 $375,000Active3 beds 2 baths1,518 sq. ft.
4136 Ironside, Waterford, MI 48329
MLS# 61039006Listed by: 3DX REAL ESTATE LLC - New
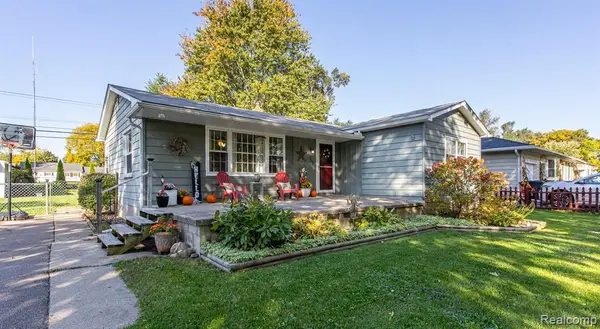 $239,900Active3 beds 2 baths1,188 sq. ft.
2709 Frembes, Waterford, MI 48329
MLS# 61038870Listed by: BERKSHIRE HATHAWAY HOMESERVICES KEE REALTY OXFORD - New
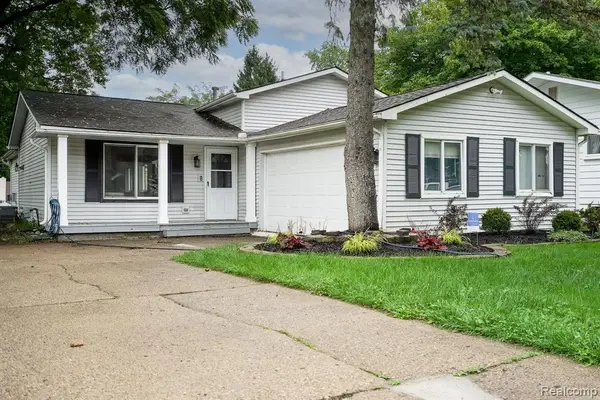 $299,900Active3 beds 2 baths1,702 sq. ft.
819 Woodingham, Waterford, MI 48328
MLS# 61038634Listed by: JOHN GRAHAM REALTY, LLC - New
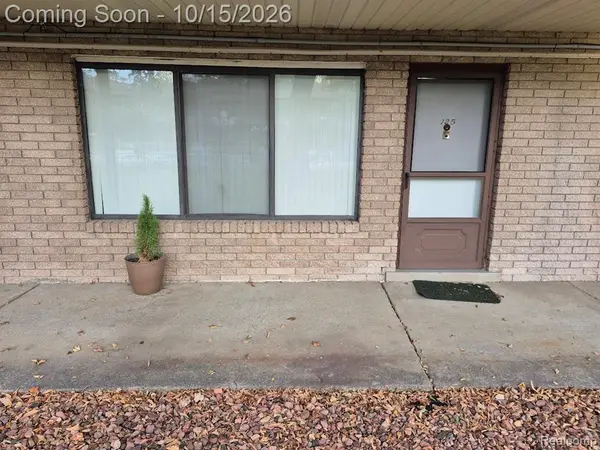 $75,000Active1 beds 1 baths639 sq. ft.
995 N Cass Lake #125, Waterford, MI 48328
MLS# 61038627Listed by: KELLER WILLIAMS PREMIER


Protect your home and budget from life's surprises with an Assurant Home Warranty, backed by a partner that supports you through every step of homeownership. Explore Plans.
©2026 Century 21 Real Estate LLC. All rights reserved. CENTURY 21®, the CENTURY 21 Logo and C21® are service marks owned by Century 21 Real Estate LLC. Century 21 Real Estate LLC fully supports the principles of the Fair Housing Act and the Equal Opportunity Act. Each office is independently owned and operated. Listing information is deemed reliable but not guaranteed accurate.