
2877 Burgess Hill Drive, Waterford, MI 48329
Local realty services provided by:CENTURY 21 Curran & Oberski
2877 Burgess Hill Drive,Waterford, MI 48329
$299,900
- 3 Beds
- 2 Baths
- 2,010 sq. ft.
- Single family
- Active
Listed by: kylee boyle
Office: elite realty
MLS#:20261073688
Source:MI_REALCOMP
Price summary
- Price:$299,900
- Price per sq. ft.:$149.2
About this home
Space, privacy, character & incredible potential! Tucked away on a quiet dead-end street, this unique 3-bedroom, 1.1-bath Waterford home offers 2010 sq. ft. of living space and room to truly make it your own. Love the character already here? Move right in and enjoy it! Have a vision for something new? The generous room sizes and flexible layout offer an amazing canvas for your personal touches.
The heart of the home is the huge kitchen & dining area, featuring tons of counter and cabinet space, solid wood cabinetry, and an oversized island with stove/oven and room for bar seating. Large windows bring in loads of natural light, while the sun-filled front room offers flexible space for sitting, entertaining, working from home or exercising.
The spacious den is full of character with an updated fireplace, and all 3 bedrooms are generously sized. The primary bedroom features private access to the main bath PLUS a doorwall leading directly to the expansive 2-level deck.
Outside, enjoy a fully fenced, incredibly private backyard backing to the woods—perfect for entertaining, pets, gardening or simply relaxing surrounded by nature.
Located near Schoolcraft Elementary and within walking distance of Pontiac Recreation Area, this home offers loads of space inside and out, a fantastic location and endless possibilities. Come see the potential and make it yours!...
Contact an agent
Home facts
- Year built:1976
- Subdivision & Development:MACEDAY WOODS 3
- Listing ID #:20261073688
- Added:1 day(s) ago
- Updated:September 12, 2026 at 09:58 PM
Rooms and interior
- Bedrooms:3
- Total bathrooms:2
- Full bathrooms:1
- Half bathrooms:1
- Rooms Total:8
- Living area:2,010 sq. ft.
Heating and cooling
- Cooling:Ceiling Fans, Central Air
- Heating:Forced Air, Natural Gas
Structure and exterior
- Year built:1976
- Building area:2,010 sq. ft.
- Lot area:0.28 Acres
- Architectural Style:Split Level
- Construction Materials:Brick, Vinyl Siding
- Exterior Features:Awnings, Covered, Porch
- Foundation Description:Crawl Space, Slab
- Levels:Tri-Level
Utilities
- Water:Public
- Sewer:Public Sewer
Finances and disclosures
- Price:$299,900
- Price per sq. ft.:$149.2
- Tax amount:$3,143
Features and amenities
- Appliances:Free Standing Electric Oven, Free Standing Electric Range, Free Standing Refrigerator, Wine Refrigerator
- Laundry features:Laundry Room
- Amenities:Programmable Thermostat
Parking
- Parking description:Attached, Driveway, Two Car Garage
- Garage spaces:2

New listings near 2877 Burgess Hill Drive
- Open Sat, 12 to 1pmNew
 $239,900Active3 beds 2 baths1,392 sq. ft.
289 S Williams Lake Road, Waterford, MI 48327
MLS# 26048515Listed by: EXP REALTY, LLC - New
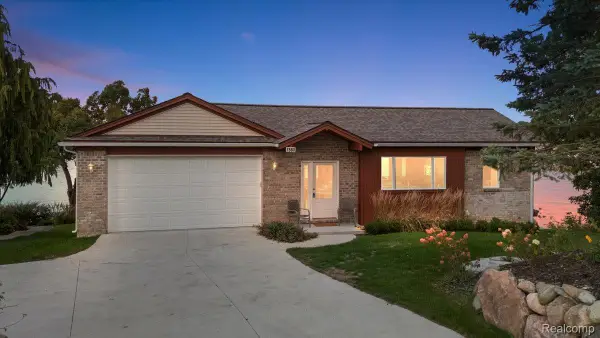 $739,900Active3 beds 3 baths2,520 sq. ft.
7560 Maceday Lake Road, Waterford, MI 48329
MLS# 20261073214Listed by: KELLER WILLIAMS PREMIER - New
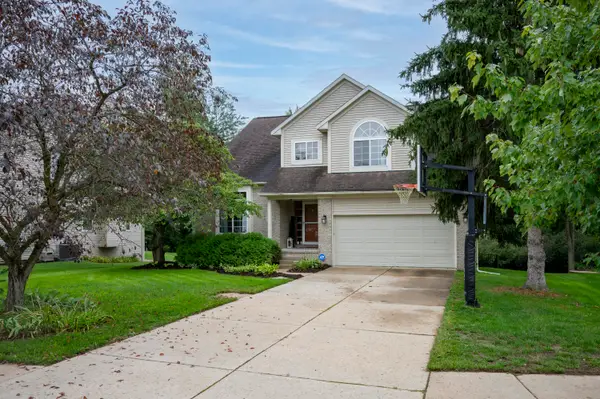 $400,000Active3 beds 4 baths2,396 sq. ft.
7403 Pine Creek Trail, Waterford, MI 48327
MLS# 26048378Listed by: COLDWELL BANKER PROFESSIONALS - New
 $259,900Active3 beds 2 baths1,602 sq. ft.
4274 Linda Court, Waterford, MI 48329
MLS# 20261067592Listed by: NATIONAL REALTY CENTERS, INC - New
 $300,000Active4 beds 2 baths1,870 sq. ft.
19 Baycrest Street, Waterford, MI 48327
MLS# 20261069855Listed by: REALTORS IN MICHIGAN - New
 $249,900Active3 beds 2 baths1,975 sq. ft.
7109 Colonial Oaks Drive, Waterford, MI 48327
MLS# 20261071346Listed by: REAL ESTATE FOR A CAUSE - New
 $159,900Active3 beds 2 baths1,600 sq. ft.
2476 Voorheis, Waterford, MI 48328
MLS# 61028942Listed by: JOHN GRAHAM REALTY, LLC - Open Sun, 11am to 1pmNew
 $250,000Active3 beds 2 baths1,192 sq. ft.
1200 Bangor, Waterford, MI 48328
MLS# 61028994Listed by: TOP AGENT REALTY - New
 $24,900Active0.16 Acres
00 S Winding, Waterford, MI
MLS# 61028812Listed by: MECK REALTY


Protect your home and budget from life's surprises with an Assurant Home Warranty, backed by a partner that supports you through every step of homeownership. Explore Plans.
©2026 Century 21 Real Estate LLC. All rights reserved. CENTURY 21®, the CENTURY 21 Logo and C21® are service marks owned by Century 21 Real Estate LLC. Century 21 Real Estate LLC fully supports the principles of the Fair Housing Act and the Equal Opportunity Act. Each office is independently owned and operated. Listing information is deemed reliable but not guaranteed accurate.