
29 Doremus, Waterford, MI 48328
Local realty services provided by:CENTURY 21 Realty North
29 Doremus,Waterford, MI 48328
- 3 Beds
- 2 Baths
- - sq. ft.
- Single family
- Sold
Listed by: jim vitasinsky
Office: national realty centers, inc
MLS#:61025686
Source:MI_REALSOURCE
Sorry, we are unable to map this address
Price summary
- Price:
About this home
Nice homes like this in this price range are few and far between in Waterford. There's a lot of bang for your buck with this one! This home would be perfect for someone starting out, or downsizing with everything on one level. 3 bedrooms, a bath and a half, and a family room with a FP and access to a deck overlooking your big fenced back yard. The kitchen features a huge pantry cabinet with swing out storage. Even the furnace and A/C are newer. The garage (at about 650 s/f) is a mechanic's dream - a good sized 2 car garage with a 16x15 garage built on the the back. Open the rear garage door and easily work on your project car and still have room for 2 more vehicles! This is a great area of Waterford on a quiet street. Come check it out before it's gone! Immediate occupancy!
Contact an agent
Home facts
- Year built:1955
- Subdivision & Development:Golf View Park
- Listing ID #:61025686
- Added:41 day(s) ago
- Updated:October 09, 2026 at 07:19 AM
Rooms and interior
- Bedrooms:3
- Total bathrooms:2
- Full bathrooms:1
- Half bathrooms:1
- Rooms Total:9
- Kitchen Description:On Entry Level, Range/Oven, Refrigerator
- Bedroom Description:Bedroom 1 on Entry Level, Bedroom 2 on Entry Level, Bedroom 3 on Entry Level
Heating and cooling
- Cooling:Ceiling Fan(s), Central A/C
- Heating:Forced Air, Natural Gas
Structure and exterior
- Year built:1955
- Architectural Style:Ranch
- Construction Materials:Vinyl Siding
- Exterior Features:Deck, Fenced Yard, Porch
- Foundation Description:Crawl
- Levels:1 Story
Utilities
- Water:Public Water
Finances and disclosures
- Price:
- Tax amount:$1,878
Features and amenities
- Appliances:Dryer, Range/Oven, Refrigerator, Washer
- Laundry features:Dryer, On Entry Level, Washer
- Amenities:Cable/Internet Available
Parking
- Parking description:Detached Garage, Electric in Garage, Garage Door Opener
- Garage spaces:3
 Provided through IDX via MiRealSource. Courtesy of MiRealSource Shareholder. Copyright MiRealSource. The information published and disseminated by MiRealSource is communicated verbatim, without change by MiRealSource, as filed with MiRealSource by its members. The accuracy of all information, regardless of source, is not guaranteed or warranted. All information should be independently verified. Copyright 2026 MiRealSource. All rights reserved. The information provided hereby constitutes proprietary information of MiRealSource, Inc. and its shareholders, affiliates and licensees and may not be reproduced or transmitted in any form or by any means, electronic or mechanical, including photocopy, recording, scanning or any information storage and retrieval system, without written permission from MiRealSource, Inc.
New listings near 29 Doremus
- New
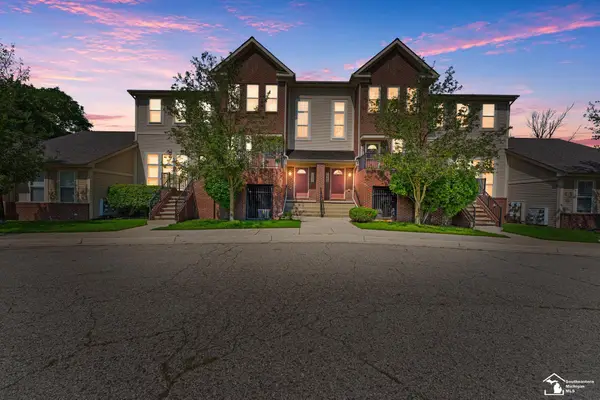 $179,900Active2 beds 2 baths1,319 sq. ft.
1346 Hillcrest, Waterford, MI 48327
MLS# 50224328Listed by: REAL ESTATE ONE SOUTHGATE - New
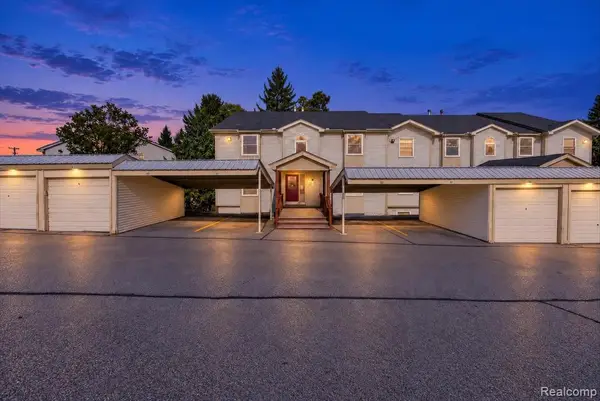 $144,900Active1 beds 1 baths1,003 sq. ft.
4998 Oak Hill #8847, Waterford, MI 48329
MLS# 61037329Listed by: BERKSHIRE HATHAWAY HOMESERVICES KEE REALTY BROWNS - New
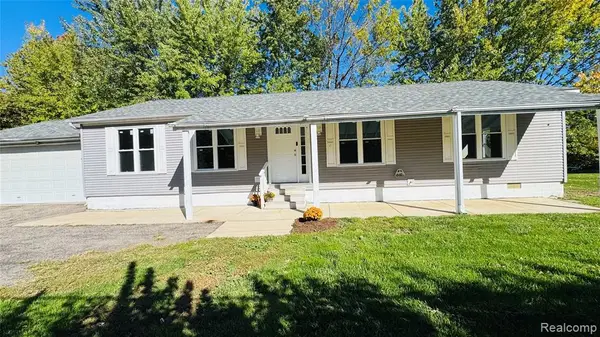 $235,000Active3 beds 2 baths1,404 sq. ft.
2570 Voorheis, Waterford, MI 48328
MLS# 61037269Listed by: PARAMOUNT ONE REALTY LLC - New
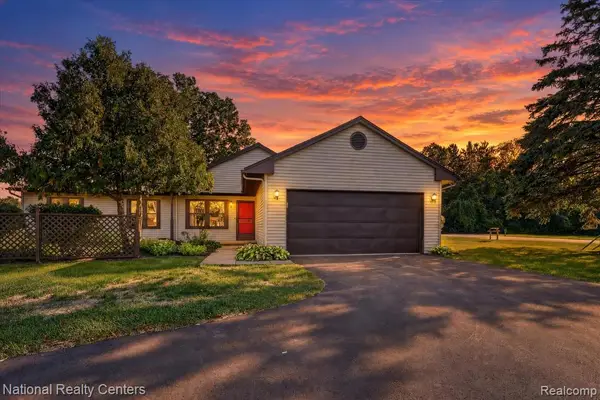 $249,900Active2 beds 2 baths1,208 sq. ft.
7830 Oakland, Waterford, MI 48327
MLS# 61037069Listed by: NATIONAL REALTY CENTERS, INC - New
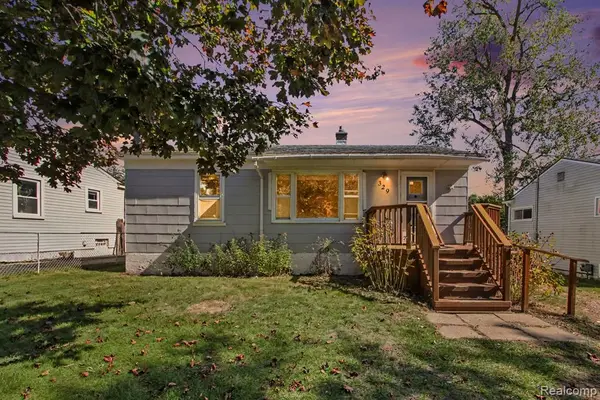 $129,900Active2 beds 1 baths782 sq. ft.
329 Clayburn, Waterford, MI 48327
MLS# 61037072Listed by: REALTY EXECUTIVES MAIN ST LLC - New
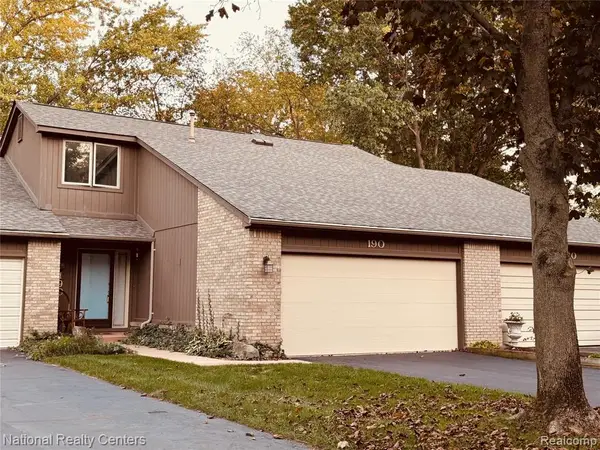 $244,900Active2 beds 3 baths1,394 sq. ft.
190 Woodstone, Waterford, MI 48327
MLS# 61037140Listed by: NATIONAL REALTY CENTERS, INC - New
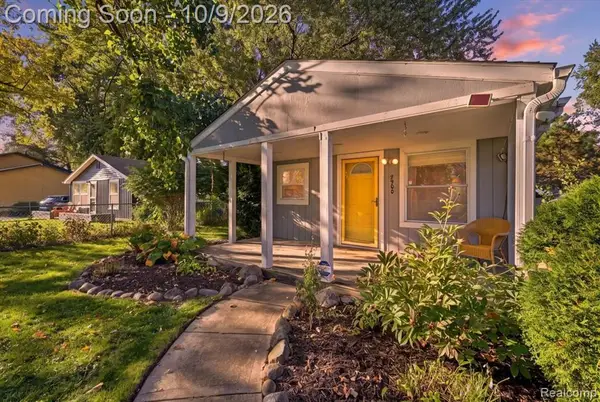 $179,900Active2 beds 1 baths799 sq. ft.
3900 Elmhurst, Waterford, MI 48328
MLS# 61037149Listed by: EXP REALTY MAIN - New
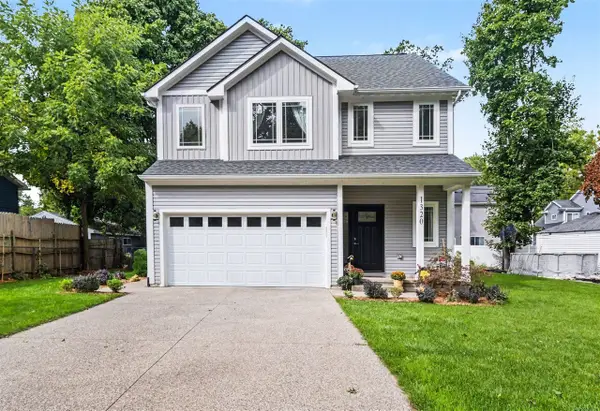 $419,900Active3 beds 3 baths1,648 sq. ft.
1320 Parkway, Waterford, MI 48328
MLS# 70563315Listed by: BHHSMI R.E. WEST BLOOMFIELD - New
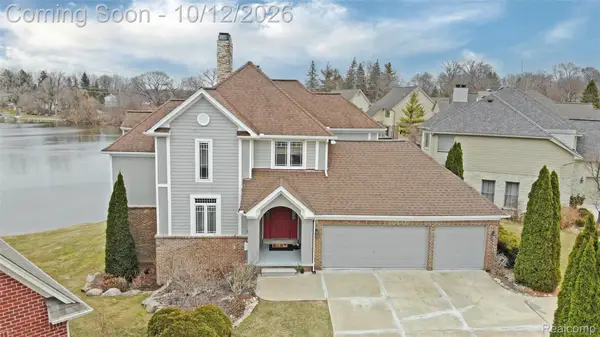 $889,000Active5 beds 4 baths4,434 sq. ft.
2386 Silver Pointe Drive, Waterford, MI 48328
MLS# 20261064941Listed by: REAL ESTATE ONE-ORTONVILLE - New
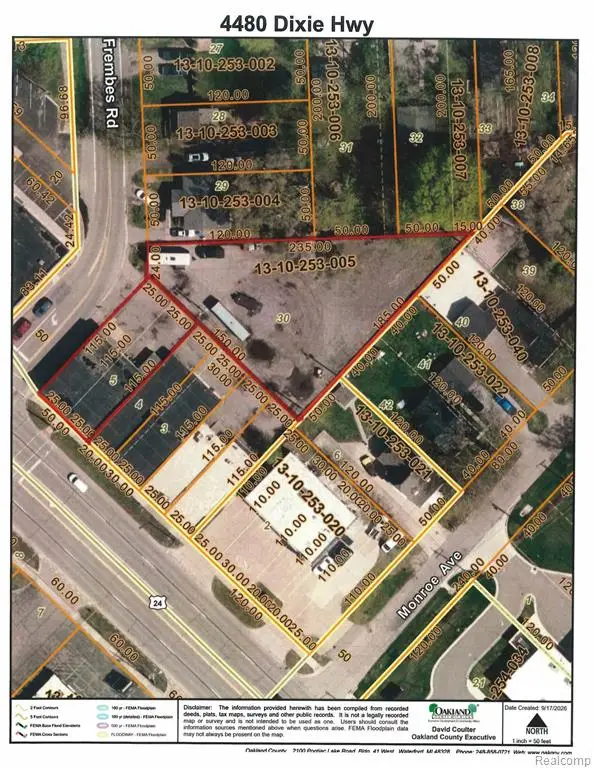 $499,900Active0.54 Acres
V/L Dixie, Waterford, MI 48329
MLS# 61036856Listed by: WILHELM & ASSOCIATES


Protect your home and budget from life's surprises with an Assurant Home Warranty, backed by a partner that supports you through every step of homeownership. Explore Plans.
©2026 Century 21 Real Estate LLC. All rights reserved. CENTURY 21®, the CENTURY 21 Logo and C21® are service marks owned by Century 21 Real Estate LLC. Century 21 Real Estate LLC fully supports the principles of the Fair Housing Act and the Equal Opportunity Act. Each office is independently owned and operated. Listing information is deemed reliable but not guaranteed accurate.