
3132 Megan DR, Waterford, MI 48328
Local realty services provided by:CENTURY 21 Signature Realty
3132 Megan DR,Waterford, MI 48328
$215,000
- 2 Beds
- 2 Baths
- 1,112 sq. ft.
- Single family
- Active
Listed by: caroline chen
Office: crown properties international
MLS#:20261093512
Source:MI_REALCOMP
Price summary
- Price:$215,000
- Price per sq. ft.:$193.35
- Monthly HOA dues:$280
About this home
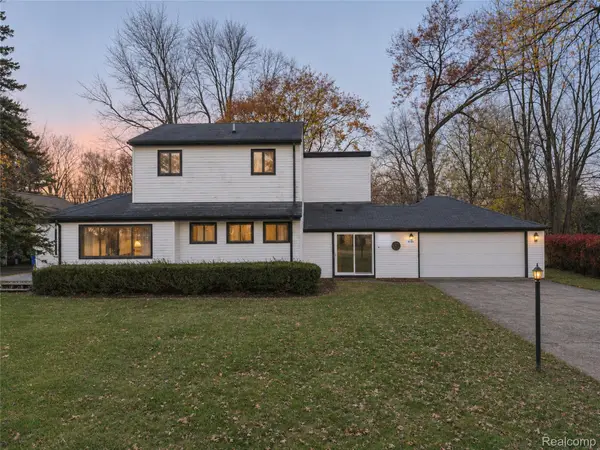
Welcome to 3132 Megan Drive, a charming 2-bedroom, 1.5-bath condo nestled in a peaceful Waterford community! This beautifully refreshed home offers a wonderful combination of comfort, convenience, and modern updates. The first floor features new LVP flooring, freshly painted and new light fixtures creating a fresh and inviting living space. The kitchen is equipped with new appliances (electric range, dishwasher, refrigerator), adding to the home's appeal and move-in-ready convenience. Step outside to enjoy the newly stained private deck, offering a relaxing outdoor retreat with a peaceful, up-north feel. Upstairs, the spacious primary bedroom features a generous walk-in closet, providing plenty of storage. The basement offers tall ceilings and excellent potential for additional living space, a recreation area, or extra storage. Conveniently located near shopping, dining, parks, and recreational amenities, this home is a wonderful opportunity for homeowners or investors alike. Don't miss your chance to make this inviting Waterford condo your own!...
Contact an agent
Home facts
- Year built:1994
- Subdivision & Development:HILLCREST POINTE CONDO OCCPN 818
- Listing ID #:20261093512
- Added:1 day(s) ago
- Updated:November 20, 2026 at 10:07 PM
Rooms and interior
- Bedrooms:2
- Total bathrooms:2
- Full bathrooms:1
- Half bathrooms:1
- Rooms Total:5
- Basement Description:Unfinished
- Living area:1,112 sq. ft.
Heating and cooling
- Cooling:Central Air
- Heating:Forced Air, Natural Gas
Structure and exterior
- Roof:Asphalt
- Year built:1994
- Building area:1,112 sq. ft.
- Architectural Style:Colonial
- Construction Materials:Vinyl Siding
- Exterior Features:Deck
- Foundation Description:Basement, Block
- Levels:Two
Utilities
- Water:Public
- Sewer:Public Sewer
Finances and disclosures
- Price:$215,000
- Price per sq. ft.:$193.35
- Tax amount:$3,234
Features and amenities
- Appliances:Dishwasher, Disposal, Dryer, Free Standing Electric Oven, Free Standing Electric Range, Free Standing Refrigerator, Washer
Parking
- Parking description:Attached, Garage Door Opener, Two Car Garage
- Garage spaces:2

New listings near 3132 Megan DR
- New
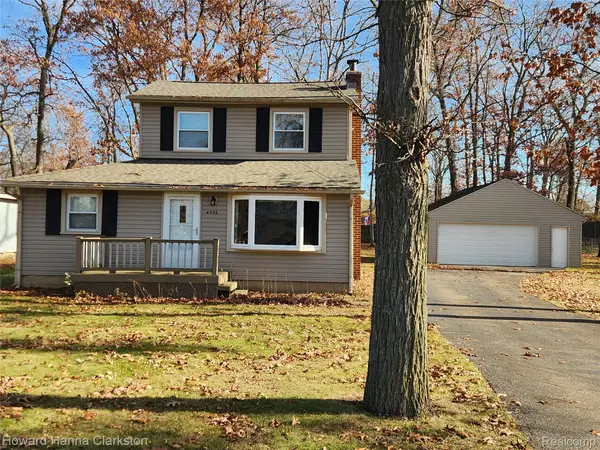 $229,900Active3 beds 1 baths1,372 sq. ft.
4336 Lotus DR, Waterford, MI 48329
MLS# 20261091321Listed by: HOWARD HANNA CLARKSTON - New
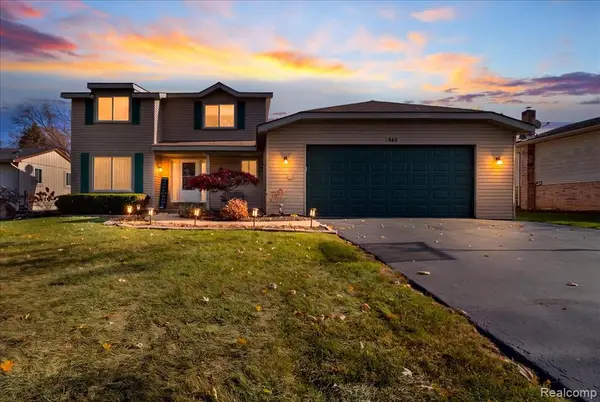 $355,000Active3 beds 3 baths1,930 sq. ft.
2940 Garfield, Waterford, MI 48329
MLS# 61048378Listed by: NOVAK TEMPLE REAL ESTATE - New
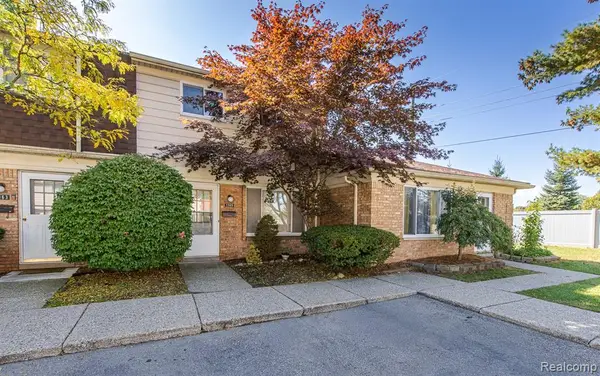 $129,800Active2 beds 2 baths986 sq. ft.
1365 Laurel Valley, Waterford, MI 48327
MLS# 61048393Listed by: RE/MAX ECLIPSE CLARKSTON - New
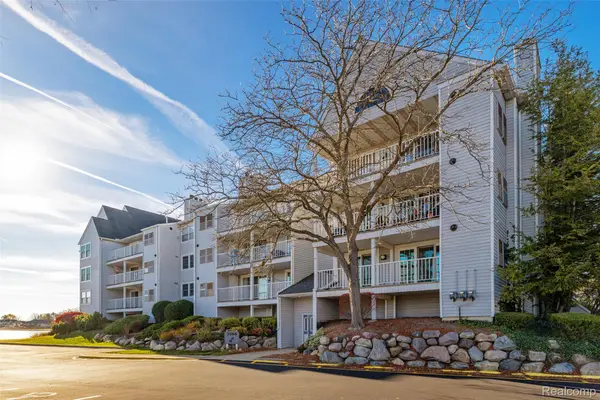 $375,000Active2 beds 2 baths1,620 sq. ft.
3565 Port Cove DR, Waterford, MI 48328
MLS# 20261092572Listed by: REAL ESTATE ONE-CHESTERFIELD - Open Sat, 12 to 2pmNew
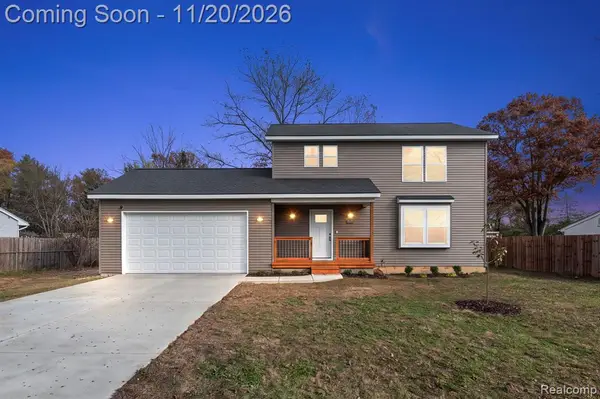 $329,900Active3 beds 3 baths1,440 sq. ft.
2020 Willhite, Waterford, MI 48327
MLS# 61048243Listed by: LIBERTY WAY REALTY - New
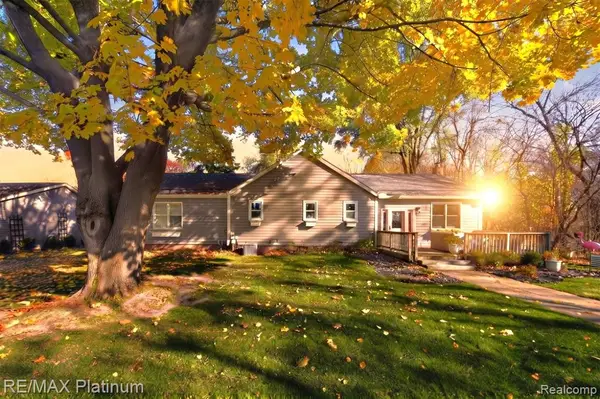 $425,000Active3 beds 2 baths2,030 sq. ft.
6374 Andersonville, Waterford, MI 48329
MLS# 61048220Listed by: RE/MAX PLATINUM - Open Sun, 1 to 3pmNew
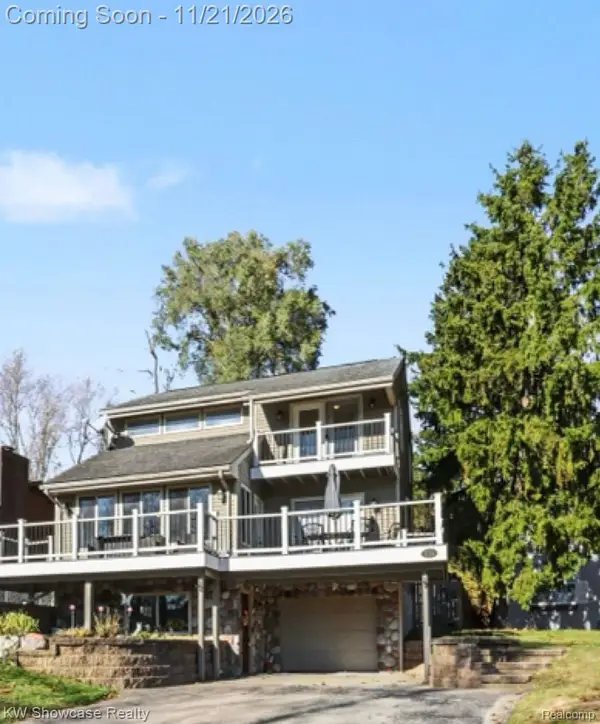 $319,999Active4 beds 2 baths1,839 sq. ft.
5536 Oster DR, Waterford, MI 48327
MLS# 20261092432Listed by: KW SHOWCASE REALTY - New
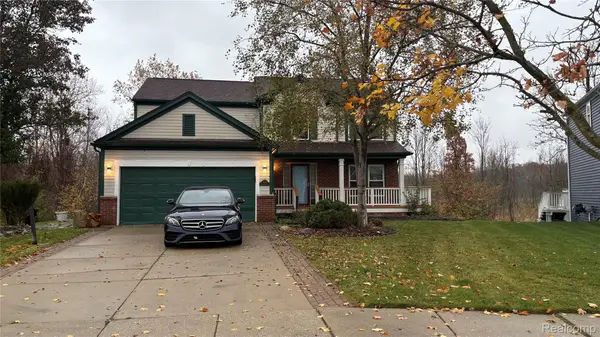 $394,900Active4 beds 4 baths2,912 sq. ft.
7579 Peninsula CT, Waterford, MI 48327
MLS# 20261093191Listed by: AVENUE GROUP HOMES, LLC - New
 $238,000Active3 beds 2 baths1,746 sq. ft.
5725 Forestal DR, Waterford, MI 48327
MLS# 20261092920Listed by: RE/MAX FIRST


Protect your home and budget from life's surprises with an Assurant Home Warranty, backed by a partner that supports you through every step of homeownership. Explore Plans.
©2026 Century 21 Real Estate LLC. All rights reserved. CENTURY 21®, the CENTURY 21 Logo and C21® are service marks owned by Century 21 Real Estate LLC. Century 21 Real Estate LLC fully supports the principles of the Fair Housing Act and the Equal Opportunity Act. Each office is independently owned and operated. Listing information is deemed reliable but not guaranteed accurate.