
3403 Ardreth Drive, Waterford, MI 48329
Local realty services provided by:CENTURY 21 Dynamic Realty
3403 Ardreth Drive,Waterford, MI 48329
- 3 Beds
- 2 Baths
- - sq. ft.
- Single family
- Sold
Listed by: cateia johnson, anthony djon
Office: anthony djon luxury real estate
MLS#:20261055103
Source:MI_REALCOMP
Sorry, we are unable to map this address
Price summary
- Price:
- Monthly HOA dues:$4.17
About this home
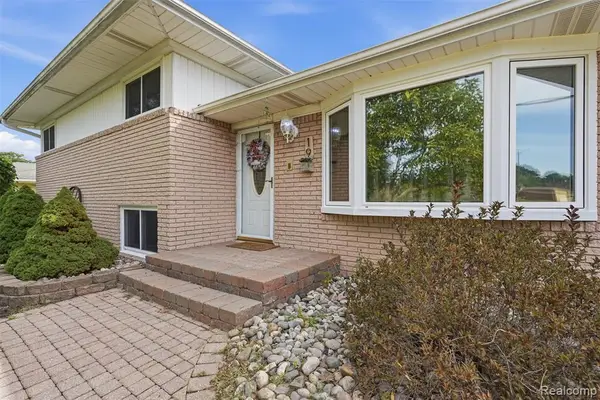
Welcome home to this beautifully maintained 3-bedroom ranch offering lake privileges on desirable Huntoon Lake! This inviting home combines comfort, charm, and plenty of space for everyday living and entertaining. Step inside to find beautiful vinyl flooring throughout the main level and a warm, welcoming living room featuring a cozy fireplace. The stunning four-season room is the perfect place to relax year-round and overlooks a large, fully fenced backyard—ideal for entertaining, gardening, pets, or simply enjoying the outdoors. The basement offers an open layout with a second fireplace, providing endless possibilities to create additional living space. A versatile flex room can easily serve as a home office or potential 4th bedroom. The basement also includes a full bathroom, abundant storage space, and plenty of room to make it your own. With lake privileges on Huntoon Lake, generous living spaces, and a flexible floor plan to fit a variety of needs, this home offers the perfect blend of comfort and convenience. Don’t miss the opportunity to make this wonderful home your own!...
Contact an agent
Home facts
- Year built:1954
- Subdivision & Development:JUDSON BRADWAYS HUNTOON LAKE
- Listing ID #:20261055103
- Added:50 day(s) ago
- Updated:September 11, 2026 at 07:01 AM
Rooms and interior
- Bedrooms:3
- Total bathrooms:2
- Full bathrooms:2
- Rooms Total:9
- Basement Description:Partially Finished
Heating and cooling
- Cooling:Ceiling Fans, Central Air
- Heating:Forced Air, Natural Gas
Structure and exterior
- Roof:Asphalt
- Year built:1954
- Architectural Style:Ranch
- Construction Materials:Brick, Vinyl Siding
- Exterior Features:Chimney Caps, Covered, Lighting, Patio, Porch
- Foundation Description:Basement, Block
- Levels:One
Utilities
- Water:Public
- Sewer:Public Sewer
Finances and disclosures
- Price:
- Tax amount:$4,183
Features and amenities
- Appliances:Dishwasher, Disposal, Dryer, Free Standing Electric Range, Free Standing Refrigerator, Washer
Parking
- Parking description:Attached, Direct Access, Driveway, Electricity In Garage, Garage Door Opener, Garage Faces Front, One Car Garage
- Garage spaces:1

New listings near 3403 Ardreth Drive
- New
 $300,000Active4 beds 2 baths1,870 sq. ft.
19 Baycrest, Waterford, MI 48327
MLS# 61029119Listed by: REALTORS IN MICHIGAN - New
 $249,900Active3 beds 2 baths1,999 sq. ft.
7109 Colonial Oaks Drive, Waterford, MI 48327
MLS# 20261071346Listed by: REAL ESTATE FOR A CAUSE - New
 $159,900Active3 beds 2 baths1,600 sq. ft.
2476 Voorheis, Waterford, MI 48328
MLS# 61028942Listed by: JOHN GRAHAM REALTY, LLC - Open Sun, 11am to 1pmNew
 $250,000Active3 beds 2 baths1,192 sq. ft.
1200 Bangor, Waterford, MI 48328
MLS# 61028994Listed by: TOP AGENT REALTY - Open Sun, 1 to 3pmNew
 $225,000Active3 beds 2 baths968 sq. ft.
2724 Chadwick, Waterford, MI 48328
MLS# 61028788Listed by: REAL BROKER LLC - THE BINKLEY GROUP - New
 $24,900Active0.16 Acres
00 S Winding, Waterford, MI
MLS# 61028812Listed by: MECK REALTY - New
 $360,000Active3 beds 2 baths1,710 sq. ft.
1176 Meadowood Drive, Waterford, MI 48327
MLS# 26048068Listed by: REDFIN CORPORATION - Open Sun, 12 to 2pmNew
 $439,000Active4 beds 3 baths2,260 sq. ft.
533 Lake Village Avenue, Waterford, MI 48328
MLS# 20261071885Listed by: BERKSHIRE HATHAWAY HOMESERVICES MICHIGAN REAL EST - New
 $435,000Active4 beds 3 baths1,962 sq. ft.
7673 Turrillium, Waterford, MI 48327
MLS# 70557453Listed by: RE/MAX CLASSIC - New
 $175,000Active2 beds 2 baths990 sq. ft.
7771 Lake Ridge, Waterford, MI 48327
MLS# 61028402Listed by: REMERICA UNITED REALTY


Protect your home and budget from life's surprises with an Assurant Home Warranty, backed by a partner that supports you through every step of homeownership. Explore Plans.
©2026 Century 21 Real Estate LLC. All rights reserved. CENTURY 21®, the CENTURY 21 Logo and C21® are service marks owned by Century 21 Real Estate LLC. Century 21 Real Estate LLC fully supports the principles of the Fair Housing Act and the Equal Opportunity Act. Each office is independently owned and operated. Listing information is deemed reliable but not guaranteed accurate.