3626 Silver Sands DR, Waterford, MI 48329
Local realty services provided by:CENTURY 21 Curran & Oberski
3626 Silver Sands DR,Waterford, MI 48329
$380,000
- 4 Beds
- 3 Baths
- 2,846 sq. ft.
- Single family
- Active
Upcoming open houses
- Sat, Oct 2411:00 am - 02:00 pm
- Sun, Oct 2512:00 pm - 03:00 pm
Listed by: sam elias, jacob r elias
Office: berkshire hathaway homeservices kee realty bham
MLS#:20261084861
Source:MI_REALCOMP
Price summary
- Price:$380,000
- Price per sq. ft.:$133.52
About this home
Completely reimagined in 2026! Welcome to 3626 Silver Sands Drive, where modern design, quality craftsmanship, and exceptional living space come together. This beautifully renovated ranch offers nearly 1,700 square feet of main-level living space, featuring four bedrooms, two full bathrooms, and one half bath. Thoughtfully updated throughout with high-quality finishes, the home delivers a fresh, sophisticated feel without sacrificing the comfort and functionality of single-level living. The impressive, fully finished basement offers an entirely new level of possibilities, with plenty of room for entertaining, recreation, or simply unwinding in your very own private sauna! An attached two-car garage adds everyday convenience, while a whole-home generator provides additional peace of mind when the power goes out. With its extensive 2026 renovation, exceptional amenities, and thoughtfully designed living spaces, this home truly stands apart. Move right in and experience the transformation for yourself. Schedule your private showing today!
**OPEN HOUSES:** Saturday, October 24, 11 AM–2 PM, and Sunday, October 25, 12 PM–3 PM....
Contact an agent
Home facts
- Year built:1960
- Subdivision & Development:WATKINS HILLS 3
- Listing ID #:20261084861
- Added:1 day(s) ago
- Updated:October 23, 2026 at 04:30 PM
Rooms and interior
- Bedrooms:4
- Total bathrooms:3
- Full bathrooms:2
- Half bathrooms:1
- Rooms Total:7
- Basement Description:Finished
- Living area:2,846 sq. ft.
Heating and cooling
- Cooling:Attic Fan, Central Air
- Heating:Forced Air, Natural Gas
Structure and exterior
- Roof:Asphalt
- Year built:1960
- Building area:2,846 sq. ft.
- Lot area:0.28 Acres
- Architectural Style:Ranch
- Construction Materials:Brick
- Exterior Features:Patio
- Foundation Description:Basement, Block
- Levels:One
Utilities
- Water:Public
- Sewer:Public Sewer
Finances and disclosures
- Price:$380,000
- Price per sq. ft.:$133.52
- Tax amount:$3,201
Features and amenities
- Appliances:Built-In Gas Range, Dishwasher
Parking
- Parking description:Attached, Two Car Garage
- Garage spaces:2

New listings near 3626 Silver Sands DR
- New
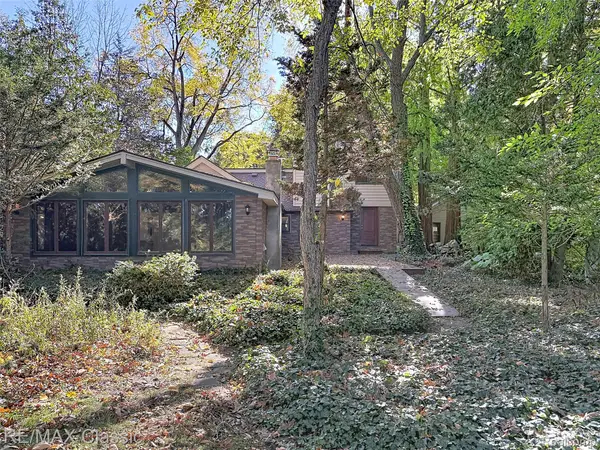 $699,000Active3 beds 2 baths2,452 sq. ft.
3816 Covert RD, Waterford, MI 48328
MLS# 20261085639Listed by: RE/MAX CLASSIC - New
 $249,900Active4 beds 2 baths2,023 sq. ft.
1138 Lakeview ST, Waterford, MI 48328
MLS# 20261083775Listed by: COMMUNITY CHOICE REALTY INC - New
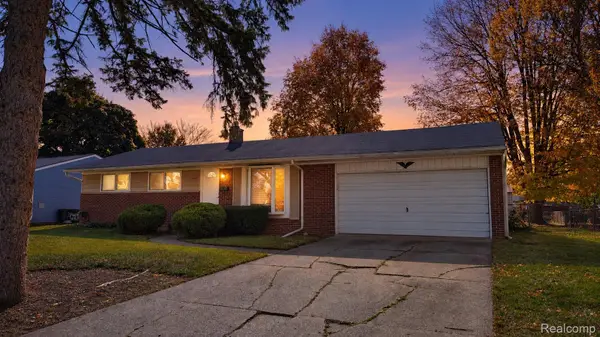 $255,000Active3 beds 1 baths950 sq. ft.
6155 Grace K DR, Waterford, MI 48329
MLS# 20261085614Listed by: ELITE REALTY - Open Sun, 1 to 3pmNew

 $319,900Active3 beds 2 baths1,604 sq. ft.
2321 Marwood DR, Waterford, MI 48328
MLS# 20261084672Listed by: CENTURY 21 PROFESSIONALS UTICA - New
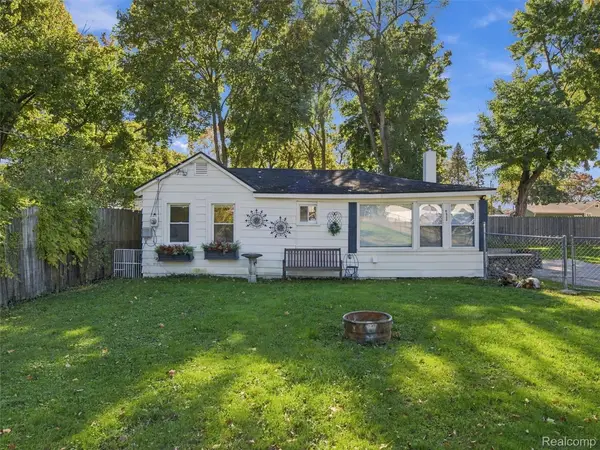 $179,988Active2 beds 1 baths866 sq. ft.
6511 Crest DR, Waterford, MI 48329
MLS# 20261084805Listed by: EXP REALTY ROMEO - New
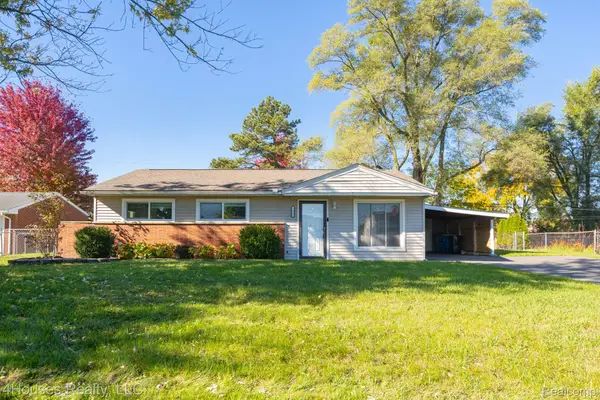 $224,900Active3 beds 2 baths1,118 sq. ft.
1429 Whittier DR, Waterford, MI 48327
MLS# 20261085793Listed by: 4HOUSES REALTY, LLC - New
 $235,000Active3 beds 1 baths863 sq. ft.
281 Lorberta LN, Waterford, MI 48328
MLS# 20261085924Listed by: TALL OAKS REALTY - Open Sun, 2:30 to 4pmNew
 $134,900Active2 beds 1 baths719 sq. ft.
1054 Boston AVE, Waterford, MI 48328
MLS# 20261085815Listed by: CENTURY 21 CURRAN & OBERSKI - New
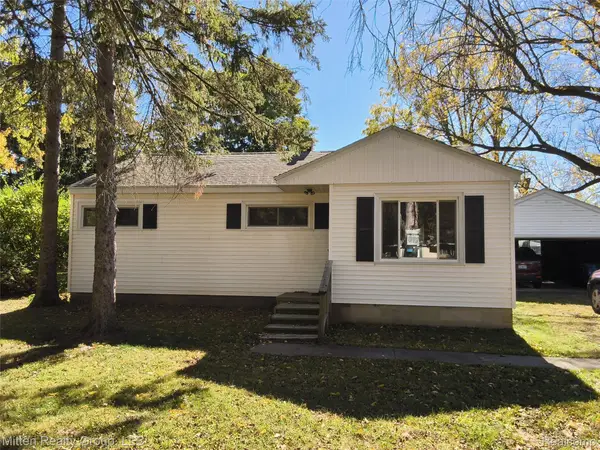 $160,000Active3 beds 1 baths980 sq. ft.
6169 Van Syckle AVE, Waterford, MI 48329
MLS# 20261084499Listed by: MITTEN REALTY GROUP LLC


Protect your home and budget from life's surprises with an Assurant Home Warranty, backed by a partner that supports you through every step of homeownership. Explore Plans.
©2026 Century 21 Real Estate LLC. All rights reserved. CENTURY 21®, the CENTURY 21 Logo and C21® are service marks owned by Century 21 Real Estate LLC. Century 21 Real Estate LLC fully supports the principles of the Fair Housing Act and the Equal Opportunity Act. Each office is independently owned and operated. Listing information is deemed reliable but not guaranteed accurate.