4044 Saginaw, Waterford, MI 48329
Local realty services provided by:CENTURY 21 Northland
Listed by: patti gilman
Office: keller williams premier
MLS#:61040421
Source:MI_REALSOURCE
Price summary
- Price:$249,000
- Price per sq. ft.:$160.44
About this home
Affordable, Inviting, and Full of Charm--Welcome Home! If you're searching for a wonderful home at an affordable price, your search may be over! This delightful tri-level is the definition of warm and welcoming, offering an abundance of natural light, a versatile floor plan, and a gorgeous yard filled with mature trees and colorful perennials. There's plenty of room to play, garden, or simply relax and enjoy the outdoors! A charming side yard features a 7' x 10' storage shed, while the impressive 24' x 24' detached garage with opener is conveniently located just steps from the home's side entrance. A double-wide driveway provides plenty of additional parking. Step inside to discover a bright, spacious living room that opens to the kitchen and overlooks the lower-level family room, creating a wonderful sense of openness while still providing separate spaces for entertaining or everyday living. The cheerful kitchen features attractive ceramic tile flooring, mostly stainless steel appliances, a breakfast bar, generous pantry, and a deep sink with an elevated faucet overlooking the beautiful backyard. The lower level offers a comfortable family room, full bathroom, and laundry/utility room--perfect for gatherings, movie nights, or simply spreading out! And don't overlook the incredible 3½-foot-high crawl space, providing an abundance of valuable indoor storage. Upstairs, you'll find three comfortable bedrooms and an updated full bathroom with convenient direct access from the primary bedroom. Additional highlights include replacement windows, central air with an interruptible meter, and a backyard concrete patio with a lovely paver walkway--ideal for outdoor entertaining or quiet evenings at home. This home truly offers the complete package--comfort, character, space, storage, and affordability! Move right in and make it your own. Subject to probate court approval....
Contact an agent
Home facts
- Year built:1980
- Subdivision & Development:Drayton Woods
- Listing ID #:61040421
- Added:4 day(s) ago
- Updated:October 25, 2026 at 01:08 AM
Rooms and interior
- Bedrooms:3
- Total bathrooms:2
- Full bathrooms:2
- Rooms Total:9
- Kitchen Description:Dishwasher, Microwave, On Entry Level, Range/Oven, Refrigerator
- Bedroom Description:Bedroom 1 on Upper Level, Bedroom 2 on Upper Level, Bedroom 3 on Upper Level
- Basement Description:Finished
- Living area:1,452 sq. ft.
Heating and cooling
- Cooling:Central A/C
- Heating:Forced Air, Natural Gas
Structure and exterior
- Year built:1980
- Building area:1,452 sq. ft.
- Lot area:0.26 Acres
- Architectural Style:Split Level, Tri-Level
- Construction Materials:Aluminum, Vinyl Siding, Wood
- Exterior Features:Exterior Balcony, Patio, Porch
- Foundation Description:Basement, Crawl, Slab
Utilities
- Water:Public Water
Finances and disclosures
- Price:$249,000
- Price per sq. ft.:$160.44
- Tax amount:$2,060
Features and amenities
- Appliances:Dishwasher, Dryer, Microwave, Range/Oven, Refrigerator, Washer
- Laundry features:Dryer, On Lower Level, Washer
- Amenities:Cable/Internet Available, DSL Available
Parking
- Parking description:Detached Garage, Electric in Garage, Garage Door Opener, Side Loading Garage
- Garage spaces:2
 Provided through IDX via MiRealSource. Courtesy of MiRealSource Shareholder. Copyright MiRealSource. The information published and disseminated by MiRealSource is communicated verbatim, without change by MiRealSource, as filed with MiRealSource by its members. The accuracy of all information, regardless of source, is not guaranteed or warranted. All information should be independently verified. Copyright 2026 MiRealSource. All rights reserved. The information provided hereby constitutes proprietary information of MiRealSource, Inc. and its shareholders, affiliates and licensees and may not be reproduced or transmitted in any form or by any means, electronic or mechanical, including photocopy, recording, scanning or any information storage and retrieval system, without written permission from MiRealSource, Inc. MI_REALSOURCE Member Broker: Brad Platt
New listings near 4044 Saginaw
- New
 $299,000Active2 beds 3 baths2,180 sq. ft.
4723 Fairway CT, Waterford, MI 48328
MLS# 20261086207Listed by: MAX BROOCK REALTORS - New
 $305,000Active3 beds 1 baths1,178 sq. ft.
5674 Brunswick BLVD, Waterford, MI 48327
MLS# 20261086225Listed by: REAL ESTATE ONE-COMMERCE - New
 $250,000Active3 beds 2 baths1,250 sq. ft.
3325 Signet DR, Waterford, MI 48329
MLS# 20261086290Listed by: NATIONAL REALTY CENTERS, INC - New
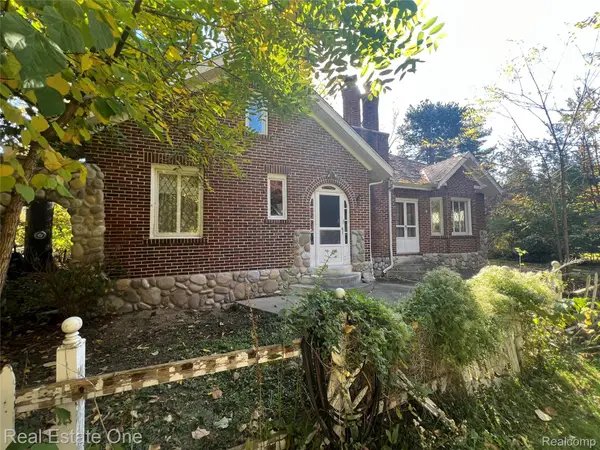 $225,000Active2 beds 2 baths1,462 sq. ft.
2334 Silver Lake Rd RD, Waterford, MI 48328
MLS# 20261085319Listed by: REAL ESTATE ONE - New
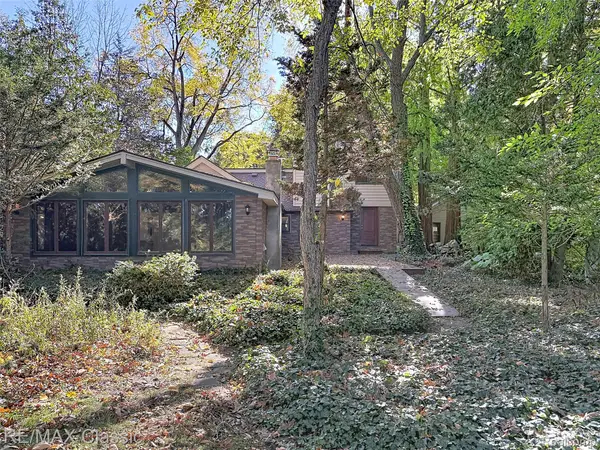 $699,000Active3 beds 2 baths2,452 sq. ft.
3816 Covert RD, Waterford, MI 48328
MLS# 20261085639Listed by: RE/MAX CLASSIC - New
 $249,900Active4 beds 2 baths2,023 sq. ft.
1138 Lakeview ST, Waterford, MI 48328
MLS# 20261083775Listed by: COMMUNITY CHOICE REALTY INC - Open Sun, 12 to 2pmNew
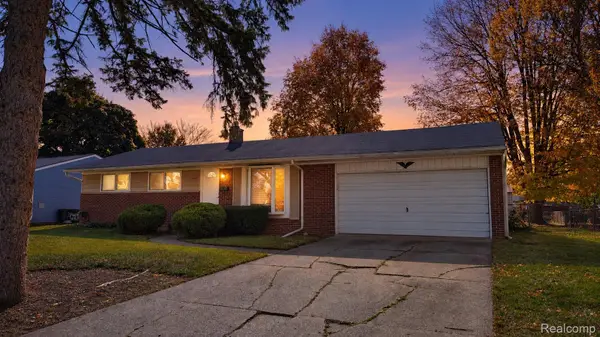 $255,000Active3 beds 1 baths950 sq. ft.
6155 Grace K DR, Waterford, MI 48329
MLS# 20261085614Listed by: ELITE REALTY - Open Sun, 1 to 3pmNew

 $319,900Active3 beds 2 baths1,604 sq. ft.
2321 Marwood DR, Waterford, MI 48328
MLS# 20261084672Listed by: CENTURY 21 PROFESSIONALS UTICA - New
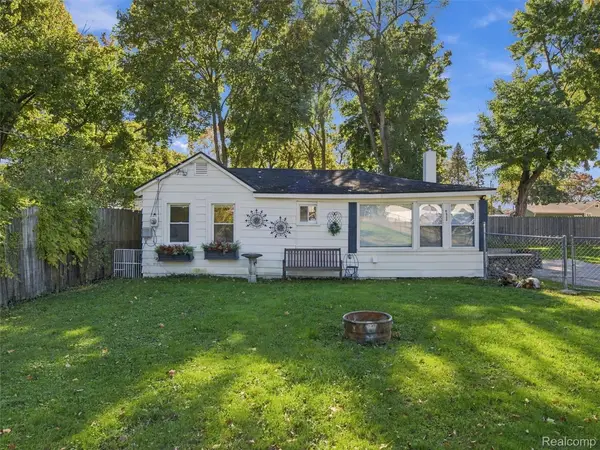 $179,988Active2 beds 1 baths866 sq. ft.
6511 Crest DR, Waterford, MI 48329
MLS# 20261084805Listed by: EXP REALTY ROMEO - New
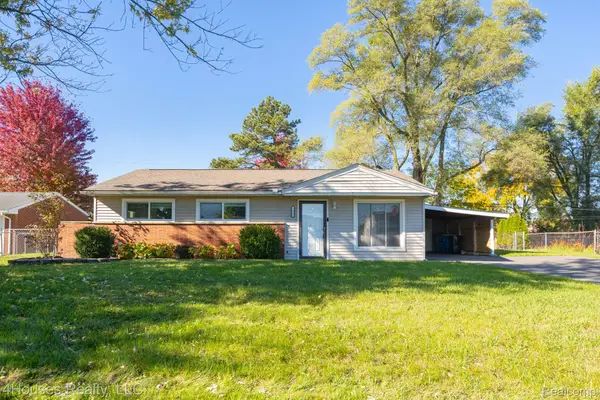 $224,900Active3 beds 2 baths1,118 sq. ft.
1429 Whittier DR, Waterford, MI 48327
MLS# 20261085793Listed by: 4HOUSES REALTY, LLC


Protect your home and budget from life's surprises with an Assurant Home Warranty, backed by a partner that supports you through every step of homeownership. Explore Plans.
©2026 Century 21 Real Estate LLC. All rights reserved. CENTURY 21®, the CENTURY 21 Logo and C21® are service marks owned by Century 21 Real Estate LLC. Century 21 Real Estate LLC fully supports the principles of the Fair Housing Act and the Equal Opportunity Act. Each office is independently owned and operated. Listing information is deemed reliable but not guaranteed accurate.