
474 Beverly Island Drive, Waterford, MI 48328
Local realty services provided by:CENTURY 21 Affiliated
Listed by: nancy l mahlin
Office: kw showcase realty
MLS#:20261036046
Source:MI_REALCOMP
Price summary
- Price:$787,500
- Price per sq. ft.:$239.65
- Monthly HOA dues:$41.67
About this home
Fantastic contemporary quad home on a cul-de-sac street with canal frontage. There is a boat slip and access to both Otter and Sylvan lakes. Imagine feeling like you're on vacation all year long! The views of the canal and surrounding homes on both sides of the wide canal are beautiful. Gorgeous hardwood flooring in the dining area, living room, kitchen and library/office. Open floor plan in the dining room/living room with a doorwall out to the picturesque backyard. Gorgeous updated kitchen has a six burner gas cooktop, stainless steel appliances, granite countertops and large pantry. The lower level family room has a gas fireplace, built-in bookshelves and a doorwall out to the patio. The office/library has a built-in desk and bookshelves, and is the perfect setting for one who works remotely. There is an updated full bath with a whirlpool tub and wood vanity adjacent to the office/library. The laundry room is equipped with many cabinets for storage. The three bedrooms upstairs have ample closet space and carpeting. Two of the bedrooms have chair railings and all bedrooms have simple crown molding. The upper level updated full bath has a large glass door shower and bench. The vanity has a granite counter. The basement is finished and has the fourth bedroom with daylight windows. The third full bathroom has a stall shower and ceramic flooring The bathroom is located across the hall from the bedroom. The game room/recreation room is perfect for exercising. A doorwall to the patio takes you to the beautiful and well landscaped yard. There is a covered storage area for boat equipment or other items. Two car attached garage with an addition for more storage space. Some photos have been virtually staged to remove furniture. No virtual tours per the Seller. A licensed agent must accompany all Buyers and be present for all showings. This house is special!...
Contact an agent
Home facts
- Year built:1963
- Subdivision & Development:BEVERLY ISLAND
- Listing ID #:20261036046
- Added:141 day(s) ago
- Updated:October 13, 2026 at 10:02 AM
Rooms and interior
- Bedrooms:4
- Total bathrooms:3
- Full bathrooms:3
- Rooms Total:9
- Bathrooms Description:Jetted Tub
- Basement Description:Daylight, Finished, Full, Walk-Out Access
- Living area:3,286 sq. ft.
Heating and cooling
- Cooling:Central Air
- Heating:Forced Air, Natural Gas
Structure and exterior
- Roof:Asphalt
- Year built:1963
- Building area:3,286 sq. ft.
- Lot area:0.32 Acres
- Lot Features:Sprinklers, Water View
- Architectural Style:Split Level
- Construction Materials:Brick, Cedar
- Exterior Features:Barbecue, Chimney Caps, Covered, Deck, Lighting, Patio, Porch
- Foundation Description:Basement, Poured, Slab
- Levels:Quad-Level
Utilities
- Water:Community, Well
- Sewer:Public Sewer
Finances and disclosures
- Price:$787,500
- Price per sq. ft.:$239.65
- Tax amount:$8,365
Features and amenities
- Appliances:Built-In Electric Oven, Built-In Refrigerator, Dishwasher, Dryer, Gas Cooktop, Humidifier, Ice Maker, Microwave, Stainless Steel Appliances, Washer, Water Softener Owned
- Laundry features:Laundry Room
- Amenities:High Speed Internet, Programmable Thermostat, Sound System
Parking
- Parking description:Attached, Direct Access, Driveway, Electricity In Garage, Garage Door Opener, Garage Faces Front, Two Car Garage
- Garage spaces:2

New listings near 474 Beverly Island Drive
- New
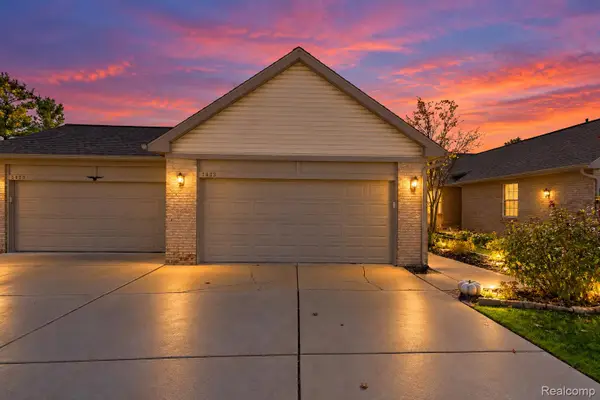 $249,999Active3 beds 3 baths2,171 sq. ft.
3033 Harbor CT, Waterford, MI 48328
MLS# 20261082439Listed by: ANTHONY DJON LUXURY REAL ESTATE - New
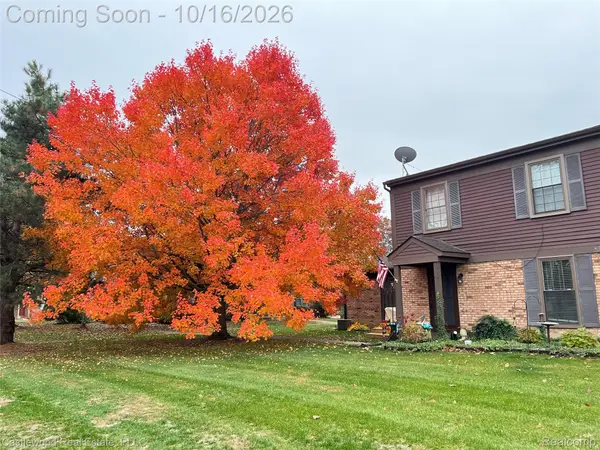 $220,000Active2 beds 2 baths948 sq. ft.
7753 Pontiac Lake RD, Waterford, MI 48327
MLS# 20261081819Listed by: CASTLEWOOD REAL ESTATE, PLLC - New
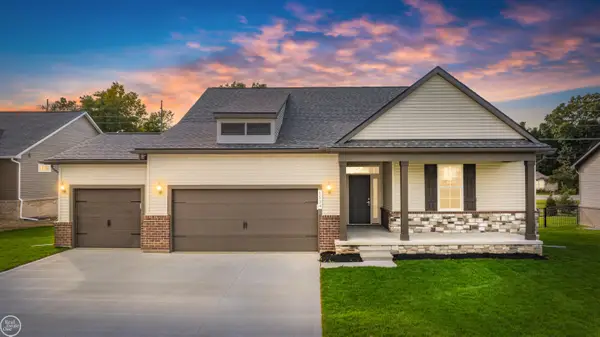 $539,900Active3 beds 2 baths1,859 sq. ft.
1134 Julian, Waterford, MI 48327
MLS# 50224526Listed by: REAL ESTATE ONE INC-SHELBY - New
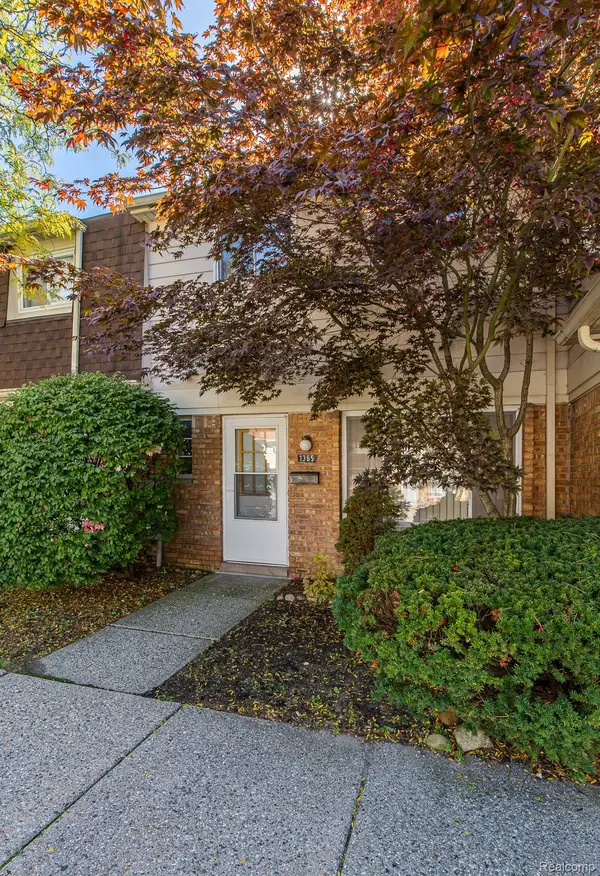 $134,999Active2 beds 2 baths986 sq. ft.
1365 Laurel Valley DR, Waterford, MI 48327
MLS# 20261082117Listed by: RE/MAX ECLIPSE CLARKSTON - New
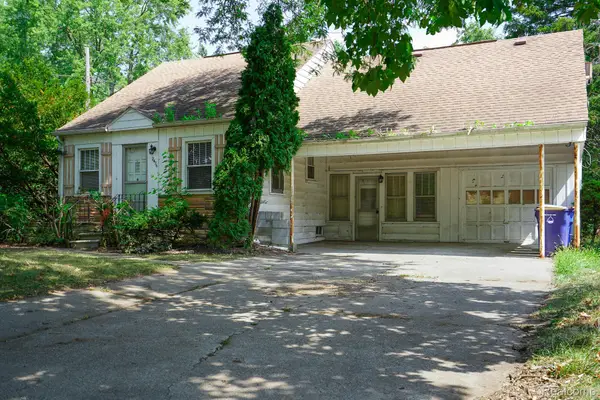 $149,900Active3 beds 2 baths1,600 sq. ft.
2476 Voorheis RD, Waterford, MI 48328
MLS# 20261082204Listed by: JOHN GRAHAM REALTY, LLC - New
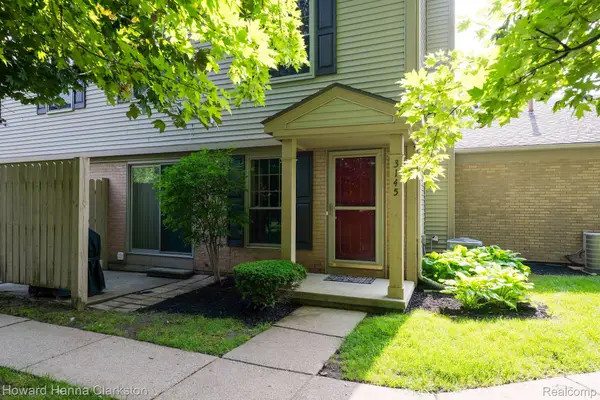 $169,900Active2 beds 2 baths1,034 sq. ft.
3145 Hidden Ridge DR 4, Waterford, MI 48328
MLS# 20261081910Listed by: HOWARD HANNA CLARKSTON - New
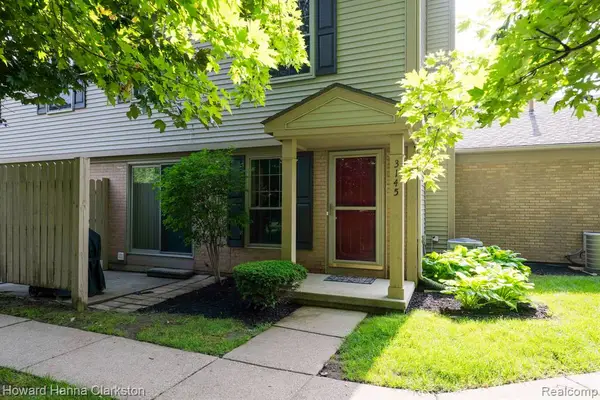 $169,900Active2 beds 2 baths1,034 sq. ft.
3145 Hidden Ridge, Waterford, MI 48328
MLS# 61037439Listed by: HOWARD HANNA CLARKSTON - New
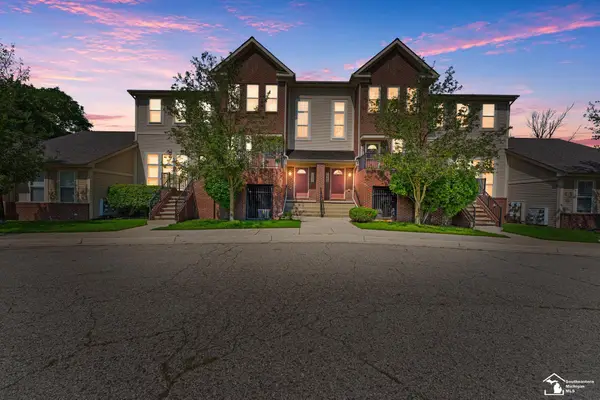 $179,900Active2 beds 2 baths1,319 sq. ft.
1346 Hillcrest, Waterford, MI 48327
MLS# 50224328Listed by: REAL ESTATE ONE SOUTHGATE - New
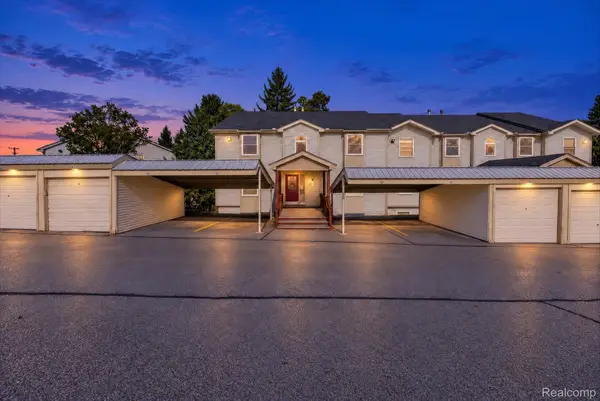 $144,900Active1 beds 1 baths1,003 sq. ft.
4998 Oak Hill DR # 8847, Waterford, MI 48329
MLS# 20261081414Listed by: BERKSHIRE HATHAWAY HOMESERVICES KEE REALTY BROWNS - New
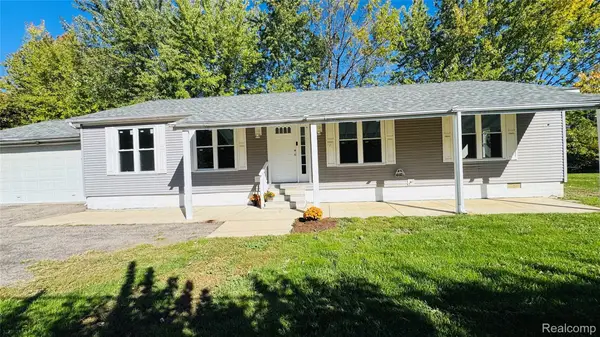 $235,000Active3 beds 2 baths1,404 sq. ft.
2570 Voorheis RD, Waterford, MI 48328
MLS# 20261081741Listed by: PARAMOUNT ONE REALTY LLC


Protect your home and budget from life's surprises with an Assurant Home Warranty, backed by a partner that supports you through every step of homeownership. Explore Plans.
©2026 Century 21 Real Estate LLC. All rights reserved. CENTURY 21®, the CENTURY 21 Logo and C21® are service marks owned by Century 21 Real Estate LLC. Century 21 Real Estate LLC fully supports the principles of the Fair Housing Act and the Equal Opportunity Act. Each office is independently owned and operated. Listing information is deemed reliable but not guaranteed accurate.