
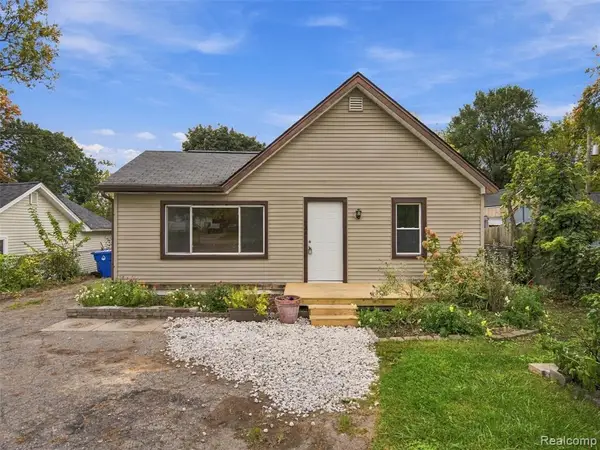
5445 Savoy, Waterford, MI 48327
Local realty services provided by:CENTURY 21 Northland
Upcoming open houses
- Sun, Oct 1812:00 pm - 02:00 pm
Listed by: katie wright
Office: keller williams premier
MLS#:61039298
Source:MI_REALSOURCE
Price summary
- Price:$349,900
- Price per sq. ft.:$156.41
About this home
Welcome to this beautifully updated contemporary three-bedroom, two bathroom home offering lake access and beach privileges on Crescent Lake! Nestled on a picturesque, tree-lined property, this home blends modern design, architectural character, and lake community living. Step into the impressive two-story foyer, featuring soaring ceilings, oversized windows, abundant natural light, and a welcoming entrance. The spacious, open-concept floor plan features multiple living areas, fresh neutral finishes, and a seamless flow ideal for everyday living and entertaining. The beautifully appointed kitchen offers warm wood cabinetry, stainless steel appliances, leathered granite counters, a large center island, and modern lighting. Just beyond, the spectacular great room is the home's centerpiece, featuring dramatic vaulted ceilings, skylights, gorgeous flooring, and an incredible wall of floor-to-ceiling windows overlooking the peaceful backyard. The second story includes three spacious bedrooms with vaulted ceilings, clerestory windows, and a walk-in closet. Updated bathrooms feature contemporary vanities, stylish fixtures, and beautiful tilework. Additional highlights include convenient first-floor laundry, an attached two-car garage, a new roof, and a new air conditioner. Enjoy neighborhood association access to beautiful Crescent Lake, complete with beach privileges, for summer days of swimming, relaxing by the water, and embracing the lake lifestyle! With its distinctive architecture, thoughtfully updated interior, beautiful natural surroundings, and sought-after lake access, this home offers a wonderful combination of contemporary living and year-round recreation. Don't miss this exceptional opportunity!...
Contact an agent
Home facts
- Year built:1930
- Subdivision & Development:Crescent Lake Estates
- Listing ID #:61039298
- Added:1 day(s) ago
- Updated:October 16, 2026 at 12:17 PM
Rooms and interior
- Bedrooms:3
- Total bathrooms:2
- Full bathrooms:2
- Rooms Total:11
- Dining Description:On Entry Level
- Kitchen Description:Dishwasher, On Entry Level, Range/Oven, Refrigerator
- Bedroom Description:Bedroom 1 on Second Level, Bedroom 2 on Second Level, Bedroom 3 on Second Level
- Living area:2,237 sq. ft.
Heating and cooling
- Cooling:Ceiling Fan(s), Central A/C
- Heating:Forced Air, Natural Gas
Structure and exterior
- Year built:1930
- Building area:2,237 sq. ft.
- Lot area:0.56 Acres
- Architectural Style:Contemporary
- Construction Materials:Wood
- Exterior Features:Deck, Fenced Yard
- Foundation Description:Crawl, Slab
- Levels:2 Story
Utilities
- Water:Public Water
Finances and disclosures
- Price:$349,900
- Price per sq. ft.:$156.41
- Tax amount:$3,208
Features and amenities
- Appliances:Dishwasher, Dryer, Range/Oven, Refrigerator, Washer
- Laundry features:Dryer, On Entry Level, Washer
- Amenities:Cable/Internet Available, DSL Available
Parking
- Parking description:Attached Garage, Electric in Garage
- Garage spaces:2
 Provided through IDX via MiRealSource. Courtesy of MiRealSource Shareholder. Copyright MiRealSource. The information published and disseminated by MiRealSource is communicated verbatim, without change by MiRealSource, as filed with MiRealSource by its members. The accuracy of all information, regardless of source, is not guaranteed or warranted. All information should be independently verified. Copyright 2026 MiRealSource. All rights reserved. The information provided hereby constitutes proprietary information of MiRealSource, Inc. and its shareholders, affiliates and licensees and may not be reproduced or transmitted in any form or by any means, electronic or mechanical, including photocopy, recording, scanning or any information storage and retrieval system, without written permission from MiRealSource, Inc. MI_REALSOURCE Member Broker: Brad Platt
New listings near 5445 Savoy
- Coming SoonOpen Sun, 12 to 2pm
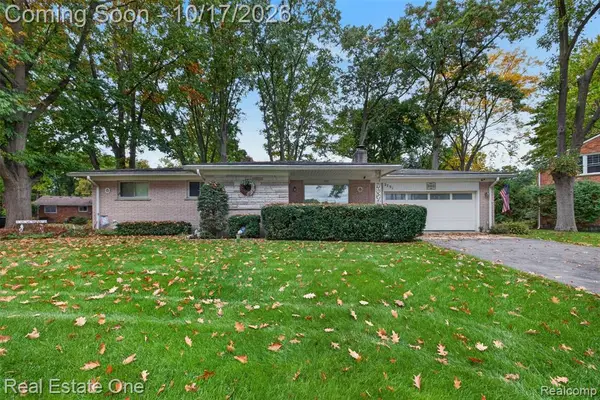 $260,000Coming Soon3 beds 2 baths1,263 sq. ft.
2731 N Lake, Waterford, MI 48329
MLS# 61039261Listed by: REAL ESTATE ONE - Coming SoonOpen Sat, 1:30 to 3pm
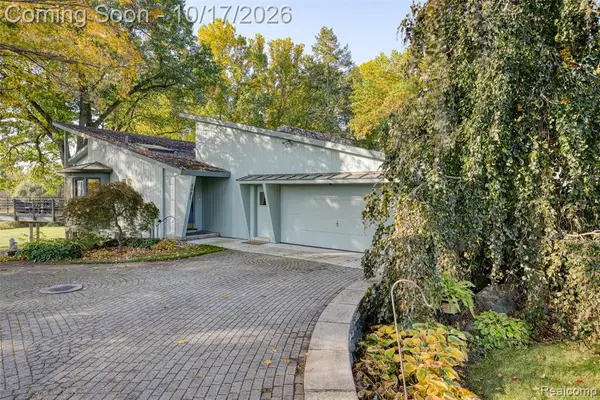 $525,000Coming Soon4 beds 3 baths1,730 sq. ft.
4081 Crocus, Waterford, MI 48328
MLS# 61038824Listed by: EXP REALTY THE PERNA TEAM - New
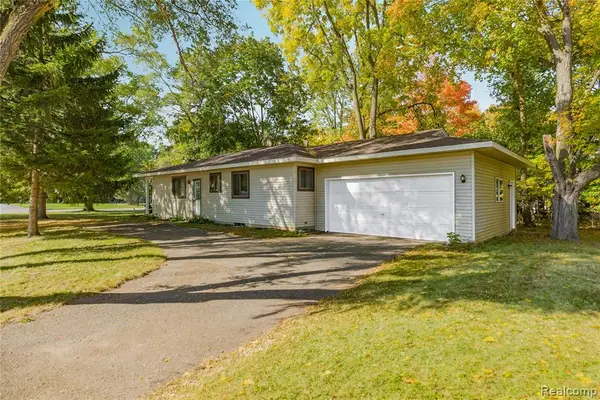 $269,900Active3 beds 2 baths1,150 sq. ft.
2860 Airport, Waterford, MI
MLS# 61039474Listed by: MICHIGAN FIRST REALTY LLC - New
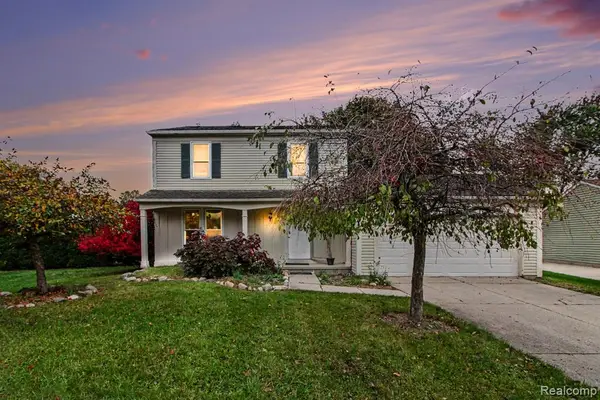 $279,000Active3 beds 3 baths1,331 sq. ft.
5846 Kings Arms, Waterford, MI 48327
MLS# 61039426Listed by: BERKSHIRE HATHAWAY HOMESERVICES MICHIGAN REAL EST - New
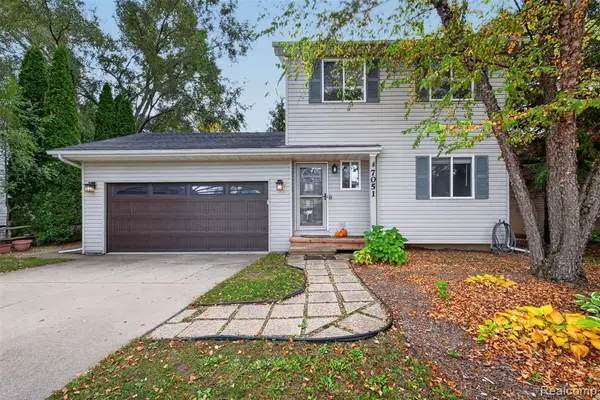 $279,900Active3 beds 3 baths1,214 sq. ft.
7051 Villa, Waterford, MI 48327
MLS# 61039395Listed by: REAL ESTATE ONE-ORTONVILLE - Open Sat, 12 to 2pmNew
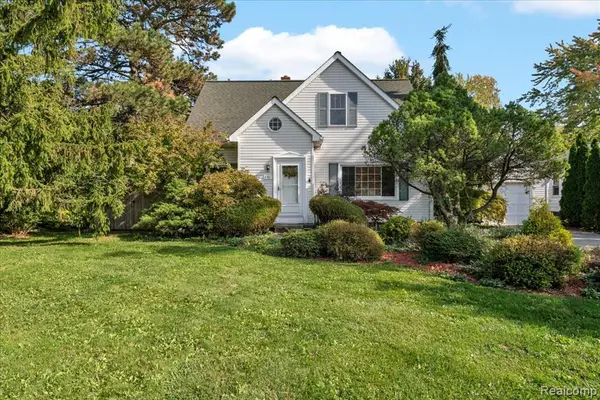 $279,000Active3 beds 2 baths1,652 sq. ft.
261 Preston, Waterford, MI 48328
MLS# 61039057Listed by: CRAIN HOMES - New
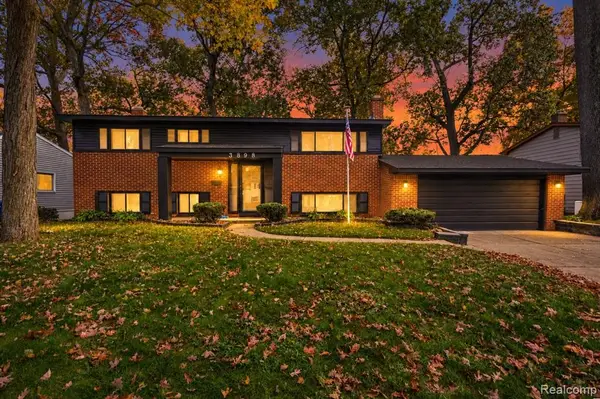 $329,997Active4 beds 2 baths1,920 sq. ft.
3898 Percy King, Waterford, MI 48329
MLS# 61039305Listed by: COMMUNITY CHOICE REALTY INC - New
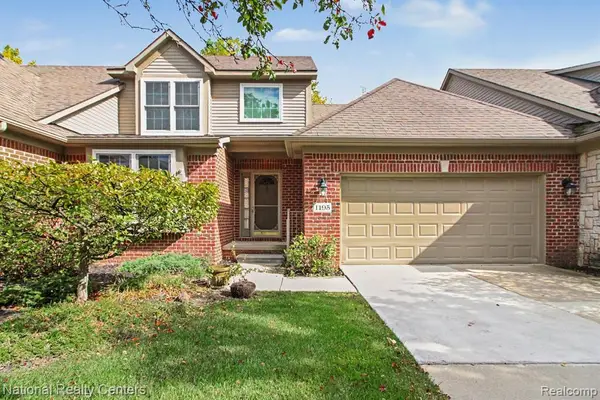 $314,900Active3 beds 3 baths1,667 sq. ft.
1195 Wind Chime, Waterford, MI 48327
MLS# 61039309Listed by: NATIONAL REALTY CENTERS, INC - New
 $175,000Active2 beds 1 baths933 sq. ft.
1044 Lakeview, Waterford, MI 48328
MLS# 61039312Listed by: KW DOMAIN


Protect your home and budget from life's surprises with an Assurant Home Warranty, backed by a partner that supports you through every step of homeownership. Explore Plans.
©2026 Century 21 Real Estate LLC. All rights reserved. CENTURY 21®, the CENTURY 21 Logo and C21® are service marks owned by Century 21 Real Estate LLC. Century 21 Real Estate LLC fully supports the principles of the Fair Housing Act and the Equal Opportunity Act. Each office is independently owned and operated. Listing information is deemed reliable but not guaranteed accurate.