
5685 Crescent, Waterford, MI 48327
Local realty services provided by:CENTURY 21 Northland
Upcoming open houses
- Sun, May 3101:00 pm - 03:00 pm
Listed by: katie wright
Office: keller williams premier
MLS#:60997290
Source:MI_REALSOURCE
Price summary
- Price:$325,000
- Price per sq. ft.:$200.37
About this home
Beautifully updated 4-bedroom, 3-full-bath Colonial nestled in Waterford's Crescent Lake Estates neighborhood, complete with access to all-sports Crescent Lake. Situated on a large corner lot with two additional vacant lots included, this property offers exceptional privacy, wooded views, and plenty of space to enjoy. From the moment you arrive, you'll appreciate the outstanding curb appeal, highlighted by a spacious covered front porch perfect for relaxing and enjoying the neighborhood. Inside, the thoughtfully designed floor plan showcases hardwood floors, elegant coffered ceilings, and numerous updates throughout. The kitchen is a true centerpiece, featuring granite countertops, a stone backsplash, stainless steel appliances, and a cozy breakfast nook. A convenient entry-level bedroom and full bathroom provide flexible living options for guests, multigenerational living, or a home office. Upstairs, you'll find three generously sized bedrooms and two full bathrooms. The primary bedroom includes an en-suite bathroom, a walk-in closet, and a charming built-in window reading ledge. Second-floor laundry adds convenience to everyday living. Additional features include a partially finished attic space with drop-down stairs, offering excellent storage or potential for future expansion. Outside, enjoy the huge backyard enclosed by a white vinyl privacy fence, complete with a patio and two storage sheds. The detached garage includes a second-floor loft, providing even more storage space. With countless updates, abundant living space, lake privileges, and four parcels included in the sale, this exceptional property offers a rare combination of comfort, privacy, and location. An additional update is a professionally encapsulated crawlspace. Schedule your showing today!...
Contact an agent
Home facts
- Year built:1952
- Listing ID #:60997290
- Added:1 day(s) ago
- Updated:May 30, 2026 at 10:16 AM
Rooms and interior
- Bedrooms:4
- Total bathrooms:3
- Full bathrooms:3
- Rooms Total:11
- Kitchen Description:Dishwasher, Microwave, On Entry Level, Range/Oven, Refrigerator
- Bedroom Description:Bedroom 1 on Second Level, Bedroom 2 on Second Level, Bedroom 3 on Second Level, Bedroom 4 on Entry Level
- Living area:1,622 sq. ft.
Heating and cooling
- Cooling:Ceiling Fan(s), Central A/C
- Heating:Forced Air, Natural Gas
Structure and exterior
- Year built:1952
- Building area:1,622 sq. ft.
- Lot area:0.66 Acres
- Architectural Style:Cape Cod, Colonial
- Construction Materials:Cedar, Vinyl Siding
- Exterior Features:Fenced Yard, Patio, Porch
- Foundation Description:Crawl, Slab
- Levels:2 Story
Utilities
- Water:Public Water
Finances and disclosures
- Price:$325,000
- Price per sq. ft.:$200.37
- Tax amount:$5,684
Features and amenities
- Appliances:Dishwasher, Dryer, Microwave, Range/Oven, Refrigerator, Washer
- Laundry features:Dryer, On Second Level, Washer
- Amenities:Cable/Internet Available, DSL Available
Parking
- Parking description:Detached Garage, Electric in Garage, Garage Door Opener, Workshop
- Garage spaces:3
New listings near 5685 Crescent
- New
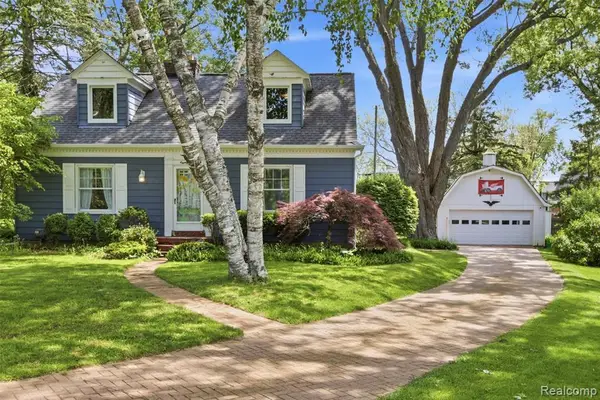 $349,900Active4 beds 2 baths1,528 sq. ft.
85 Hill Circle, Waterford, MI 48328
MLS# 60997187Listed by: ANTHONY DJON LUXURY REAL ESTATE - New
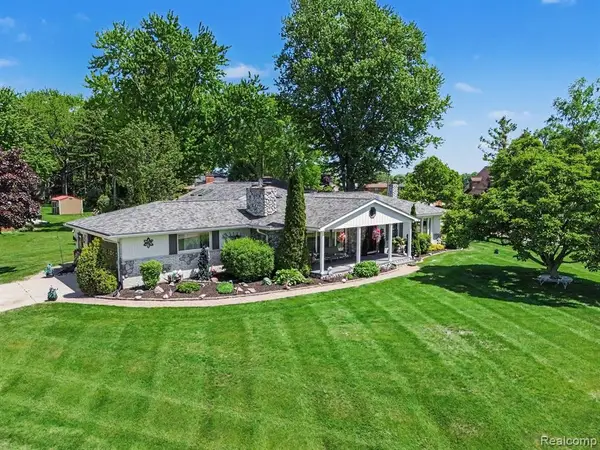 $424,900Active2 beds 3 baths1,906 sq. ft.
3124 Saint Jude, Waterford, MI 48329
MLS# 60997224Listed by: BLUE HERON REALTY - Open Sun, 12 to 2pmNew
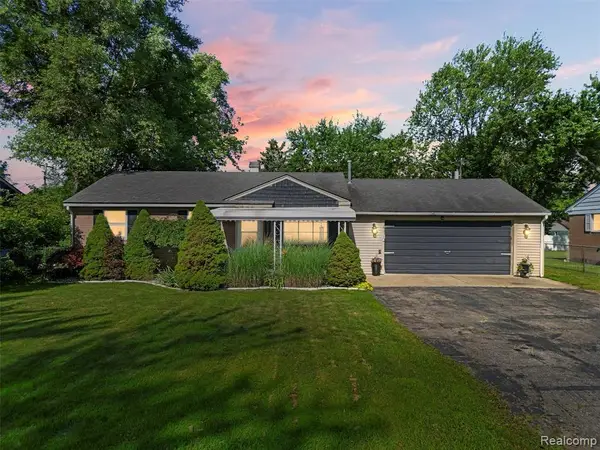 $275,000Active3 beds 1 baths1,520 sq. ft.
3557 Frankman, Waterford, MI 48329
MLS# 60997437Listed by: REAL BROKER, LLC CLARKSTON - New
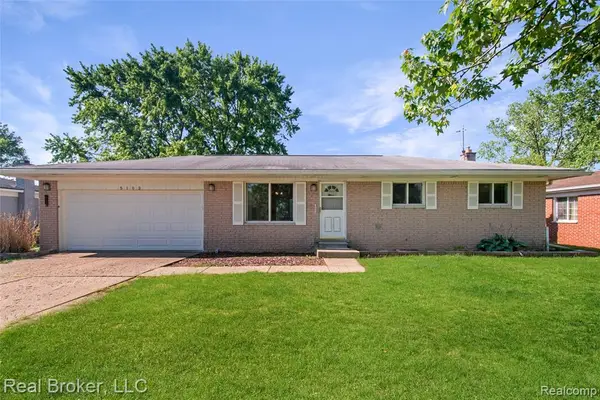 $275,000Active3 beds 2 baths1,000 sq. ft.
5103 Ridgetop, Waterford, MI 48327
MLS# 60997453Listed by: REAL BROKER, LLC - New
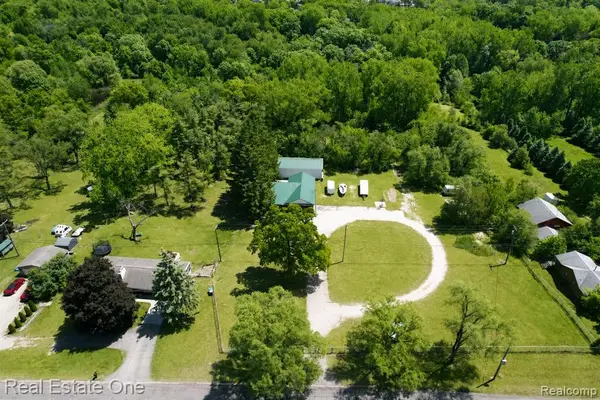 $649,900Active4 beds 3 baths1,113 sq. ft.
1325 S Hospital, Waterford, MI 48327
MLS# 60997476Listed by: REAL ESTATE ONE-W BLMFLD - Open Sat, 11am to 1pmNew
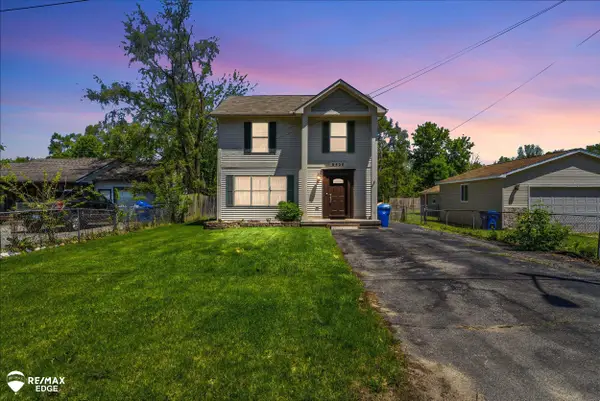 $274,900Active3 beds 2 baths1,536 sq. ft.
6428 Saline, Waterford, MI 48329
MLS# 50209273Listed by: REMAX EDGE - New
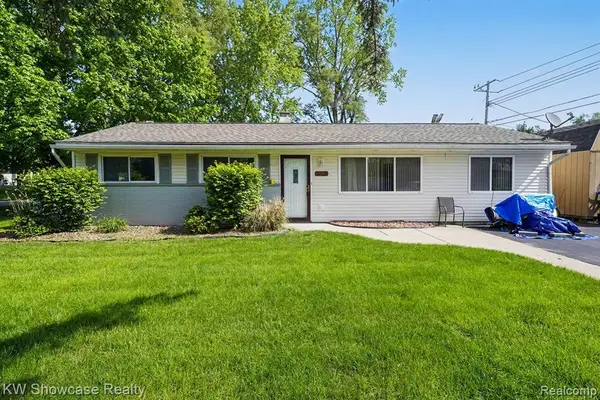 $239,900Active3 beds 1 baths1,154 sq. ft.
6612 Rowley, Waterford, MI 48329
MLS# 60996703Listed by: KW SHOWCASE REALTY - New
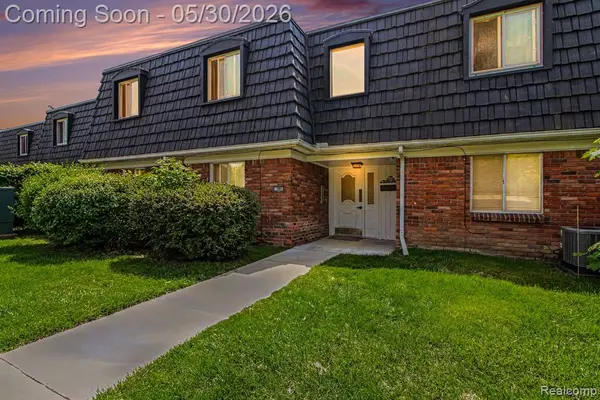 $40,000Active1 beds 1 baths713 sq. ft.
1880 Colonial Village, Waterford, MI 48328
MLS# 60996815Listed by: EXP REALTY - MARK WHITE & ASSOCIATES - New
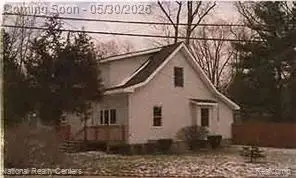 $210,000Active3 beds 2 baths1,279 sq. ft.
20 Crescent Lake, Waterford, MI 48327
MLS# 60996909Listed by: NATIONAL REALTY CENTERS, INC


Protect your home and budget from life's surprises with an Assurant Home Warranty, backed by a partner that supports you through every step of homeownership. Explore Plans.
©2026 Century 21 Real Estate LLC. All rights reserved. CENTURY 21®, the CENTURY 21 Logo and C21® are service marks owned by Century 21 Real Estate LLC. Century 21 Real Estate LLC fully supports the principles of the Fair Housing Act and the Equal Opportunity Act. Each office is independently owned and operated. Listing information is deemed reliable but not guaranteed accurate.